
2121 Mercer Street, Nolanville, TX 76559
Local realty services provided by:ERA Brokers Consolidated
2121 Mercer Street,Nolanville, TX 76559
$379,000
- 4 Beds
- 3 Baths
- 2,213 sq. ft.
- Single family
- Active
Listed by:
 Shannon Woodson(254) 458 - 2758ERA Brokers Consolidated
Office: era brokers consolidated
MLS#:623071
Source:TX_FRAR
Price summary
- Price:$379,000
- Price per sq. ft.:$171.26
About this home
Explore this very charming 4BR/2.5BA Home with Grand Living Space and Extended Outdoor Living
This well-kept 2,134 sq ft home welcomes you with a covered entry and a spacious living area anchored by a dramatic floor-to-ceiling stone fireplace and a picture window that views the fenced backyard. The well-appointed kitchen is a chef’s dream, featuring granite counters with decorative tile accents, a glass cooktop, double ovens, custom cabinetry, an apron sink, and a generous storage island. Adjacent is the dining area that opens to a covered patio—perfect for effortless indoor-outdoor entertaining.
Retreat to the split floor plan Owner’s Suite, complete with a raised ceiling and plush carpeting. The private bath offers a double vanity, a cultured marble garden tub, a separate gorgeous tiled shower, and a big walk-in closet. The home also includes a two-car garage and a large utility room for added convenience.
Outside, enjoy a expansive covered patio that steps down to a large uncovered patio, plus full yard with plush Bermuda grass and sprinkler system, all enclosed by a privacy fence for carefree outdoor living and entertaining.
This home is move-in ready and primed for comfortable everyday living and entertaining. Schedule your personal tour today!...
Contact an agent
Home facts
- Year built:2021
- Subdivision & Development:Warriors Legacy Ph I
- Listing ID #:623071
- Added:1 day(s) ago
- Updated:August 20, 2026 at 12:16 AM
Rooms and interior
- Bedrooms:4
- Total bathrooms:3
- Full bathrooms:2
- Flooring:Carpet, Ceramic Tile
- Bathrooms Description:Double Vanity, Garden Tub/Roman Tub, Separate Shower
- Kitchen Description:Dishwasher, Double Oven, Electric Cooktop, Electric Range, Granite Counters, Kitchen Island, Kitchen/Family Room Combo, Microwave, Pantry, Refrigerator, Some Electric Appliances
- Bedroom Description:Split Bedroom
- Living area:2,213 sq. ft.
Heating and cooling
- Cooling:Ceiling Fans, Central Air
- Heating:Electric
- Central air:Yes
Structure and exterior
- Roof:Composition, Shingle
- Year built:2021
- Building area:2,213 sq. ft.
- Lot area:0.25 Acres
- Construction Materials:Brick Veneer, Masonry
- Exterior Features:Covered, Covered Patio, Patio, Porch
- Foundation Description:Slab
- Levels:1 Story
Utilities
- Water:Public
- Sewer:Public Sewer
Finances and disclosures
- Price:$379,000
- Price per sq. ft.:$171.26
Features and amenities
- Appliances:Dishwasher, Double Oven, Electric Cooktop, Electric Range, Electric Water Heater, Microwave, Refrigerator, Some Electric Appliances
- Laundry features:Laundry Room
- Amenities:Pull-Down Attic Stairs, Security System Owned, Walk-in Closets
Parking
- Parking description:2 Car Garage
- Garage:Yes
- Garage spaces:2
New listings near 2121 Mercer Street
- New
 $299,900Active3 beds 2 baths1,855 sq. ft.
210 Thoroughbred Trail, Nolanville, TX 76559
MLS# 623100Listed by: STYLECRAFT BROKERAGE, LLC - New
 $269,900Active3 beds 2 baths1,510 sq. ft.
218 Thoroughbred Trail, Nolanville, TX 76559
MLS# 623103Listed by: STYLECRAFT BROKERAGE, LLC - New
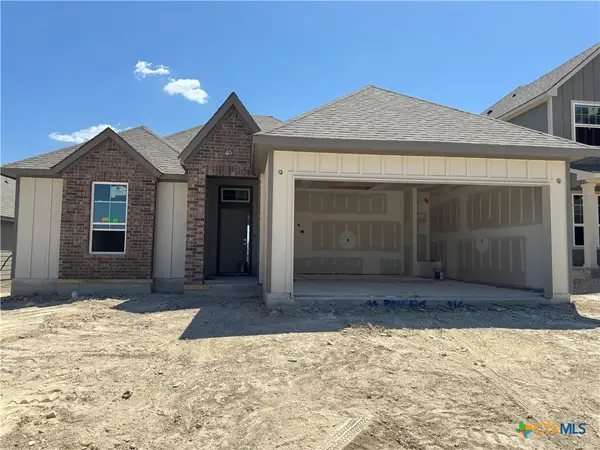 $279,900Active4 beds 2 baths1,654 sq. ft.
226 Thoroughbred Trail, Nolanville, TX 76559
MLS# 623114Listed by: STYLECRAFT BROKERAGE, LLC - New
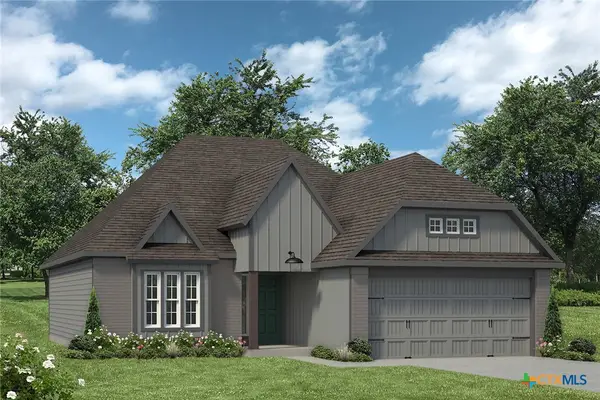 $278,900Active3 beds 2 baths1,613 sq. ft.
230 Thoroughbred Trail, Nolanville, TX 76559
MLS# 623117Listed by: STYLECRAFT BROKERAGE, LLC - New
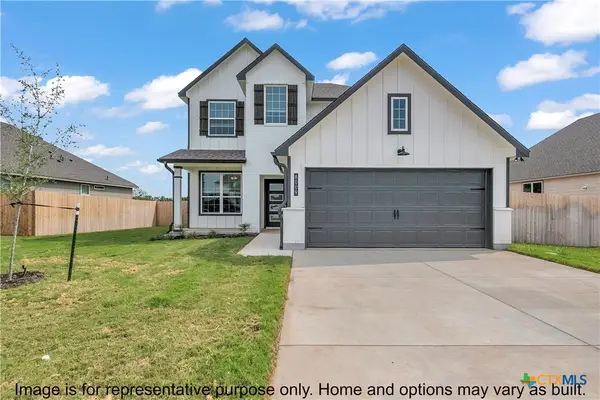 $344,900Active5 beds 4 baths2,577 sq. ft.
222 Thoroughbred Trail, Nolanville, TX 76559
MLS# 623120Listed by: STYLECRAFT BROKERAGE, LLC - New
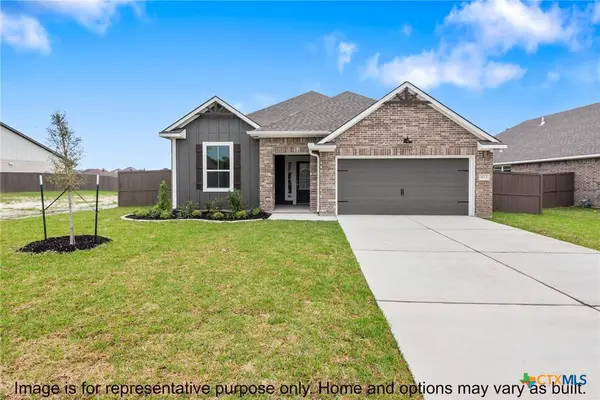 $313,900Active4 beds 3 baths2,035 sq. ft.
242 Thoroughbred Trail, Nolanville, TX 76559
MLS# 623123Listed by: STYLECRAFT BROKERAGE, LLC - New
 $287,895Active4 beds 3 baths1,654 sq. ft.
425 Mustang Loop, Nolanville, TX 76559
MLS# 622871Listed by: THE GRAHAM TEAM - New
 $305,590Active4 beds 4 baths1,854 sq. ft.
429 Mustang Loop, Nolanville, TX 76559
MLS# 622873Listed by: THE GRAHAM TEAM - New
 $270,140Active3 beds 3 baths1,469 sq. ft.
433 Mustang Loop, Nolanville, TX 76559
MLS# 622891Listed by: THE GRAHAM TEAM


Protect your home and budget from life's surprises with an Assurant Home Warranty, backed by a partner that supports you through every step of homeownership. Explore Plans.
© 2023 - 2026 ERA Franchise Systems LLC. All rights reserved. ERA Franchise Systems LLC fully supports the principles of the Fair Housing Act and the Equal Opportunity Act. ERA, ERA Real Estate powered, and their respective logos are registered service marks of ERA Franchise Systems LLC. Each office is independently owned and operated.