
4713 Blaney Avenue, North Richland Hills, TX 76180
Local realty services provided by:ERA Courtyard Real Estate
4713 Blaney Avenue,North Richland Hills, TX 76180
$315,000
- 3 Beds
- 2 Baths
- 1,706 sq. ft.
- Single family
- Active
Listed by: jay crane, deborah biggers
Office: keller williams realty
MLS#:21422932
Source:GDAR
Price summary
- Price:$315,000
- Price per sq. ft.:$184.64
About this home
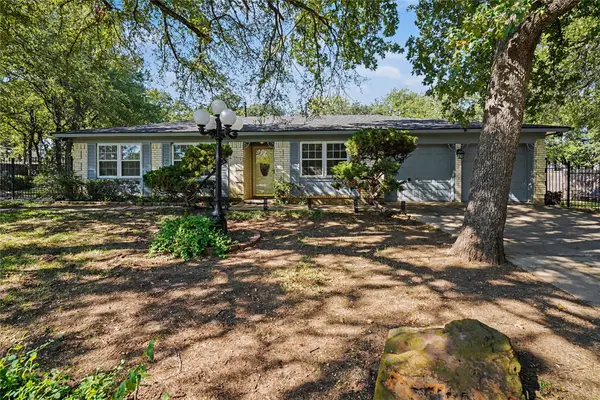
Bring your vision and discover the possibilities in this traditional single-story ranch home nestled in an established, tree-lined neighborhood. Situated on an oversized 0.44-acre lot, the property offers plenty of room to enjoy outdoor living, pursue hobbies, or simply appreciate the extra space. A standout feature is the large workshop with electricity—ideal for projects, storage, or a dedicated workspace. Inside, the home offers great potential for buyers ready to add their personal touch. Fresh paint and new flooring could make a big difference in bringing your vision to life. The home was expanded after the current owner purchased it in 2006, including the addition of a new primary bathroom. The kitchen and hall bathroom were also remodeled. Additional improvements include Lennox Elite Series HVAC systems installed in 2015 and a water heater replacement in 2022. Foundation repairs have been completed, and the foundation was recently rechecked to assess its continued stability. Documentation is available. Conveniently located with quick access to Loop 820 and Airport Freeway, this property offers a combination of space, functionality, and opportunity.
Estate Sale: November 4–7. More property photos will be available after the estate sale concludes.
Bring your ideas and explore the potential this property has to offer!...
Contact an agent
Home facts
- Year built:1954
- Subdivision & Development:North Richland Hills Add
- Listing ID #:21422932
- Added:1 day(s) ago
- Updated:October 29, 2026 at 12:46 AM
Rooms and interior
- Bedrooms:3
- Total bathrooms:2
- Full bathrooms:2
- Flooring:Ceramic Tile
- Kitchen Description:Dishwasher, Disposal
- Living area:1,706 sq. ft.
Heating and cooling
- Cooling:Ceiling Fans, Central Air, Electric
- Heating:Central
- Central air:Yes
Structure and exterior
- Roof:Composition
- Year built:1954
- Building area:1,706 sq. ft.
- Lot area:0.44 Acres
- Lot Features:Interior Lot, Lawn, Many Trees, Subdivision
- Architectural Style:Ranch
- Construction Materials:Brick
- Foundation Description:Slab
- Levels:1 Story
Schools
- High school:Richland
- Middle school:Norichland
- Elementary school:Snowheight
Finances and disclosures
- Price:$315,000
- Price per sq. ft.:$184.64
- Tax amount:$5,238
Features and amenities
- Appliances:Dishwasher, Disposal
Parking
- Garage:Yes
- Garage spaces:2
 Information provided, in part, by North Texas Real Estate Information Systems, Inc. Last Updated October 29, 2026 Listings with the NTREIS logo are listed by brokerages other than ERA Courtyard Real Estate.
New listings near 4713 Blaney Avenue
- New
 $327,750Active3 beds 2 baths1,711 sq. ft.
7213 Crabtree Lane, North Richland Hills, TX 76182
MLS# 21419690Listed by: MARKSMAN MANAGEMENT, REAL ESTATE & AUCTION - New
 $781,000Active5 beds 4 baths3,783 sq. ft.
8608 Martin Drive, North Richland Hills, TX 76182
MLS# 21421166Listed by: PARKER PROPERTIES REAL ESTATE - Open Sat, 12 to 2pmNew
 $665,000Active5 beds 4 baths3,945 sq. ft.
6724 S Fork Drive, North Richland Hills, TX 76182
MLS# 21411541Listed by: REAL BROKER, LLC - New
 $78,999Active2 beds 2 baths900 sq. ft.
7800 Mockingbird Lane #81, North Richland Hills, TX 76180
MLS# 21421330Listed by: MONUMENT REALTY - New
 $380,000Active3 beds 2 baths2,038 sq. ft.
7305 Coronet Avenue, North Richland Hills, TX 76180
MLS# 21416528Listed by: COLDWELL BANKER REALTY - New
 $310,000Active3 beds 2 baths1,756 sq. ft.
5016 Wyoming Trail, North Richland Hills, TX 76180
MLS# 21417134Listed by: LOCAL REALTY AGENCY MID-CITIES - New
 $640,000Active5 beds 3 baths2,830 sq. ft.
8428 Havenwood Drive, North Richland Hills, TX 76182
MLS# 21419315Listed by: ANGELA FRASER REALTY - New
 $340,000Active3 beds 2 baths1,333 sq. ft.
7117 Lowery Lane, North Richland Hills, TX 76182
MLS# 21413860Listed by: MARK SPAIN REAL ESTATE - New
 $685,000Active4 beds 3 baths2,703 sq. ft.
8629 Wishing Tree Lane, North Richland Hills, TX 76182
MLS# 21419110Listed by: C21 FINE HOMES JUDGE FITE


Protect your home and budget from life's surprises with an Assurant Home Warranty, backed by a partner that supports you through every step of homeownership. Explore Plans.
© 2023 - 2026 ERA Franchise Systems LLC. All rights reserved. ERA Franchise Systems LLC fully supports the principles of the Fair Housing Act and the Equal Opportunity Act. ERA, ERA Real Estate powered, and their respective logos are registered service marks of ERA Franchise Systems LLC. Each office is independently owned and operated.