
5913 Pedernales Ridge, North Richland Hills, TX 76180
Local realty services provided by:ERA Courtyard Real Estate
Listed by: sharon hodnett
Office: keller williams realty
MLS#:21357658
Source:GDAR
Price summary
- Price:$500,000
- Price per sq. ft.:$283.45
- Monthly HOA dues:$72.5
About this home
WELCOME TO 5913 PEDERNALES RIDGE, NORTH RICHLAND HILLS, TEXAS 76180*LOCATED IN THE PRESTIGIOUS ZERO LOT LINE COMMUNITY OF FOUNTAIN RIDGE*ENJOY THE GREENBELTS AND WALKING PATHS AROUND THE 2 LAKES! LOW MAINTENANCE LIFESTYLE*OPEN FLOOR PLAN*IMMACULATELY MAINTAINED*ONE STORY*BUILT BY K HOVNANIAN*ONE OF THE LARGEST YARDS IN THE ADDITION PER SELLER*ROOF INSTALLED 2021*HVAC INSTALLED 2020*MANDATORY HOA DUES ARE $870 ANNUALLY*OUTSTANDING YARD OFFERS A COVERED EXTENDED PATIO, OPEN PATIO, BOARD ON BOARD PRIVACY FENCE, ARTIFICIAL TURF, PARTY LIGHTS, MALIBU LIGHTING, GUTTERS, COMPOSITION ROOF, STONE LINED FLOWER BEDS AND TREES, MATURE TREES AND SHRUBS, PERRENIAL FLOWERS, STONE RETAINING WALL AND BRICK-STONE CONSTRUCTION*THERE ARE ELECTRIC SHADES TOO!*3 BEDROOMS, 2 BATHS, 2 DINING, 1 LIVING AND 2 CAR GARAGE*THE FOOTAGE IS 1764 PER TAX ASSESSOR*THE KITCHEN IS EQUIPPED WITH WHITE 42 INCH CABINETRY, GLASS FRONT CABINETRY, COFFEE BAR, BREAKFAST BAR, GRANITE COUNTERS, PANTRY, 5 BURNER GAS COOKTOP AND KITCHENAIDE STAINLESS APPLIANCES*THE KITCHEN IS OPEN TO THE LIVING & BREAKFAST AREA*THE PRIMARY ENSUITE OFFERS A SEPARATE SHOWER WITH GLASS SURROUND, JETTED TUB,GRANITE COUNTERS, WALK IN CLOSET, ENGINEERED HARDWOOD FLOORING, VIEW OF THE BACKYARD AND A CEILING FAN*DON’T MISS THE COZY FIREPLACE IN THE FAMILY ROOM WITH AUTO IGNITE SWITCH*BUILT IN CABINET IN THE LIVING AREA*2-CAR GARAGE INCLUDES AN INSULATED GARAGE DOOR, EPOXY FLOORS, PANELED WALLS FOR TOOL STORAGE, EXTENDED DRIVEWAY WITH REAR ENTRY ALLEY ACCESS*SHELVING AND HANGING STORAGE THAT CONVEYS*THIS IS A FABULOUS GARAGE*THIS IS AN OUTSTANDING PROPERTY WAITING FOR NEW OWNERS! SEE AMENITIES & FEATURES ROOM BY ROOM LIST, 360 TOUR, HIGH-DEF PHOTO, FLOOR PLANS, SURVEY AND SELLERS DISCLOSURES ON TRANSACTION DESK*...
Contact an agent
Home facts
- Year built:2004
- Subdivision & Development:Fountain Ridge
- Listing ID #:21357658
- Added:1 day(s) ago
- Updated:August 13, 2026 at 12:14 PM
Rooms and interior
- Bedrooms:3
- Total bathrooms:2
- Full bathrooms:2
- Flooring:Ceramic Tile
- Kitchen Description:Dishwasher, Disposal, Electric Oven, Gas Cooktop, Microwave, Vented Exhaust Fan
- Living area:1,764 sq. ft.
Heating and cooling
- Cooling:Ceiling Fans, Central Air, Electric
- Heating:Central, Natural Gas
- Central air:Yes
Structure and exterior
- Roof:Composition
- Year built:2004
- Building area:1,764 sq. ft.
- Lot area:0.13 Acres
- Lot Features:Interior Lot, Landscaped, Sprinkler System, Subdivision
- Architectural Style:Traditional
- Construction Materials:Brick
- Foundation Description:Slab
- Levels:1 Story
Schools
- High school:Birdville
- Middle school:Smithfield
- Elementary school:Walkercrk
Finances and disclosures
- Price:$500,000
- Price per sq. ft.:$283.45
- Tax amount:$6,577
Features and amenities
- Appliances:Dishwasher, Disposal, Electric Oven, Gas Cooktop, Gas Water Heater, Microwave, Plumbed For Gas, Some Gas Appliances, Vented Exhaust Fan
- Amenities:Prewired, Security System, Security System Owned, Smoke Detectors, Window Coverings
Parking
- Garage:Yes
- Garage spaces:2
 Information provided, in part, by North Texas Real Estate Information Systems, Inc. Last Updated August 13, 2026 Listings with the NTREIS logo are listed by brokerages other than ERA Courtyard Real Estate.
New listings near 5913 Pedernales Ridge
- New
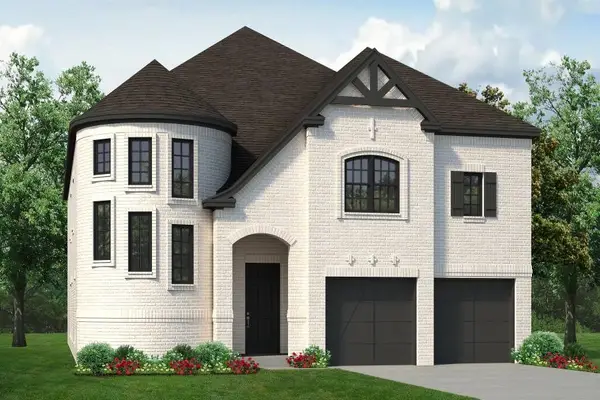 $739,900Active4 beds 4 baths3,898 sq. ft.
5732 Glynda Drive, North Richland Hills, TX 76180
MLS# 21358260Listed by: HOMESUSA.COM - New
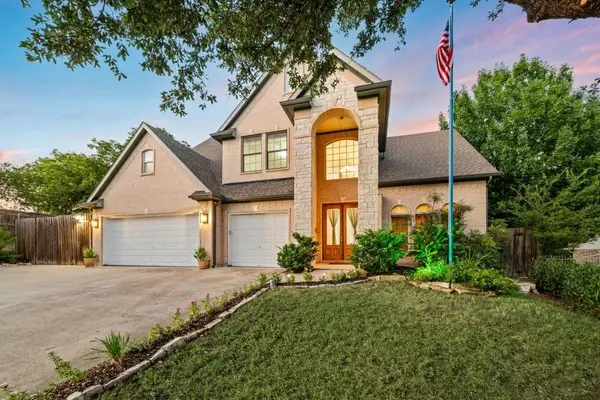 $539,900Active6 beds 5 baths3,230 sq. ft.
5132 Pearl Drive, North Richland Hills, TX 76180
MLS# 21357477Listed by: LISTING RESULTS, LLC - New
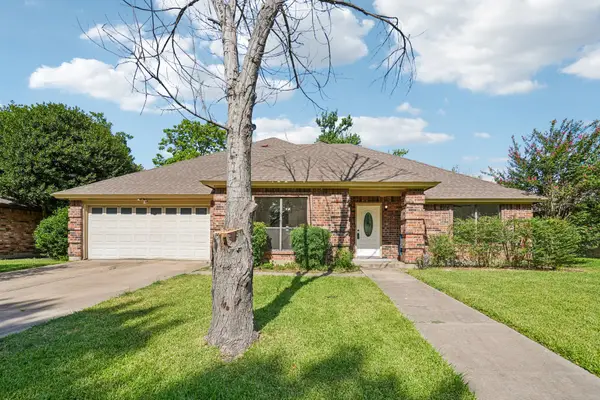 $415,000Active3 beds 2 baths2,031 sq. ft.
5629 Puerto Vallarta Drive, North Richland Hills, TX 76180
MLS# 21357599Listed by: REAL ESTATE MARKET EXPERTS - Open Sat, 11am to 2pmNew
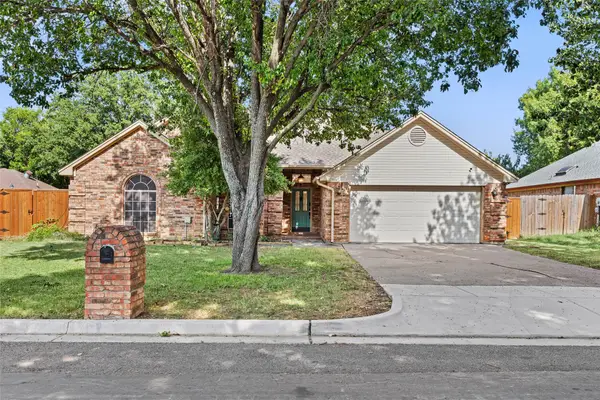 $395,000Active4 beds 3 baths2,081 sq. ft.
7732 Sagebrush Court N, North Richland Hills, TX 76182
MLS# 21357478Listed by: REAL BROKER, LLC - New
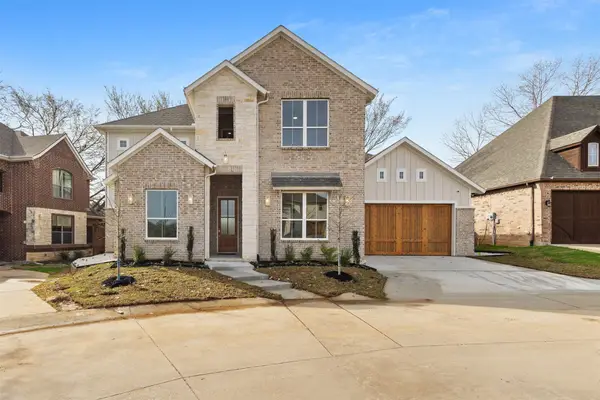 $675,000Active4 beds 3 baths3,194 sq. ft.
7133 Stone Villa Circle, North Richland Hills, TX 76182
MLS# 21356652Listed by: OASIS PROPERTIES - New
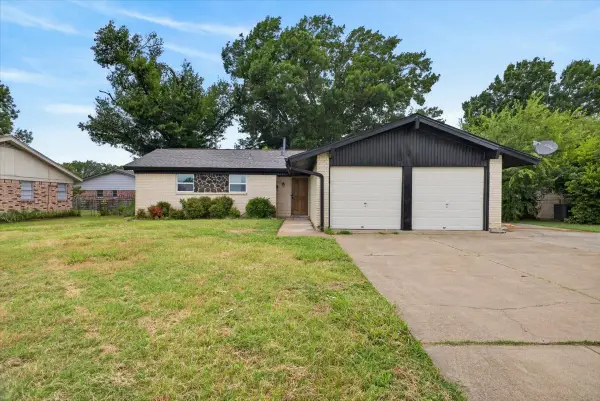 $284,999Active3 beds 2 baths1,268 sq. ft.
5205 Cloyce Court, North Richland Hills, TX 76180
MLS# 21356132Listed by: BETTER HOMES & GARDENS, WINANS - New
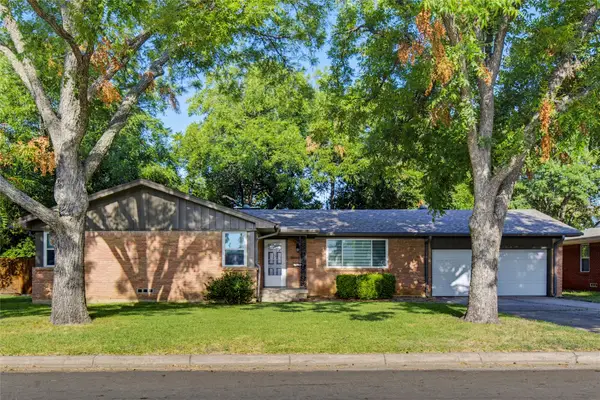 $290,000Active3 beds 2 baths1,588 sq. ft.
4205 Keeter Drive, North Richland Hills, TX 76180
MLS# 21353916Listed by: WILLIAM GRAYSON REALTY - New
 $344,460Active2 beds 3 baths1,505 sq. ft.
7352 Grant Avenue, North Richland Hills, TX 76180
MLS# 21355129Listed by: COLLEEN FROST REAL ESTATE SERV - Open Sat, 12 to 2pmNew
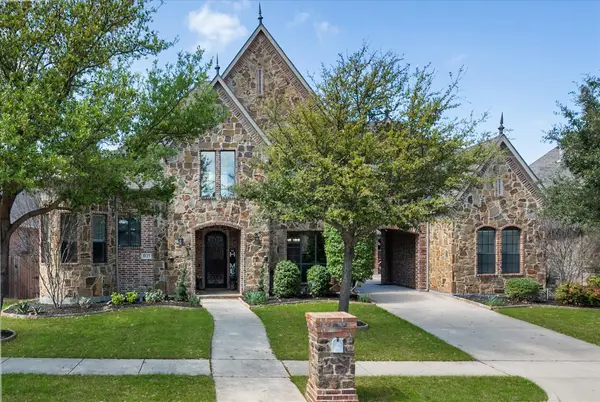 $930,000Active4 beds 5 baths4,313 sq. ft.
8113 Long Trail Drive, North Richland Hills, TX 76182
MLS# 21352518Listed by: REAL BROKER, LLC


Protect your home and budget from life's surprises with an Assurant Home Warranty, backed by a partner that supports you through every step of homeownership. Explore Plans.
© 2023 - 2026 ERA Franchise Systems LLC. All rights reserved. ERA Franchise Systems LLC fully supports the principles of the Fair Housing Act and the Equal Opportunity Act. ERA, ERA Real Estate powered, and their respective logos are registered service marks of ERA Franchise Systems LLC. Each office is independently owned and operated.