
6204 Crescent Street, North Richland Hills, TX 76180
Local realty services provided by:ERA Courtyard Real Estate
Listed by: sarah roberts, lilia gonzalez galaz
Office: real broker, llc.
MLS#:21426741
Source:GDAR
Price summary
- Price:$399,999
- Price per sq. ft.:$201.31
- Monthly HOA dues:$344
About this home
A main-floor primary suite in a 4-bedroom townhome in Hometown NRH. If you’ve been searching, you already know how rare that is. This is the layout buyers keep asking for: your primary retreat on the main level, three bedrooms and a flex loft upstairs for the kids or guests, and an HOA that handles your yard, exterior, and even the Davis Street Christmas lights.
The kitchen has been fully renovated with an expanded granite island, all-new granite countertops, fresh backsplash, and new appliances including dishwasher, range, and microwave. It opens into the living and dining space where a custom fireplace wall with built-in storage sets the tone for the entire main level. New LVP flooring and fresh paint complete the picture downstairs.
Upstairs, three generously sized secondary bedrooms plus a flex loft give everyone room to spread out, whether that means a playroom, home office, or homework station. The split layout keeps the kids’ space separate from yours without losing the open, connected feel on the main floor.
The updates here run deep: new roof (2023), full exterior repaint (2024), extra cedar storage built into the garage, and an HVAC system under maintenance contract. Attached 2-car garage, full-length driveway, and a dedicated laundry room with built-in shelving. This is genuine move-in ready.
Hometown is the kind of neighborhood where your kids can walk to school. Zoned to Walker Creek Elementary, Smithfield Middle School, and Birdville High School, with parks, green spaces, the library, Starbucks, and TexRail all within reach on foot. This is low-maintenance living with a neighborhood that actually feels like one....
Contact an agent
Home facts
- Year built:2006
- Subdivision & Development:Home Town Nrh West
- Listing ID #:21426741
- Added:1 day(s) ago
- Updated:November 05, 2026 at 04:51 AM
Rooms and interior
- Bedrooms:4
- Total bathrooms:3
- Full bathrooms:2
- Half bathrooms:1
- Flooring:Luxury Vinyl Plank, Tile
- Kitchen Description:Dishwasher, Disposal
- Living area:1,987 sq. ft.
Heating and cooling
- Cooling:Ceiling Fans, Central Air, Electric
- Heating:Central, Electric
- Central air:Yes
Structure and exterior
- Roof:Composition
- Year built:2006
- Building area:1,987 sq. ft.
- Lot area:0.07 Acres
- Architectural Style:Traditional
- Foundation Description:Slab
- Levels:2 Story
Schools
- High school:Birdville
- Middle school:Smithfield
- Elementary school:Walkercrk
Finances and disclosures
- Price:$399,999
- Price per sq. ft.:$201.31
- Tax amount:$8,361
Features and amenities
- Appliances:Dishwasher, Disposal
Parking
- Garage:Yes
- Garage spaces:2
 Information provided, in part, by North Texas Real Estate Information Systems, Inc. Last Updated November 5, 2026 Listings with the NTREIS logo are listed by brokerages other than ERA Courtyard Real Estate.
New listings near 6204 Crescent Street
- New
 $750,000Active4 beds 3 baths2,818 sq. ft.
6901 Brazos Bend Drive, North Richland Hills, TX 76182
MLS# 21415954Listed by: KELLER WILLIAMS FORT WORTH - New
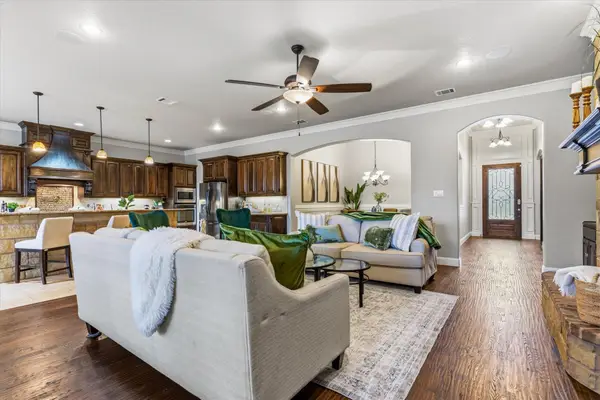 $750,000Active4 beds 3 baths3,155 sq. ft.
8625 Clara Drive, North Richland Hills, TX 76182
MLS# 21424432Listed by: KELLER WILLIAMS REALTY - New
 $425,000Active4 beds 3 baths2,069 sq. ft.
6596 Iron Horse Boulevard, North Richland Hills, TX 76180
MLS# 21425491Listed by: LOCAL REALTY AGENCY - Open Sun, 1 to 3pmNew
 $450,000Active3 beds 2 baths2,160 sq. ft.
5516 Traveller Drive, North Richland Hills, TX 76180
MLS# 21421608Listed by: MARTIN REALTY GROUP - New
 $429,000Active5 beds 3 baths2,889 sq. ft.
6449 Little Ranch Road, North Richland Hills, TX 76182
MLS# 21423514Listed by: REDFIN CORPORATION - New
 $330,000Active4 beds 2 baths3,000 sq. ft.
7201 Briley Drive, North Richland Hills, TX 76180
MLS# 21421995Listed by: COLDWELL BANKER REALTY - Open Sat, 11am to 12pmNew
 $385,000Active3 beds 2 baths1,782 sq. ft.
7513 Teakwood Court, North Richland Hills, TX 76182
MLS# 21426209Listed by: REAL ESTATE BY PAT GRAY - New
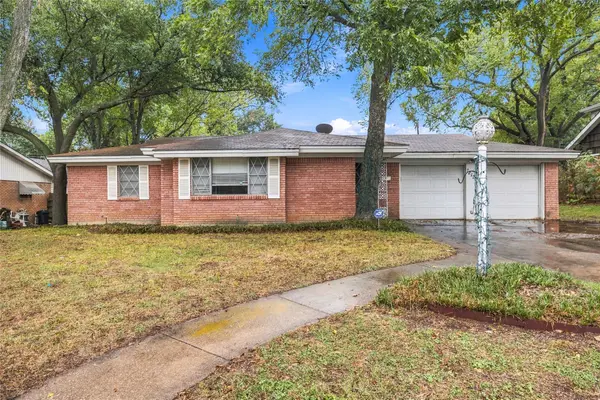 $229,000Active3 beds 2 baths1,514 sq. ft.
7212 Oakland Lane, North Richland Hills, TX 76180
MLS# 21425579Listed by: REALTY INTERNATIONAL LLC - New
 $279,900Active3 beds 2 baths1,443 sq. ft.
4300 Keeter Drive, North Richland Hills, TX 76180
MLS# 21425173Listed by: RENDON REALTY, LLC


Protect your home and budget from life's surprises with an Assurant Home Warranty, backed by a partner that supports you through every step of homeownership. Explore Plans.
© 2023 - 2026 ERA Franchise Systems LLC. All rights reserved. ERA Franchise Systems LLC fully supports the principles of the Fair Housing Act and the Equal Opportunity Act. ERA, ERA Real Estate powered, and their respective logos are registered service marks of ERA Franchise Systems LLC. Each office is independently owned and operated.