
8625 Clara Drive, North Richland Hills, TX 76182
Local realty services provided by:ERA Courtyard Real Estate
8625 Clara Drive,North Richland Hills, TX 76182
$750,000
- 4 Beds
- 3 Baths
- 3,155 sq. ft.
- Single family
- Active
Listed by: angelo puma
Office: keller williams realty
MLS#:21424432
Source:GDAR
Price summary
- Price:$750,000
- Price per sq. ft.:$237.72
- Monthly HOA dues:$66.67
About this home
Beautifully maintained single owner, single-level home in the desirable Saddlebrook Estates! Pride of ownership is evident throughout. The THREE CAR epoxy coated garage, swing driveway, and manicured surroundings create a welcoming first impression. Inside, an abundance of architectural character is showcased through tray and coffered ceilings, nail-down hardwood flooring, decorative window casings, recessed lighting, and extensive built-in cabinetry. A welcoming foyer opens to a private office with French doors and built-in storage, while the formal dining room provides an ideal setting for gatherings. The central living area features a beautiful stone gas fireplace flanked by more built-in shelving. The spacious kitchen is designed for both function and style, offering granite countertops, extended prep space, a gas cooktop, convenient pot filler, an eat-at bar accented with stone detailing, and a generous breakfast area. The primary suite offers a relaxing retreat, complete with a spacious ensuite bath featuring an impressive white furniture-style vanity, dual sinks, a walk-in shower, and a separate soaking tub. Designer mosaic inlay in the flooring tile is a must see! Secondary bedrooms provide flexibility, while the fourth bedroom features charming wall treatment and could easily serve as a game room, hobby room or media space. Additional conveniences include a spacious utility room with sink. Outdoor living is equally inviting, with a North facing covered patio insulating you from the West sun. Accented with a built-in gas grill and extended paver area offering plenty of room to enjoy the backyard. An eight-foot privacy fence and storage shed add to the functionality of the outdoor space. Zoned for the highly regarded Keller ISD and LIBERTY ELEMENTARY, this beautiful home offers generous space, distinctive finishes, and a wonderful combination of comfort and classic style. Come and enjoy the quiet and quaint neighborhood that is home to only 31 houses....
Contact an agent
Home facts
- Year built:2016
- Subdivision & Development:Saddlebrook Estates
- Listing ID #:21424432
- Added:1 day(s) ago
- Updated:November 05, 2026 at 04:45 AM
Rooms and interior
- Bedrooms:4
- Total bathrooms:3
- Full bathrooms:3
- Flooring:Carpet, Ceramic Tile, Wood
- Kitchen Description:Dishwasher, Disposal, Electric Oven, Gas Cooktop, Microwave
- Living area:3,155 sq. ft.
Heating and cooling
- Cooling:Ceiling Fans, Central Air, Electric
- Heating:Central, Fireplaces, Natural Gas
- Central air:Yes
Structure and exterior
- Roof:Composition
- Year built:2016
- Building area:3,155 sq. ft.
- Lot area:0.27 Acres
- Lot Features:Few Trees, Interior Lot, Landscaped, Sprinkler System, Subdivision
- Architectural Style:Traditional
- Construction Materials:Brick, Stone, Wood Siding
- Foundation Description:Slab
- Levels:1 Story
Schools
- High school:Keller
- Middle school:Keller,Bear Creek
- Elementary school:Liberty
Finances and disclosures
- Price:$750,000
- Price per sq. ft.:$237.72
- Tax amount:$12,279
Features and amenities
- Appliances:Dishwasher, Disposal, Electric Oven, Gas Cooktop, Gas Water Heater, Microwave
- Amenities:Carbon Monoxide Detectors, Smoke Detectors
Parking
- Garage:Yes
- Garage spaces:2
 Information provided, in part, by North Texas Real Estate Information Systems, Inc. Last Updated November 5, 2026 Listings with the NTREIS logo are listed by brokerages other than ERA Courtyard Real Estate.
New listings near 8625 Clara Drive
- New
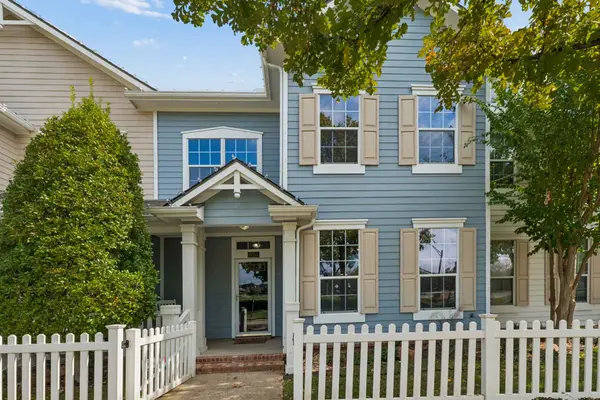 $399,999Active4 beds 3 baths1,987 sq. ft.
6204 Crescent Street, North Richland Hills, TX 76180
MLS# 21426741Listed by: REAL BROKER, LLC - New
 $425,000Active4 beds 3 baths2,069 sq. ft.
6596 Iron Horse Boulevard, North Richland Hills, TX 76180
MLS# 21425491Listed by: LOCAL REALTY AGENCY - Open Sun, 1 to 3pmNew
 $450,000Active3 beds 2 baths2,160 sq. ft.
5516 Traveller Drive, North Richland Hills, TX 76180
MLS# 21421608Listed by: MARTIN REALTY GROUP - New
 $429,000Active5 beds 3 baths2,889 sq. ft.
6449 Little Ranch Road, North Richland Hills, TX 76182
MLS# 21423514Listed by: REDFIN CORPORATION - New
 $330,000Active4 beds 2 baths3,000 sq. ft.
7201 Briley Drive, North Richland Hills, TX 76180
MLS# 21421995Listed by: COLDWELL BANKER REALTY - Open Sat, 11am to 12pmNew
 $385,000Active3 beds 2 baths1,782 sq. ft.
7513 Teakwood Court, North Richland Hills, TX 76182
MLS# 21426209Listed by: REAL ESTATE BY PAT GRAY - New
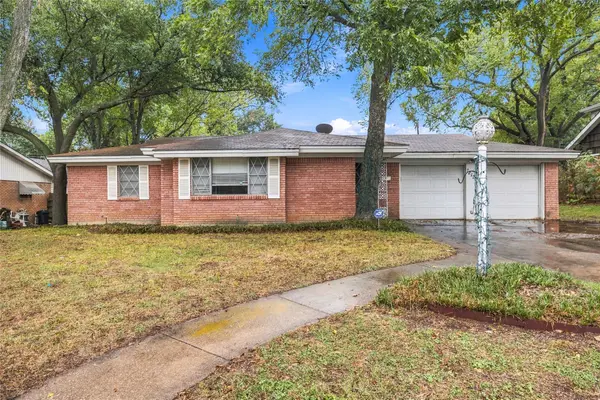 $229,000Active3 beds 2 baths1,514 sq. ft.
7212 Oakland Lane, North Richland Hills, TX 76180
MLS# 21425579Listed by: REALTY INTERNATIONAL LLC - New
 $279,900Active3 beds 2 baths1,443 sq. ft.
4300 Keeter Drive, North Richland Hills, TX 76180
MLS# 21425173Listed by: RENDON REALTY, LLC - New
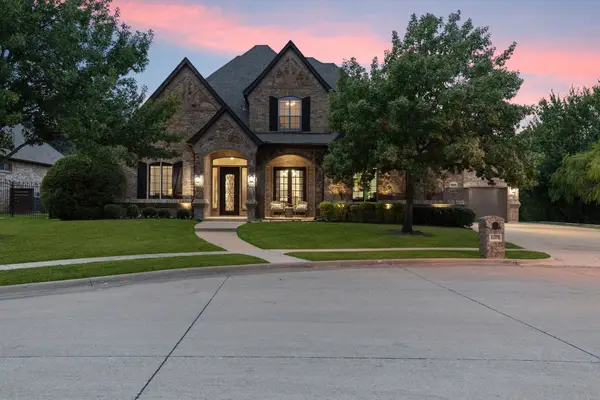 $789,000Active4 beds 4 baths3,781 sq. ft.
8109 Camino Drive, North Richland Hills, TX 76182
MLS# 21411585Listed by: BRIGGS FREEMAN SOTHEBYS INTL - Open Sun, 1 to 4pmNew
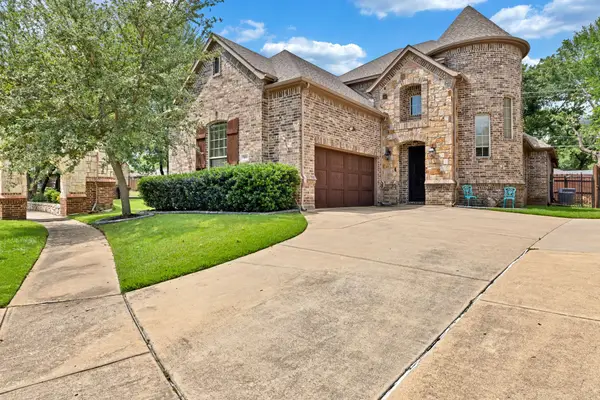 $569,000Active4 beds 3 baths2,761 sq. ft.
7401 Park Place Drive, North Richland Hills, TX 76182
MLS# 21424840Listed by: DFW FINE PROPERTIES


Protect your home and budget from life's surprises with an Assurant Home Warranty, backed by a partner that supports you through every step of homeownership. Explore Plans.
© 2023 - 2026 ERA Franchise Systems LLC. All rights reserved. ERA Franchise Systems LLC fully supports the principles of the Fair Housing Act and the Equal Opportunity Act. ERA, ERA Real Estate powered, and their respective logos are registered service marks of ERA Franchise Systems LLC. Each office is independently owned and operated.