
8212 Hallmark Drive, North Richland Hills, TX 76182
Local realty services provided by:ERA Myers & Myers Realty
8212 Hallmark Drive,North Richland Hills, TX 76182
$799,000
- 4 Beds
- 3 Baths
- 3,045 sq. ft.
- Single family
- Active
Listed by: angelo puma
Office: keller williams realty
MLS#:21387414
Source:GDAR
Price summary
- Price:$799,000
- Price per sq. ft.:$262.4
- Monthly HOA dues:$27.08
About this home
Sophisticated style & comfortable living come together in this beautifully appointed two-story home in Thornbridge Estates. Zoned to Keller ISD and desirable Liberty Elementary School. Mature shade trees, a rear side-facing garage, and striking curb appeal create a welcoming first impression. Refined modern touches are found throughout, including updated sleek metal balusters, natural finished nail-down hardwoods & an inviting blend of open, light-filled spaces. The gracious entry leads to a private office with French doors and a flexible front bedroom that could easily serve as a guest suite, playroom, or additional living space. A formal dining area provides an elegant setting for gatherings, while the impressive living room showcases soaring ceilings, abundant natural light, and a decorative gas fireplace. The adjoining breakfast area flows seamlessly into the beautifully updated white kitchen, featuring quartz countertops, stainless steel appliances, double ovens, a gas cooktop, painted island, decorative cabinetry, and extended counter space. The expansive first level primary suite offers a private retreat with a generous walk-in closet, dual sinks, a soaking tub, and designer-inspired shower. A secondary bedroom and full bath down take the stairs out of the picture for your guests. Upstairs, a spacious game room provides an additional gathering space alongside two bedrooms and a conveniently positioned split-entry bath. Step outside to a private backyard designed for both relaxation and entertaining. The in-ground chlorine pool is complemented by a water feature, while the open back patio and extended permeable-paved area provide plenty of room to enjoy the outdoors. An elevated rear fence line enhances privacy and creates a secluded feel with aesthetic landscaping. Beautifully maintained, you’ll enjoy NEW carpet in bedrooms and a NEW ROOF that will be installed before closing!...
Contact an agent
Home facts
- Year built:1999
- Subdivision & Development:Thornbridge East Add
- Listing ID #:21387414
- Added:1 day(s) ago
- Updated:September 18, 2026 at 02:50 AM
Rooms and interior
- Bedrooms:4
- Total bathrooms:3
- Full bathrooms:3
- Flooring:Carpet, Ceramic Tile, Wood
- Kitchen Description:Dishwasher, Disposal, Double Oven, Electric Oven, Gas Cooktop, Microwave
- Living area:3,045 sq. ft.
Heating and cooling
- Cooling:Ceiling Fans, Central Air, Electric
- Heating:Central, Natural Gas
- Central air:Yes
Structure and exterior
- Roof:Composition
- Year built:1999
- Building area:3,045 sq. ft.
- Lot area:0.22 Acres
- Lot Features:Few Trees, Interior Lot, Landscaped, Sloped, Sprinkler System, Subdivision
- Architectural Style:Traditional
- Construction Materials:Brick, Wood Siding
- Foundation Description:Slab
- Levels:2 Story
Schools
- High school:Keller
- Middle school:Keller,Bear Creek
- Elementary school:Liberty
Finances and disclosures
- Price:$799,000
- Price per sq. ft.:$262.4
- Tax amount:$13,149
Features and amenities
- Appliances:Dishwasher, Disposal, Double Oven, Electric Oven, Gas Cooktop, Gas Water Heater, Microwave
- Amenities:Carbon Monoxide Detectors, Smoke Detectors
Parking
- Garage:Yes
- Garage spaces:2
 Information provided, in part, by North Texas Real Estate Information Systems, Inc. Last Updated September 18, 2026 Listings with the NTREIS logo are listed by brokerages other than ERA Myers & Myers Realty.
New listings near 8212 Hallmark Drive
- New
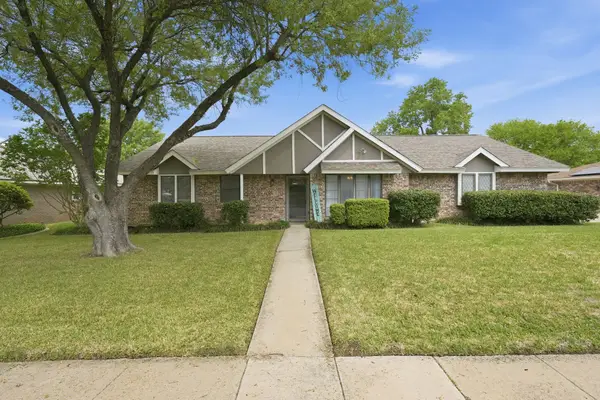 $410,000Active3 beds 2 baths2,038 sq. ft.
6521 Riviera Drive, North Richland Hills, TX 76180
MLS# 21388811Listed by: EPIQUE REALTY LLC - New
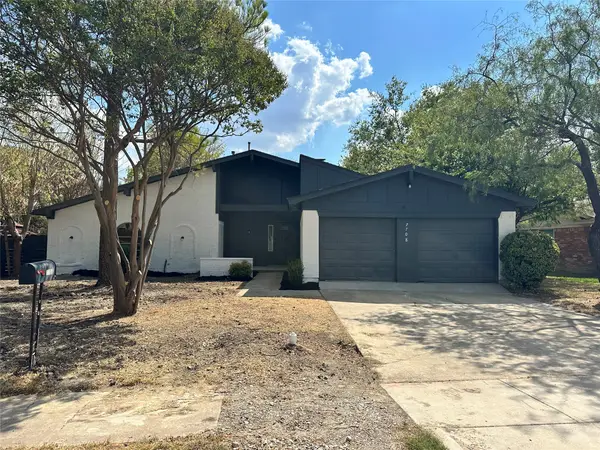 $320,000Active3 beds 2 baths1,574 sq. ft.
7708 N Richland Boulevard, North Richland Hills, TX 76180
MLS# 21387099Listed by: ENVISION REAL ESTATE LLC - Open Sat, 11am to 1pmNew
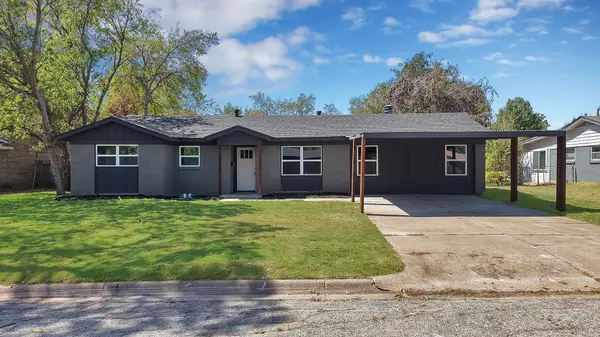 $339,000Active3 beds 2 baths2,227 sq. ft.
5105 Grove Street, North Richland Hills, TX 76180
MLS# 21388116Listed by: MONUMENT REALTY - Open Sat, 1 to 3pmNew
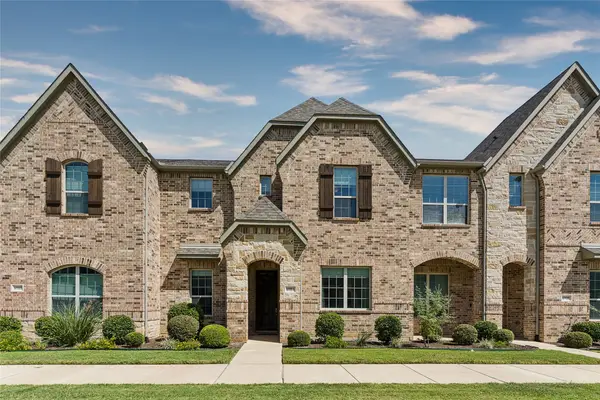 $399,900Active2 beds 2 baths1,692 sq. ft.
6904 Fairfield Lane, North Richland Hills, TX 76182
MLS# 21385463Listed by: COMPASS RE TEXAS, LLC. - Open Sat, 12 to 2pmNew
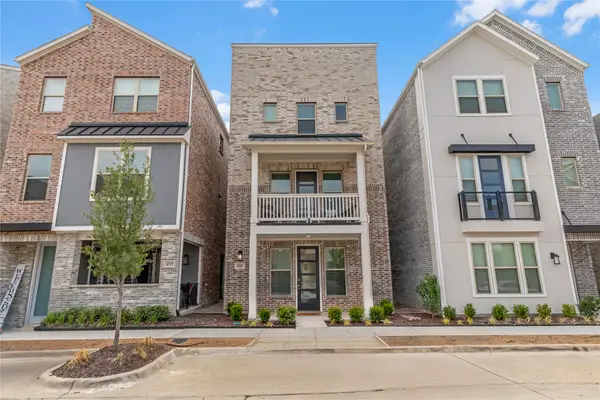 $425,000Active4 beds 4 baths2,228 sq. ft.
4533 Ward Street, North Richland Hills, TX 76180
MLS# 21381296Listed by: KELLER WILLIAMS REALTY - New
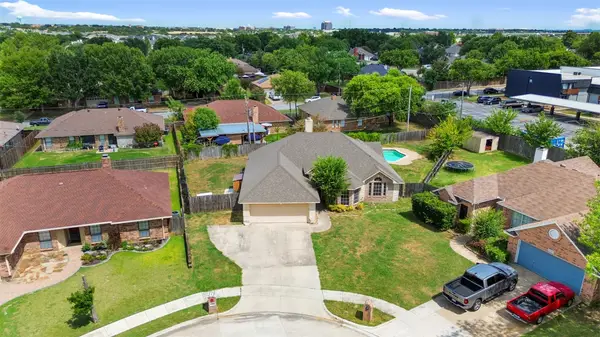 $339,900Active3 beds 2 baths1,718 sq. ft.
5344 Lynda Court, North Richland Hills, TX 76180
MLS# 21362829Listed by: REAL BROKER, LLC - New
 $360,000Active3 beds 2 baths1,521 sq. ft.
6724 Bartay Drive, North Richland Hills, TX 76182
MLS# 21385636Listed by: ONDEMAND REALTY - New
 $375,000Active3 beds 2 baths1,567 sq. ft.
7536 Oak Park Drive, North Richland Hills, TX 76182
MLS# 21386280Listed by: PHELPS REALTY GROUP, LLC - New
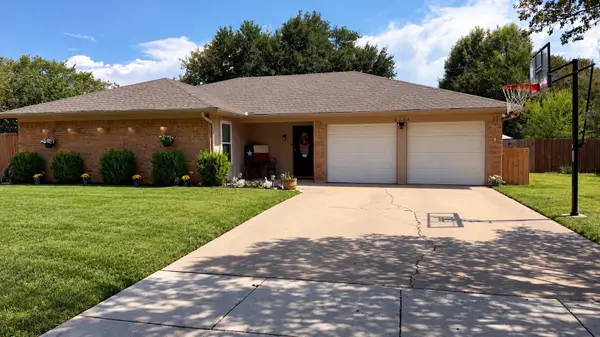 $343,000Active3 beds 2 baths1,635 sq. ft.
6216 Shirley Drive, North Richland Hills, TX 76180
MLS# 21388332Listed by: EBBY HALLIDAY, REALTORS


Protect your home and budget from life's surprises with an Assurant Home Warranty, backed by a partner that supports you through every step of homeownership. Explore Plans.
© 2023 - 2026 ERA Franchise Systems LLC. All rights reserved. ERA Franchise Systems LLC fully supports the principles of the Fair Housing Act and the Equal Opportunity Act. ERA, ERA Real Estate powered, and their respective logos are registered service marks of ERA Franchise Systems LLC. Each office is independently owned and operated.