
3308 Cambridge Drive, Northlake, TX 76226
Local realty services provided by:ERA Courtyard Real Estate
Listed by: derek barham, tori shelton
Office: briggs freeman sotheby's int'l
MLS#:21436450
Source:GDAR
Price summary
- Price:$1,815,750
- Price per sq. ft.:$483.43
- Monthly HOA dues:$80
About this home
Experience exceptional craftsmanship and refined Hill Country Modern architecture in the Highlands of Northlake. This newly completed estate by Providential Custom Homes is situated on just over an acre, with single-story floor plan that offers an extraordinary blend of luxury, privacy, and everyday livability without the extended timeline of a custom build.
Inside, beautifully curated finishes, and exceptional attention to detail that Providential Homes is known for. The chef’s kitchen features Monogram appliances, natural stone, custom cabinetry, and a spacious walk-in pantry.
The residence features four generously appointed bedrooms, a private office located at the front of the house, and a dedicated game room that also serves as indoor entertainment flex space to the backyard. The primary suite serves as a private retreat, complete with an expansive walk-in closet that conveniently connects directly to the utility room.
A luxury living experience outdoors, the covered terrace is designed for year-round entertaining, featuring a fully equipped outdoor kitchen with Coyote appliances, a wood-burning fireplace, and perimeter shades for enhanced comfort and privacy in the heat and the cold. A three-car garage and thoughtfully integrated storage throughout the home further enhance its functionality. The home is fully foam encapsulated along with other craftsmanship that make this an extremely efficient home. Providential Custom Homes has established a legacy of uncompromising craftsmanship and construction excellence. An exceptional opportunity to own a newly completed luxury custom home in one of Northlake’s premier communities....
Contact an agent
Home facts
- Year built:2026
- Subdivision & Development:The Highlands
- Listing ID #:21436450
- Added:1 day(s) ago
- Updated:November 17, 2026 at 01:49 PM
Rooms and interior
- Bedrooms:4
- Total bathrooms:3
- Full bathrooms:3
- Flooring:Carpet, Tile
- Kitchen Description:Built In Refrigerator
- Living area:3,756 sq. ft.
Structure and exterior
- Roof:Metal
- Year built:2026
- Building area:3,756 sq. ft.
- Lot area:1.03 Acres
- Lot Features:Few Trees, Lawn
- Construction Materials:Stone
- Foundation Description:Slab
- Levels:1 Story
Schools
- High school:Northwest
- Middle school:Pike
- Elementary school:Johnie Daniel
Finances and disclosures
- Price:$1,815,750
- Price per sq. ft.:$483.43
Features and amenities
- Appliances:Built In Refrigerator
Parking
- Garage:Yes
- Garage spaces:3
 Information provided, in part, by North Texas Real Estate Information Systems, Inc. Last Updated November 17, 2026 Listings with the NTREIS logo are listed by brokerages other than ERA Courtyard Real Estate.
New listings near 3308 Cambridge Drive
- New
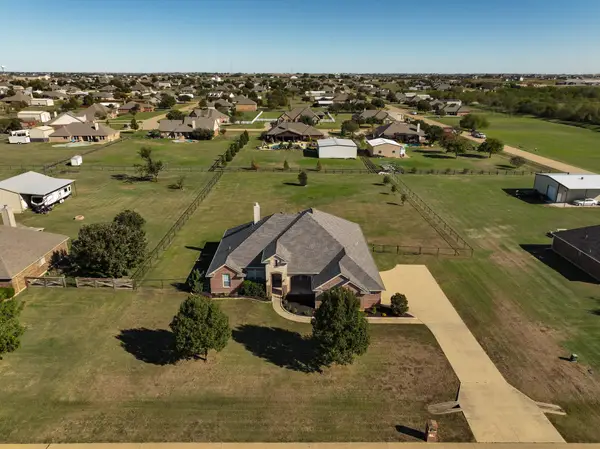 $625,000Active4 beds 3 baths2,597 sq. ft.
7841 Valley Ridge Drive, Northlake, TX 76247
MLS# 21437393Listed by: COLDWELL BANKER REALTY - New
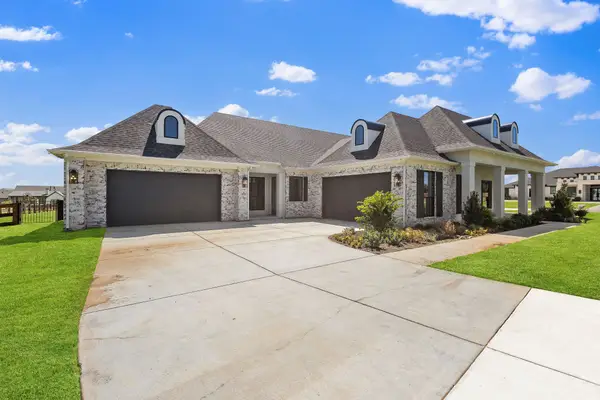 $1,595,000Active4 beds 6 baths3,930 sq. ft.
3333 Bridgegate Avenue, Northlake, TX 76247
MLS# 21435633Listed by: CENTURY 21 MIKE BOWMAN, INC. - New
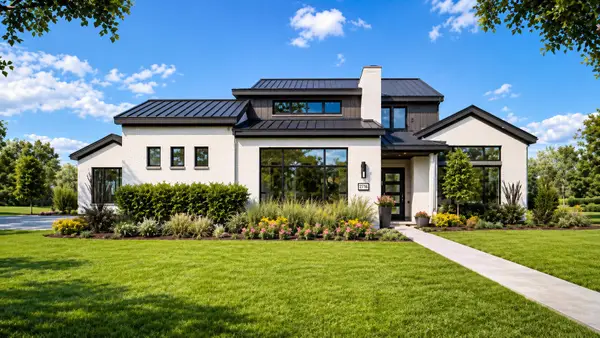 $1,599,999Active4 beds 5 baths3,861 sq. ft.
2716 Southbay Circle, Northlake, TX 76226
MLS# 21435695Listed by: CENTURY 21 MIKE BOWMAN, INC. - New
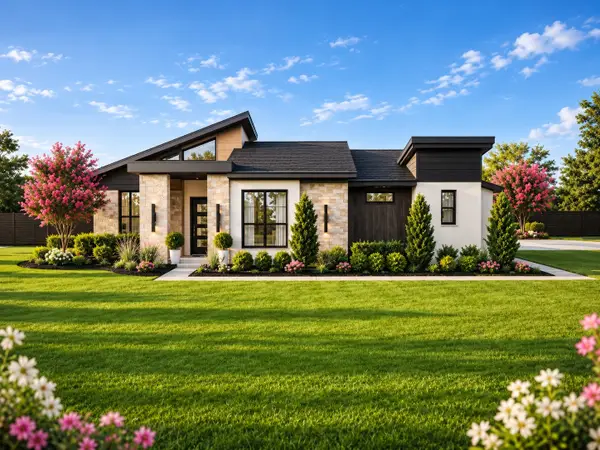 $1,565,000Active4 beds 5 baths3,877 sq. ft.
2800 Southbay Circle, Northlake, TX 76226
MLS# 21435701Listed by: CENTURY 21 MIKE BOWMAN, INC. - New
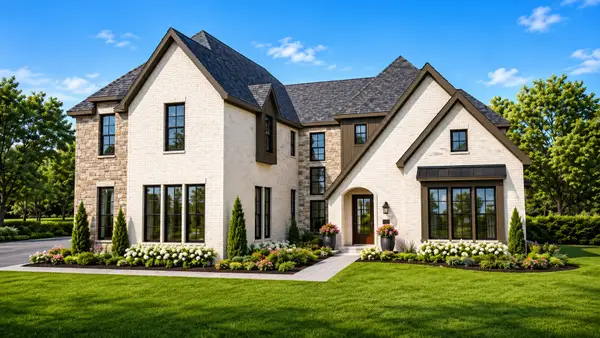 $1,724,000Active5 beds 6 baths4,890 sq. ft.
2708 Southbay Circle, Northlake, TX 76226
MLS# 21435705Listed by: CENTURY 21 MIKE BOWMAN, INC. - New
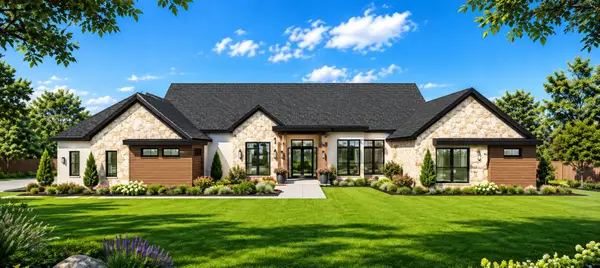 $1,699,900Active5 beds 6 baths4,318 sq. ft.
2700 Southbay Circle, Northlake, TX 76226
MLS# 21435711Listed by: CENTURY 21 MIKE BOWMAN, INC. - New
 $525,000Active4 beds 4 baths2,574 sq. ft.
2232 Autrey Lane, Northlake, TX 76247
MLS# 21435573Listed by: EXP REALTY LLC - New
 $379,000Active3 beds 2 baths1,612 sq. ft.
2321 Cobbler Street, Northlake, TX 76247
MLS# 21434314Listed by: REAL BROKER, LLC - New
 $627,000Active4 beds 3 baths2,999 sq. ft.
3310 Meridian Drive, Northlake, TX 76226
MLS# 21411490Listed by: MARTIN REALTY GROUP


Protect your home and budget from life's surprises with an Assurant Home Warranty, backed by a partner that supports you through every step of homeownership. Explore Plans.
© 2023 - 2026 ERA Franchise Systems LLC. All rights reserved. ERA Franchise Systems LLC fully supports the principles of the Fair Housing Act and the Equal Opportunity Act. ERA, ERA Real Estate powered, and their respective logos are registered service marks of ERA Franchise Systems LLC. Each office is independently owned and operated.