
7841 Valley Ridge Drive, Northlake, TX 76247
Local realty services provided by:ERA Newlin & Company
7841 Valley Ridge Drive,Northlake, TX 76247
$625,000
- 4 Beds
- 3 Baths
- 2,597 sq. ft.
- Single family
- Active
Listed by: allison goldsmith, patty sheets
Office: coldwell banker realty
MLS#:21437393
Source:GDAR
Price summary
- Price:$625,000
- Price per sq. ft.:$240.66
- Monthly HOA dues:$50
About this home
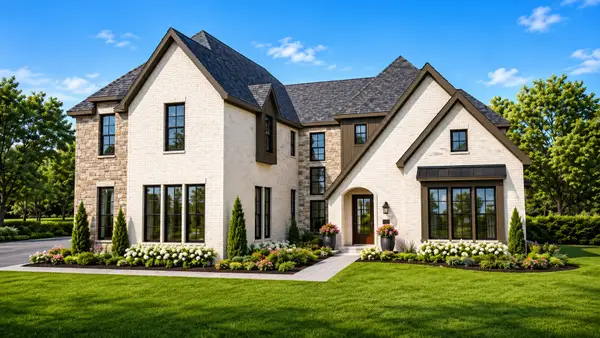
Set on an expansive one-acre homesite in the desirable North Ridge Estates, this impressive property offers the space, versatility & comfortable living today's buyers are searching for. A thoughtfully designed floorplan provides multiple living & dining spaces, creating endless possibilities for entertaining, working from home & everyday family life. Just off the entry, the generously sized formal dining room offers flexibility to serve as an elegant entertaining space or private home office. The inviting living room features tiered ceilings and a striking brick & stone wood-burning fireplace, all complemented by a light-filled interior and timeless neutral palette. The spacious kitchen delivers exceptional functionality with an expansive wraparound raised breakfast bar, center island & SS appliances. A casual breakfast nook overlooks the backyard, creating the perfect setting for everyday meals. An additional living area offers the flexibility to accommodate a game room, media space or dedicated playroom, while a convenient half bath serves guests. The private bedroom wing features three generously proportioned secondary bedrooms, each with its own walk-in closet, along with a full shared bath. The expansive primary suite is a welcome retreat, with French doors opening to the ensuite bath featuring dual vanities, framed mirrors, a relaxing soaking tub, separate walk-in shower and an oversized WIC. Outdoors, a large covered patio provides the perfect backdrop for weekend gatherings, outdoor dining and relaxing evenings overlooking the sprawling backyard. With a full acre to enjoy, there is incredible room to create the backyard of your dreams, whether that includes a resort-style pool, guest house or casita, workshop, sports court or additional outdoor entertaining spaces. Complete with a side-entry three-car garage, this property offers a rare opportunity to enjoy generous living spaces and an exceptional amount of outdoor potential in North Ridge Estates....
Contact an agent
Home facts
- Year built:2009
- Subdivision & Development:North Ridge Estates Ph 1 & 2
- Listing ID #:21437393
- Added:1 day(s) ago
- Updated:November 17, 2026 at 06:52 PM
Rooms and interior
- Bedrooms:4
- Total bathrooms:3
- Full bathrooms:2
- Half bathrooms:1
- Flooring:Carpet, Ceramic Tile, Luxury Vinyl Plank, Tile, Wood
- Kitchen Description:Convection Oven, Dishwasher, Disposal, Electric Cooktop, Electric Oven, Microwave, Vented Exhaust Fan
- Living area:2,597 sq. ft.
Heating and cooling
- Cooling:Ceiling Fans, Central Air, Electric
- Heating:Central, Electric, Fireplaces
- Central air:Yes
Structure and exterior
- Roof:Composition
- Year built:2009
- Building area:2,597 sq. ft.
- Lot area:1 Acres
- Lot Features:Acreage, Few Trees, Interior Lot, Landscaped, Lawn, Level, Sprinkler System, Subdivision
- Architectural Style:Traditional
- Construction Materials:Brick, Stone
- Foundation Description:Slab
- Levels:1 Story
Schools
- High school:Northwest
- Middle school:Floyd Barksdale
- Elementary school:Lance Thompson
Finances and disclosures
- Price:$625,000
- Price per sq. ft.:$240.66
- Tax amount:$10,355
Features and amenities
- Appliances:Convection Oven, Dishwasher, Disposal, Electric Cooktop, Electric Oven, Electric Water Heater, Microwave, Vented Exhaust Fan
- Amenities:Security Lights, Smoke Detectors
Parking
- Garage:Yes
- Garage spaces:3
 Information provided, in part, by North Texas Real Estate Information Systems, Inc. Last Updated November 17, 2026 Listings with the NTREIS logo are listed by brokerages other than ERA Newlin & Company.
New listings near 7841 Valley Ridge Drive
- New
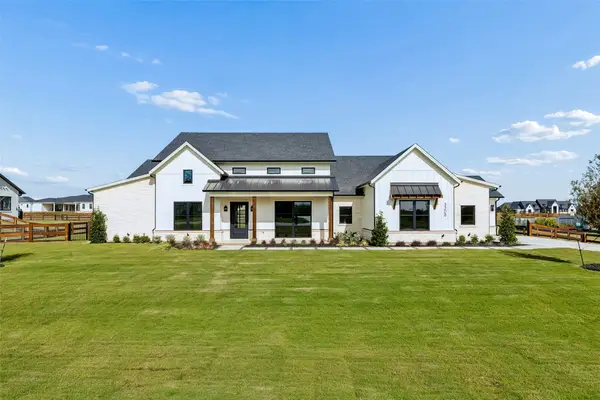 $1,815,750Active4 beds 3 baths3,756 sq. ft.
3308 Cambridge Drive, Northlake, TX 76226
MLS# 21436450Listed by: BRIGGS FREEMAN SOTHEBY'S INT'L - New
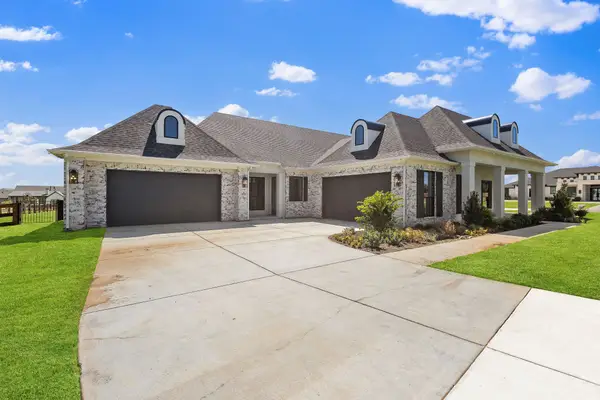 $1,595,000Active4 beds 6 baths3,930 sq. ft.
3333 Bridgegate Avenue, Northlake, TX 76247
MLS# 21435633Listed by: CENTURY 21 MIKE BOWMAN, INC. - New
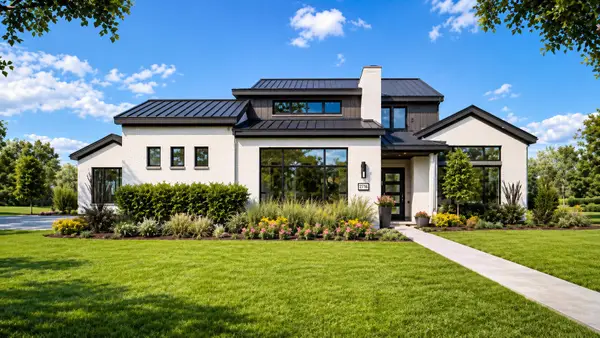 $1,599,999Active4 beds 5 baths3,861 sq. ft.
2716 Southbay Circle, Northlake, TX 76226
MLS# 21435695Listed by: CENTURY 21 MIKE BOWMAN, INC. - New
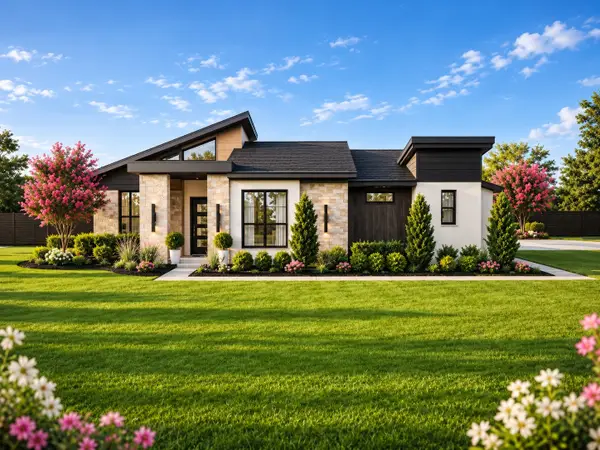 $1,565,000Active4 beds 5 baths3,877 sq. ft.
2800 Southbay Circle, Northlake, TX 76226
MLS# 21435701Listed by: CENTURY 21 MIKE BOWMAN, INC. - New
 $1,724,000Active5 beds 6 baths4,890 sq. ft.
2708 Southbay Circle, Northlake, TX 76226
MLS# 21435705Listed by: CENTURY 21 MIKE BOWMAN, INC. - New
 $1,699,900Active5 beds 6 baths4,318 sq. ft.
2700 Southbay Circle, Northlake, TX 76226
MLS# 21435711Listed by: CENTURY 21 MIKE BOWMAN, INC. - New
 $525,000Active4 beds 4 baths2,574 sq. ft.
2232 Autrey Lane, Northlake, TX 76247
MLS# 21435573Listed by: EXP REALTY LLC - New
 $379,000Active3 beds 2 baths1,612 sq. ft.
2321 Cobbler Street, Northlake, TX 76247
MLS# 21434314Listed by: REAL BROKER, LLC - New
 $627,000Active4 beds 3 baths2,999 sq. ft.
3310 Meridian Drive, Northlake, TX 76226
MLS# 21411490Listed by: MARTIN REALTY GROUP


Protect your home and budget from life's surprises with an Assurant Home Warranty, backed by a partner that supports you through every step of homeownership. Explore Plans.
© 2023 - 2026 ERA Franchise Systems LLC. All rights reserved. ERA Franchise Systems LLC fully supports the principles of the Fair Housing Act and the Equal Opportunity Act. ERA, ERA Real Estate powered, and their respective logos are registered service marks of ERA Franchise Systems LLC. Each office is independently owned and operated.