
3106 San Jose Dr Drive, Odessa, TX 79765
Local realty services provided by:ERA Courtyard Real Estate
Listed by: delaine lauterbach
Office: compass re texas, llc.
MLS#:21337540
Source:GDAR
Price summary
- Price:$699,500
- Price per sq. ft.:$246.74
- Monthly HOA dues:$34
About this home
Unbeatable location! This open-concept home features recent wood-look tile, an updated kitchen with plenty of cabinet space, and a living room with coffered ceilings and crown molding. The versatile sunroom with a mini-split is perfect for a gym, man-cave, hobby, or dog room. Unmatched storage and parking with a 3-car garage, golf-cart carport, and heavily floored attic! Mature trees, large front and back porches, and a heated pool add to the outdoor living experience. Virtual tour available.
Contact an agent
Home facts
- Year built:2003
- Subdivision & Development:Mission Estates
- Listing ID #:21337540
- Added:47 day(s) ago
- Updated:September 07, 2026 at 11:51 AM
Rooms and interior
- Bedrooms:4
- Total bathrooms:3
- Full bathrooms:3
- Flooring:Carpet, Tile
- Kitchen Description:Convection Oven, Dishwasher, Disposal, Electric Cooktop, Microwave, Refrigerator, Trash Compactor, Water Softener
- Living area:2,835 sq. ft.
Heating and cooling
- Cooling:Ceiling Fans, Central Air, Electric
- Heating:Central, Natural Gas
- Central air:Yes
Structure and exterior
- Roof:Composition
- Year built:2003
- Building area:2,835 sq. ft.
- Lot area:0.32 Acres
- Lot Features:Interior Lot, Landscaped, Lawn
- Architectural Style:Ranch, Traditional
- Construction Materials:Stone Veneer, Stucco
- Foundation Description:Slab
- Levels:1 Story
Schools
- High school:Legacy
- Middle school:Alamo
- Elementary school:Barbara Fasken
Finances and disclosures
- Price:$699,500
- Price per sq. ft.:$246.74
Features and amenities
- Appliances:Convection Oven, Dishwasher, Disposal, Electric Cooktop, Microwave, Refrigerator, Tankless Water Heater, Trash Compactor, Water Softener
- Amenities:Security System Leased
Parking
- Garage:Yes
- Garage spaces:3
- Carport spaces:1
 Information provided, in part, by North Texas Real Estate Information Systems, Inc. Last Updated September 7, 2026 Listings with the NTREIS logo are listed by brokerages other than ERA Courtyard Real Estate.
New listings near 3106 San Jose Dr Drive
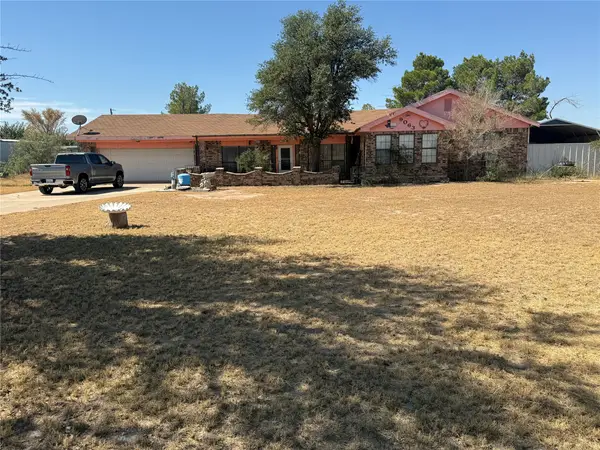 $189,995Pending3 beds 2 baths2,635 sq. ft.
9063 W Riggs Drive, Odessa, TX 79764
MLS# 21367447Listed by: THE REAL ESTATE POWER HOUSES $429,990Active5 beds 4 baths3,602 sq. ft.
1113 Del Rio Drive, Lavon, TX 75166
MLS# 21350015Listed by: HOMESUSA.COM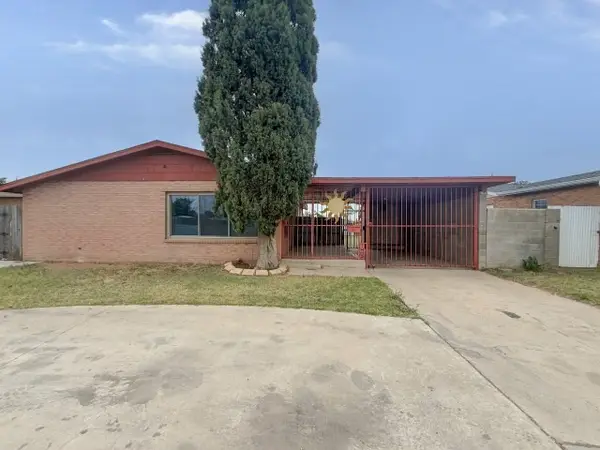 $159,900Pending3 beds 2 baths1,155 sq. ft.
1402 E 42nd Street, Odessa, TX 79762
MLS# 21326394Listed by: GRAHAM & CO REALTY GROUP $426,000Active3 beds 3 baths3,008 sq. ft.
3740 Blossom Lane, Odessa, TX 79762
MLS# 21307535Listed by: BYOWNER.COM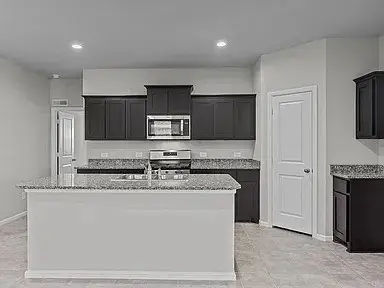 $320,000Active3 beds 2 baths1,532 sq. ft.
7703 Yellow Jacket Road, Odessa, TX 79765
MLS# 90383695Listed by: REEVE REAL ESTATE LLC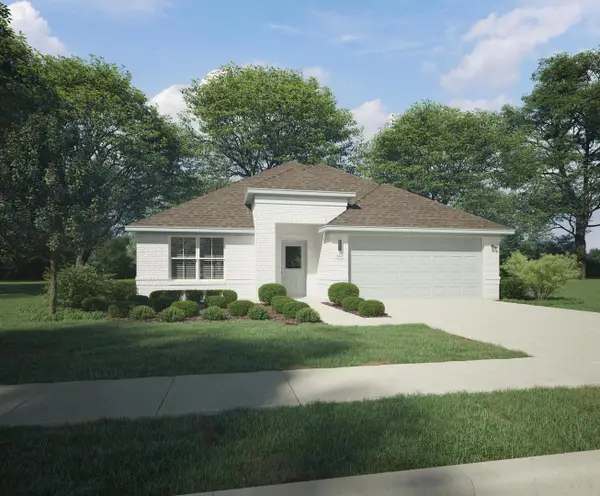 $339,990Active4 beds 3 baths2,131 sq. ft.
1125 Del Rio Drive, Lavon, TX 75166
MLS# 21279328Listed by: HOMESUSA.COM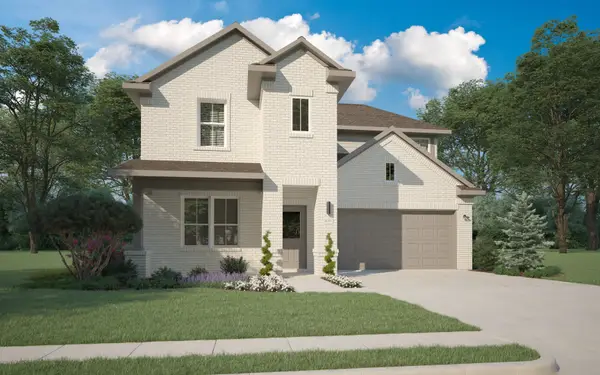 $364,990Active4 beds 3 baths2,447 sq. ft.
1120 Del Rio Drive, Lavon, TX 75166
MLS# 21278014Listed by: HOMESUSA.COM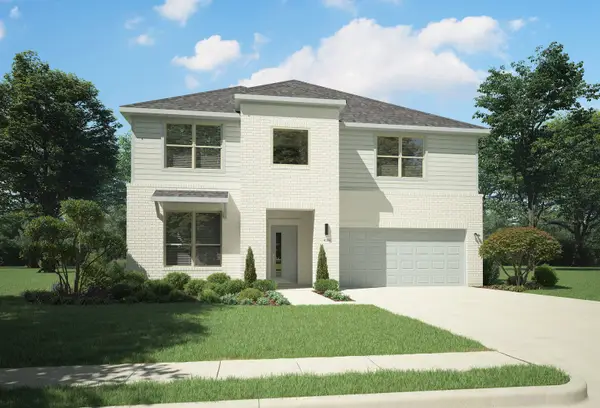 $404,990Active5 beds 3 baths3,116 sq. ft.
1121 Del Rio Drive, Lavon, TX 75166
MLS# 21277956Listed by: HOMESUSA.COM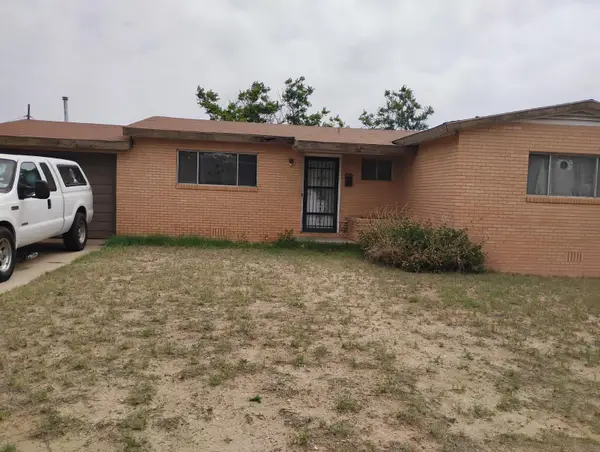 $150,000Active3 beds 2 baths1,284 sq. ft.
1003 Pine Ave, Odessa, TX 79763
MLS# 7709715Listed by: TEXAS PREMIER REALTY


Protect your home and budget from life's surprises with an Assurant Home Warranty, backed by a partner that supports you through every step of homeownership. Explore Plans.
© 2023 - 2026 ERA Franchise Systems LLC. All rights reserved. ERA Franchise Systems LLC fully supports the principles of the Fair Housing Act and the Equal Opportunity Act. ERA, ERA Real Estate powered, and their respective logos are registered service marks of ERA Franchise Systems LLC. Each office is independently owned and operated.