
4929 W Baldwin Street, Odessa, TX 79764
Local realty services provided by:ERA Newlin & Company
Listed by: edward mcclintick
Office: joseph walter realty, llc.
MLS#:21401971
Source:GDAR
Price summary
- Price:$285,000
- Price per sq. ft.:$92.65
About this home
Looking for room to spread out? This property offers an approximately 2,436 sq ft home on 1.28 acres, with both city water and a private well.
The home has generous living space, multiple bedrooms, and a large kitchen. The interior is ready for someone to make it their own.
Contact an agent
Home facts
- Year built:1975
- Subdivision & Development:Westgate Acres
- Listing ID #:21401971
- Added:1 day(s) ago
- Updated:October 04, 2026 at 11:55 AM
Rooms and interior
- Bedrooms:4
- Total bathrooms:3
- Full bathrooms:2
- Half bathrooms:1
- Flooring:Laminate
- Kitchen Description:Electric Cooktop, Electric Oven, Electric Range
- Living area:3,076 sq. ft.
Heating and cooling
- Cooling:Central Air, Electric
- Heating:Central, Electric
- Central air:Yes
Structure and exterior
- Roof:Composition
- Year built:1975
- Building area:3,076 sq. ft.
- Lot area:1.28 Acres
- Levels:1 Story
Schools
- High school:Permian
- Middle school:Ector
- Elementary school:Blanton
Utilities
- Water:Well
Finances and disclosures
- Price:$285,000
- Price per sq. ft.:$92.65
- Tax amount:$3,924
Features and amenities
- Appliances:Electric Cooktop, Electric Oven, Electric Range
Parking
- Garage:Yes
- Garage spaces:2
 Information provided, in part, by North Texas Real Estate Information Systems, Inc. Last Updated October 4, 2026 Listings with the NTREIS logo are listed by brokerages other than ERA Newlin & Company.
New listings near 4929 W Baldwin Street
- New
 $265,000Active3 beds 2 baths1,493 sq. ft.
3207 Eastland Avenue, Greenville, TX 75402
MLS# 21393624Listed by: SOUTHERN GRACE REALTY  $429,990Active5 beds 4 baths3,602 sq. ft.
1113 Del Rio Drive, Lavon, TX 75166
MLS# 21350015Listed by: HOMESUSA.COM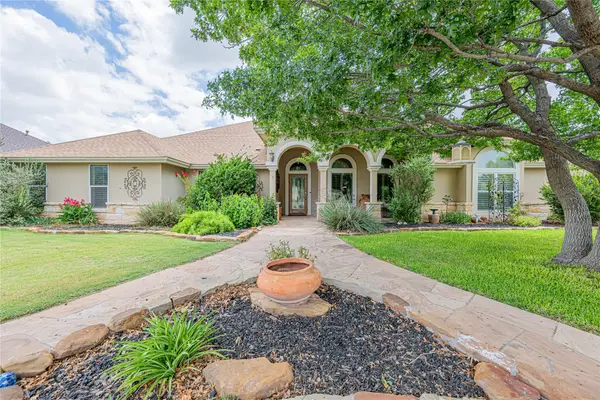 $679,500Active4 beds 3 baths2,835 sq. ft.
3106 San Jose Dr Drive, Odessa, TX 79765
MLS# 21337540Listed by: COMPASS RE TEXAS, LLC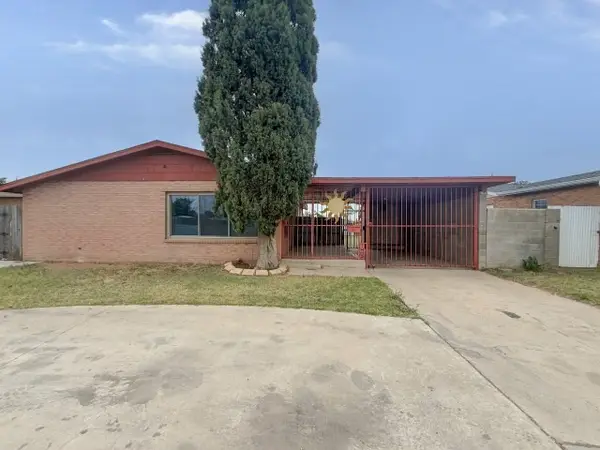 $159,900Pending3 beds 2 baths1,155 sq. ft.
1402 E 42nd Street, Odessa, TX 79762
MLS# 21326394Listed by: GRAHAM & CO REALTY GROUP $426,000Active3 beds 3 baths3,008 sq. ft.
3740 Blossom Lane, Odessa, TX 79762
MLS# 21307535Listed by: BYOWNER.COM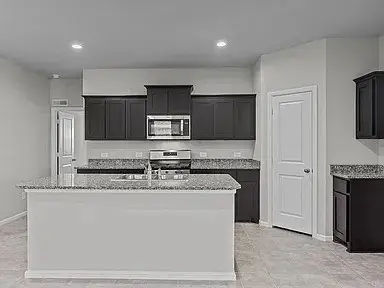 $320,000Active3 beds 2 baths1,532 sq. ft.
7703 Yellow Jacket Road, Odessa, TX 79765
MLS# 90383695Listed by: REEVE REAL ESTATE LLC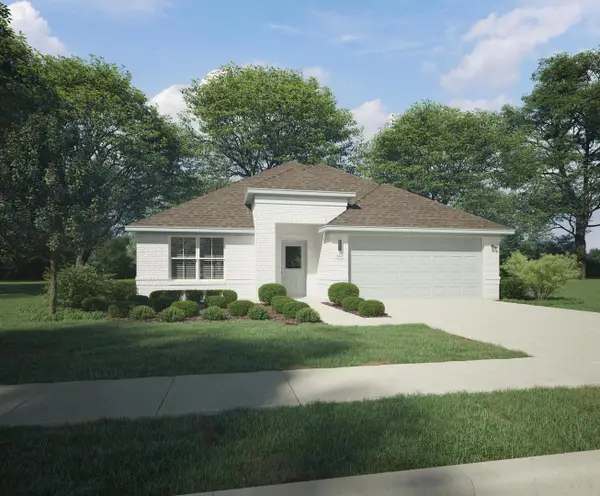 $339,990Active4 beds 3 baths2,131 sq. ft.
1125 Del Rio Drive, Lavon, TX 75166
MLS# 21279328Listed by: HOMESUSA.COM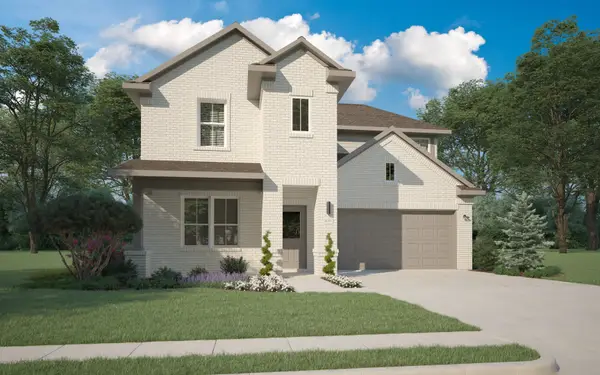 $364,990Active4 beds 3 baths2,447 sq. ft.
1120 Del Rio Drive, Lavon, TX 75166
MLS# 21278014Listed by: HOMESUSA.COM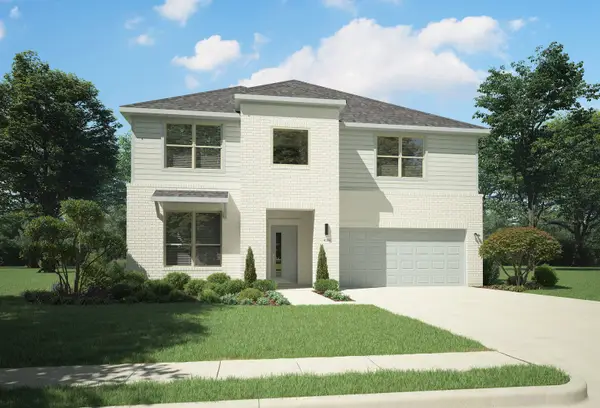 $404,990Pending5 beds 3 baths3,116 sq. ft.
1121 Del Rio Drive, Lavon, TX 75166
MLS# 21277956Listed by: HOMESUSA.COM


Protect your home and budget from life's surprises with an Assurant Home Warranty, backed by a partner that supports you through every step of homeownership. Explore Plans.
© 2023 - 2026 ERA Franchise Systems LLC. All rights reserved. ERA Franchise Systems LLC fully supports the principles of the Fair Housing Act and the Equal Opportunity Act. ERA, ERA Real Estate powered, and their respective logos are registered service marks of ERA Franchise Systems LLC. Each office is independently owned and operated.