
100 GREENWING LN., Orange, TX 77630
Local realty services provided by:American Real Estate ERA Powered
100 GREENWING LN.,Orange, TX 77630
$295,000
- 3 Beds
- 3 Baths
- 2,322 sq. ft.
- Single family
- Active
Listed by: tiffany lemoine
Office: re/max one - orange county
MLS#:269604
Source:TX_BBOR
Price summary
- Price:$295,000
- Price per sq. ft.:$127.05
About this home
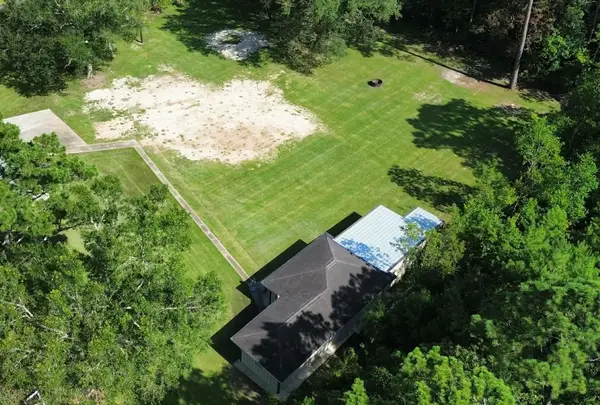
Beautiful custom-built home in Waterwood Estates that has never flooded!!! This home features a warm and inviting living area with gas log fireplace. Kitchen features include stainless steel appliances, gas cooktop and has been updated with quartz countertops, tile backsplash, and custom glazed cabinets. Large master suite with soaking tub, separate shower, double vanity and huge walk-in closet. Outside you will enjoy entertaining on the covered patio with built in grill and sink area. Oversized garage with extra storage. Call today to see this fabulous home!!!
Contact an agent
Home facts
- Listing ID #:269604
- Added:1 day(s) ago
- Updated:July 27, 2026 at 07:53 PM
Rooms and interior
- Bedrooms:3
- Total bathrooms:3
- Full bathrooms:2
- Half bathrooms:1
- Flooring:Tile Floors
- Kitchen Description:Breakfast Bar, Dishwasher, Gas Stove, Granite Counter Tops, Microwave, Pantry, Vent Fan
- Living area:2,322 sq. ft.
Heating and cooling
- Cooling:Central Electric
- Heating:Central Gas
Structure and exterior
- Roof:Arch. Comp. Shingle
- Building area:2,322 sq. ft.
- Lot area:0.48 Acres
- Construction Materials:Brick Veneer, Vinyl Siding
- Exterior Features:Covered Patio, Gutters
- Foundation Description:Slab
- Levels:1 Story
Utilities
- Water:City Water
- Sewer:City Sewer
Finances and disclosures
- Price:$295,000
- Price per sq. ft.:$127.05
Features and amenities
- Laundry features:Wash/Dry Connection
- Amenities:Ceiling Fan(s), Shutters
Parking
- Parking description:Attached Garage, Garage Door Opener
- Garage spaces:2
New listings near 100 GREENWING LN.
- New
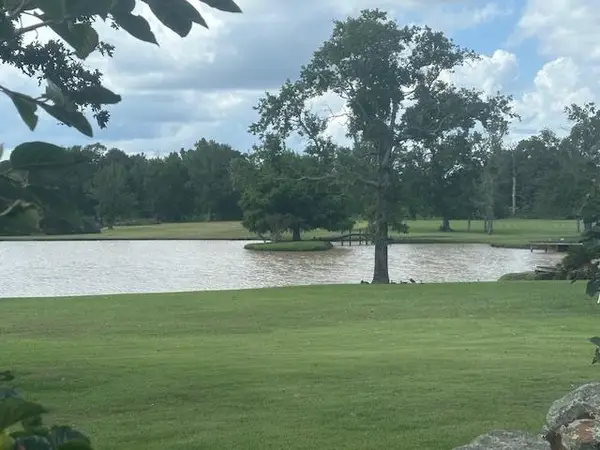 $156,000Active4 Acres
Bessie Heights, Orange, TX 77630
MLS# 269602Listed by: PREMIER REAL ESTATE 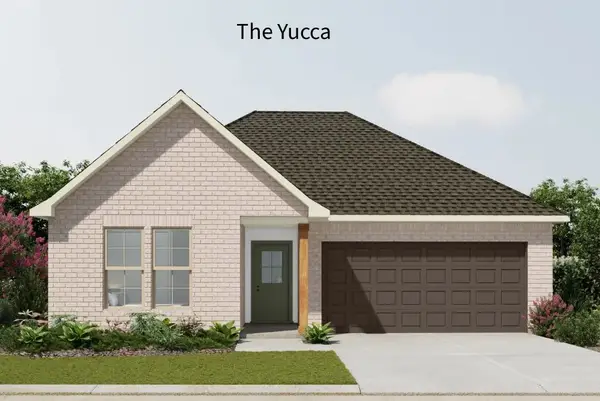 $261,990Pending4 beds 3 baths1,851 sq. ft.
6840 Ashby Way, Orange, TX 77630
MLS# 95611567Listed by: REGENCY REAL ESTATE PROFESSIONALS- New
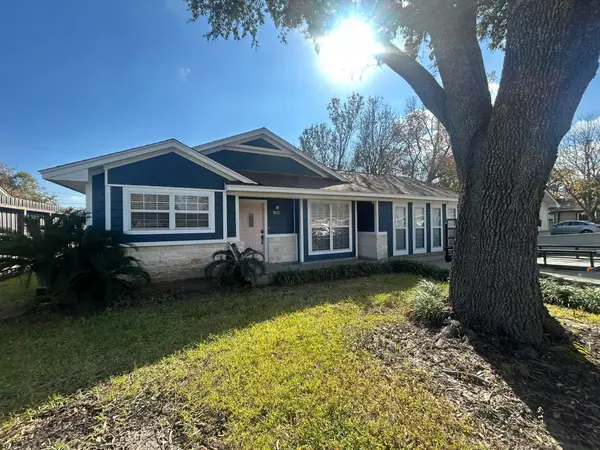 $219,000Active3 beds 2 baths1,636 sq. ft.
1833 Maple, Orange, TX 77632
MLS# 269591Listed by: RED DOOR REALTY - New
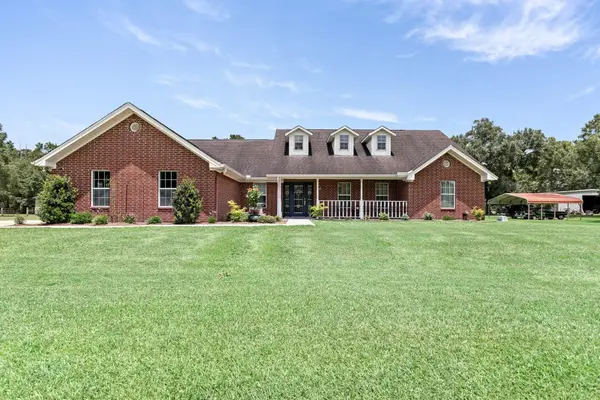 $499,900Active3 beds 2 baths2,204 sq. ft.
7041 ARABIE, Orange, TX 77626
MLS# 269581Listed by: JLA REALTY - New
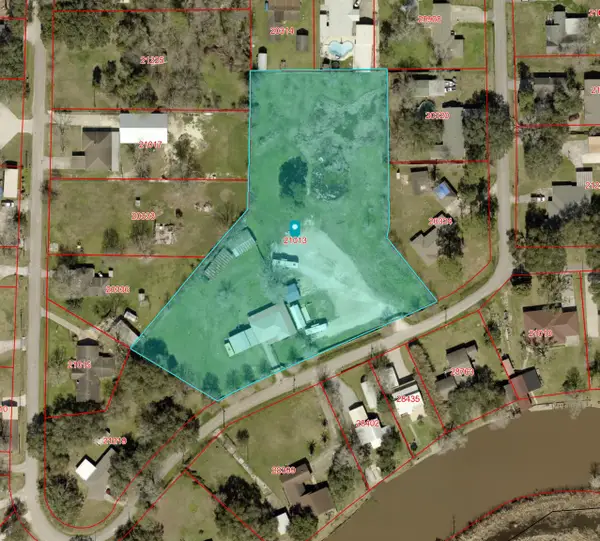 $319,900Active2 beds 1 baths982 sq. ft.
5839 Patillo Cir, Orange, TX 77630
MLS# 269571Listed by: TEAM TEXAS REAL ESTATE - New
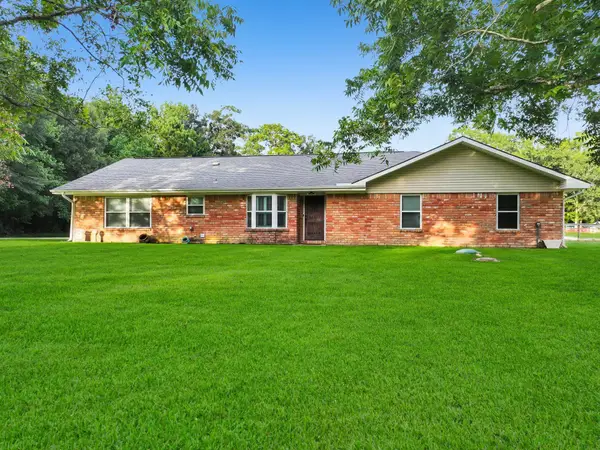 $449,900Active4 beds 2 baths2,968 sq. ft.
2641 Oilla RD., Orange, TX 77630
MLS# 269566Listed by: RE/MAX ONE - ORANGE COUNTY - New
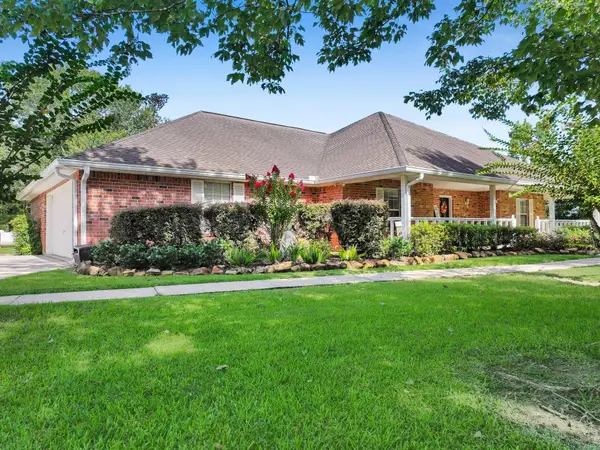 $449,900Active3 beds 3 baths2,480 sq. ft.
738 Parish Rd, Orange, TX 77632
MLS# 269564Listed by: RE/MAX ONE - ORANGE COUNTY - New
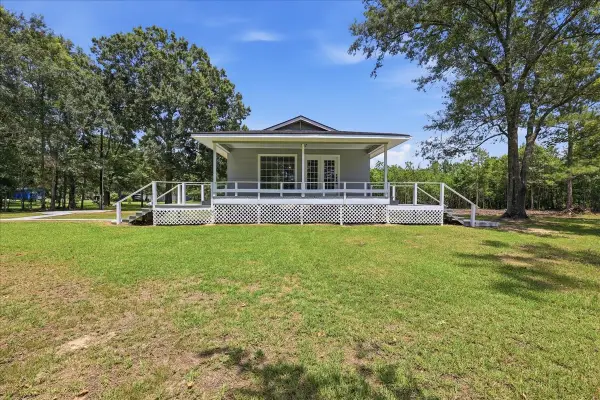 Listed by ERA$169,900Active3 beds 2 baths1,056 sq. ft.
6918 South Bilbo Road Road, Orange, TX 77632
MLS# 22699247Listed by: AMERICAN REAL ESTATE ORANGE - New
 $69,900Active0.85 Acres
8263 Dailey Rd, Orange, TX 77632
MLS# 269533Listed by: RE/MAX ONE - ORANGE COUNTY


Protect your home and budget from life's surprises with an Assurant Home Warranty, backed by a partner that supports you through every step of homeownership. Explore Plans.
© 2023 - 2026 ERA Franchise Systems LLC. All rights reserved. ERA Franchise Systems LLC fully supports the principles of the Fair Housing Act and the Equal Opportunity Act. ERA, ERA Real Estate powered, and their respective logos are registered service marks of ERA Franchise Systems LLC. Each office is independently owned and operated.