
7041 ARABIE, Orange, TX 77626
Local realty services provided by:American Real Estate ERA Powered
7041 ARABIE,Orange, TX 77626
$499,900
- 3 Beds
- 2 Baths
- 2,204 sq. ft.
- Single family
- Active
Listed by: mary jane mouton
Office: jla realty
MLS#:269581
Source:TX_BBOR
Price summary
- Price:$499,900
- Price per sq. ft.:$226.81
About this home
CUSTOM BUILT HOME 2005 WITH RECENT INTERIOR PAINT, WOOD LOOK TILE, QUARTZ COUNTERTOPS, AND STAINLESS APPLIANCES. NICE METAL BARN FOR EQUIPMENT STORAGE AND WELL AS SEVERAL ADDITIONAL OUTDOOR STORAGE BUILDINGS. LAND IS FENCED AND PARTIALLY CLEARED. DEED RESTRICTED FOR NO TRAILER PARKS. AT THE END OF THE ROAD, THIS IS A VERY QUIET AREA WITH EASY ACCESS TO HWY 62 AND IH10. SELLER SAYS ADDITIONAL ADJOINING 20 ACRES (LANDLOCKED) MAY BE AVAILABLE AS WELL.(HE DOES NOT OWN).
Contact an agent
Home facts
- Listing ID #:269581
- Added:47 day(s) ago
- Updated:September 12, 2026 at 03:08 PM
Rooms and interior
- Bedrooms:3
- Total bathrooms:2
- Full bathrooms:2
- Flooring:Tile Floors
- Kitchen Description:Breakfast Bar, Dishwasher, Double Oven, Free Standing Range, Ice Maker Conn., Microwave, Pantry, Quartz, Self-Clean Oven, Vent Fan
- Living area:2,204 sq. ft.
Heating and cooling
- Cooling:Central Electric
- Heating:Central Electric
Structure and exterior
- Roof:Arch. Comp. Shingle
- Building area:2,204 sq. ft.
- Lot area:20.17 Acres
- Construction Materials:Brick Veneer, Vinyl Siding
- Exterior Features:Barn, Covered Patio, Sprinkler System, Storage Bldg(s)
- Foundation Description:Slab
- Levels:1 Story
Utilities
- Water:City Water Available, Water Well
- Sewer:City Sewer Available, Septic System
Finances and disclosures
- Price:$499,900
- Price per sq. ft.:$226.81
- Tax amount:$6,396
Features and amenities
- Laundry features:Wash/Dry Connection
- Amenities:Blinds/Shades, Ceiling Fan(s), Inside Utility Room, Sprinkler System, Storage Bldg(s)
Parking
- Parking description:Attached Garage, Detached Carport, Garage Door Opener
- Garage spaces:2
New listings near 7041 ARABIE
- New
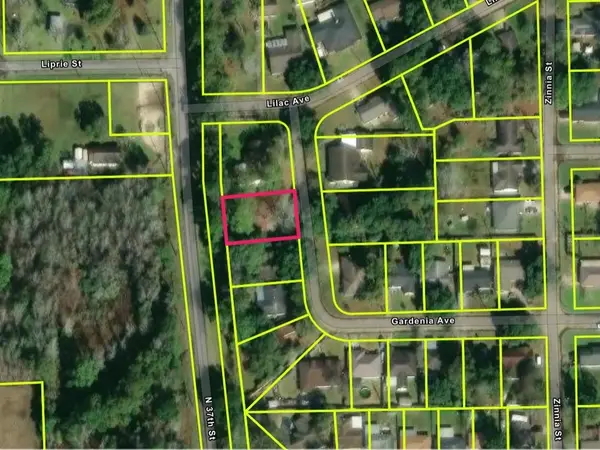 $19,900Active0.23 Acres
655 Gardenia Avenue, Orange, TX 77630
MLS# 97141656Listed by: EXP REALTY LLC - New
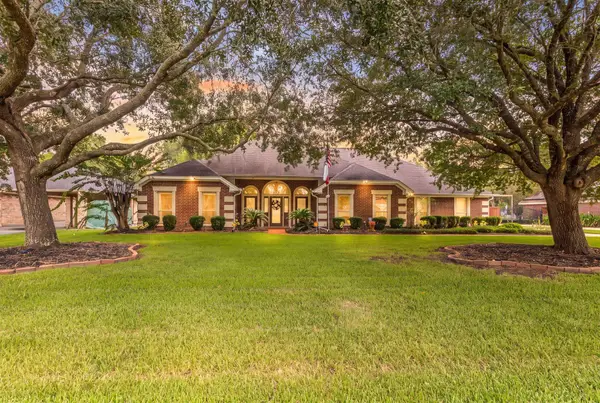 $364,900Active4 beds 2 baths2,740 sq. ft.
1100 Dawnwood Dr, Orange, TX 77632
MLS# 270755Listed by: REGENCY REAL ESTATE PROS. - New
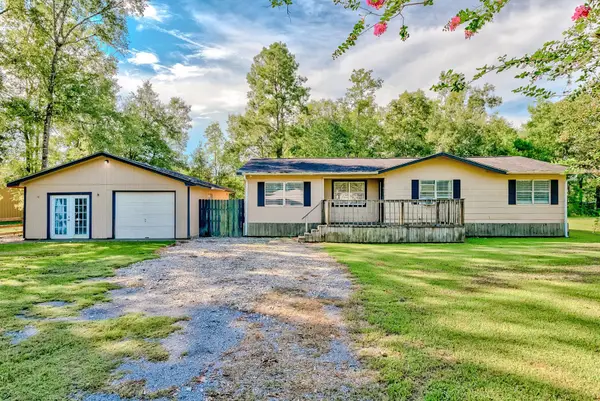 $130,000Active4 beds 2 baths1,260 sq. ft.
7523 Circle 1 St., Orange, TX 77632
MLS# 270862Listed by: RE/MAX ONE - New
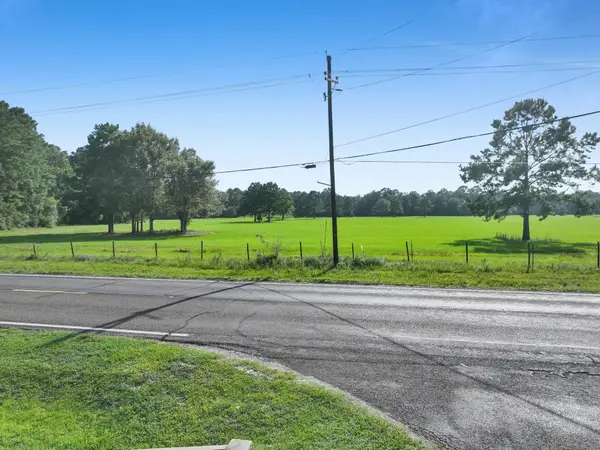 $289,000Active0 Acres
1119-20 FM 1136, Orange, TX 77632
MLS# 270858Listed by: FULLER GROUP - New
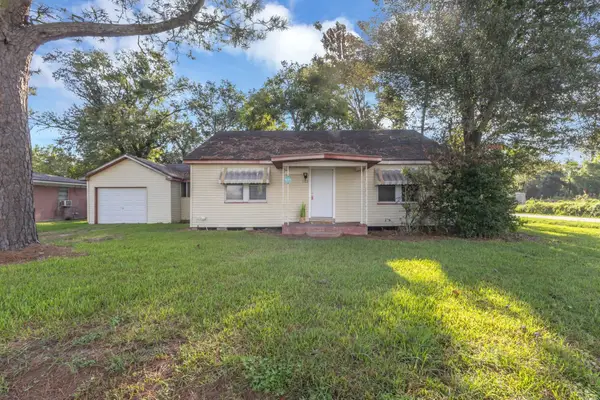 $119,900Active3 beds 2 baths1,308 sq. ft.
102 Linda, Orange, TX 77630
MLS# 270853Listed by: RE/MAX ONE - ORANGE COUNTY - New
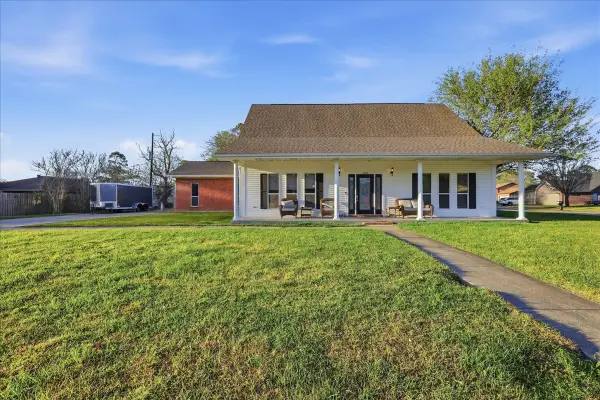 $250,000Active3 beds 3 baths2,125 sq. ft.
4404 Kitty Chapin Avenue, Orange, TX 77632
MLS# 5123394Listed by: LANGE REALTY GROUP - New
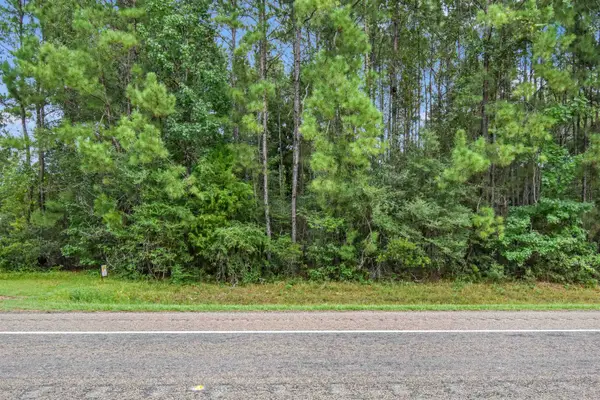 $69,000Active2.62 Acres
14244 Highway 12, Orange, TX 77632
MLS# 270824Listed by: TRIANGLE REAL ESTATE, LLC - New
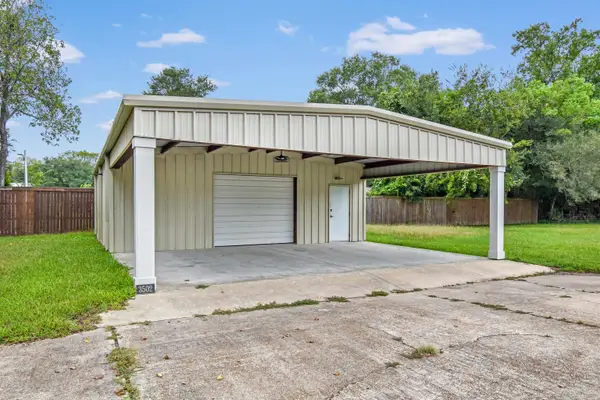 $69,995Active0.84 Acres
3502 W Park Ave, Orange, TX 77630
MLS# 270826Listed by: TRIANGLE REAL ESTATE, LLC - New
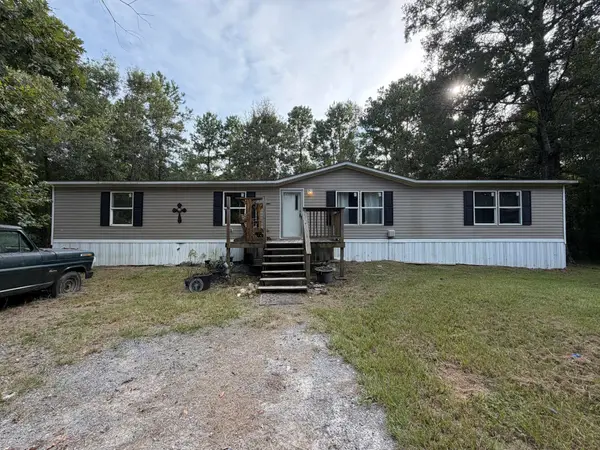 $159,000Active4 beds 2 baths1,768 sq. ft.
376 County Road 4192, Orange, TX 77632
MLS# 270811Listed by: RED DOOR REALTY - New
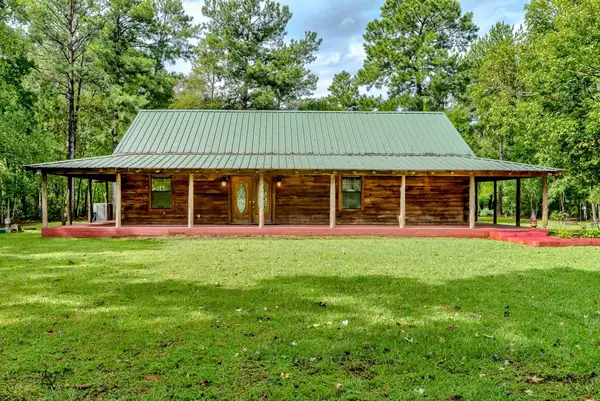 $240,000Active3 beds 2 baths1,600 sq. ft.
5005 FM 1136, Orange, TX 77632
MLS# 270800Listed by: SETX PROPERTIES


Protect your home and budget from life's surprises with an Assurant Home Warranty, backed by a partner that supports you through every step of homeownership. Explore Plans.
© 2023 - 2026 ERA Franchise Systems LLC. All rights reserved. ERA Franchise Systems LLC fully supports the principles of the Fair Housing Act and the Equal Opportunity Act. ERA, ERA Real Estate powered, and their respective logos are registered service marks of ERA Franchise Systems LLC. Each office is independently owned and operated.