
1509 Dawnwood, Orange, TX 77632
Local realty services provided by:American Real Estate ERA Powered
1509 Dawnwood,Orange, TX 77632
$334,500
- 5 Beds
- 4 Baths
- 3,003 sq. ft.
- Single family
- Active
Listed by: adam ledoux
Office: exp realty, llc.
MLS#:270986
Source:TX_BBOR
Price summary
- Price:$334,500
- Price per sq. ft.:$111.39
About this home
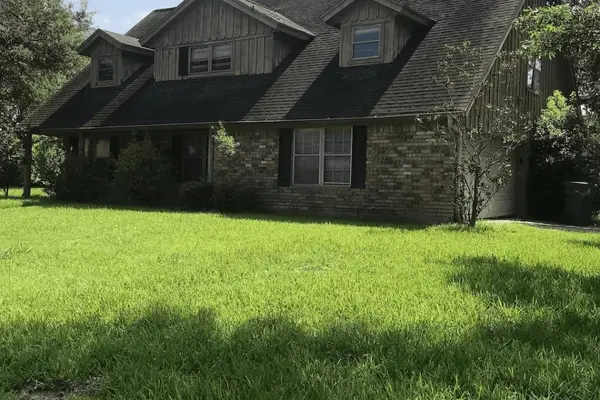
SPACE, SPACE & MORE SPACE! Welcome to this incredible 5-bedroom, 3.5-bath home offering over 3,000 square feet of possibilities in the highly sought-after LCM school district! Situated on a sprawling .70-acre corner lot, this two-story home delivers the space and flexibility you’ve been searching for! Step inside to discover an inviting open-concept living area, a spacious kitchen with granite countertops, beautiful fireplace, and updated flooring throughout much of the home. Need room to spread out? You’ll love the massive upstairs game room, additional den, and generously sized bedrooms! The primary suite and two additional bedrooms are conveniently located downstairs, while two more bedrooms await upstairs. Outside, enjoy an expansive yard with endless possibilities for entertaining, gardening, or creating your dream backyard oasis! A two-car garage, covered carport, and ample parking complete the package. NEVER FLOODED! Conveniently located near shopping, dining, and schools!
Contact an agent
Home facts
- Listing ID #:270986
- Added:23 day(s) ago
- Updated:October 10, 2026 at 02:54 PM
Rooms and interior
- Bedrooms:5
- Total bathrooms:4
- Full bathrooms:3
- Half bathrooms:1
- Flooring:Laminate Floors
- Kitchen Description:Breakfast Bar, Built-in Oven, Cook Top, Dishwasher, Granite Counter Tops, Ice Maker Conn., Microwave, Refrigerator, Vent Fan
- Living area:3,003 sq. ft.
Heating and cooling
- Cooling:Central Electric
- Heating:Central Electric
Structure and exterior
- Roof:Comp. Shingle
- Building area:3,003 sq. ft.
- Lot area:0.69 Acres
- Construction Materials:Brick Veneer
- Exterior Features:Covered Patio, Gutters, Patio
- Foundation Description:Slab
- Levels:2 Story
Utilities
- Water:City Water
- Sewer:City Sewer
Finances and disclosures
- Price:$334,500
- Price per sq. ft.:$111.39
- Tax amount:$3,475
Features and amenities
- Laundry features:Wash/Dry Connection
- Amenities:Blinds/Shades, Cable TV, Ceiling Fan(s), Inside Utility Room, Sheetrock, Split Bdrm Plan, Wet Bar
Parking
- Parking description:Additional Parking, Attached Carport
- Garage spaces:2
New listings near 1509 Dawnwood
 $250,640Pending4 beds 2 baths1,716 sq. ft.
18645 Henley Way, Orange, TX 77630
MLS# 15724210Listed by: REGENCY REAL ESTATE PROFESSIONALS- New
 $249,000Active6 beds 3 baths3,194 sq. ft.
2800 Country Club Drive, Orange, TX 77630
MLS# 44634226Listed by: IDG REALTY - New
 $90,000Active2 Acres
9311 Nobles Rd, Orange, TX 77630
MLS# 271507Listed by: TEXAS HOME AND RANCH - New
 $290,000Active4 beds 3 baths2,662 sq. ft.
9311 Nobles Rd, Orange, TX 77630
MLS# 271509Listed by: TEXAS HOME AND RANCH - New
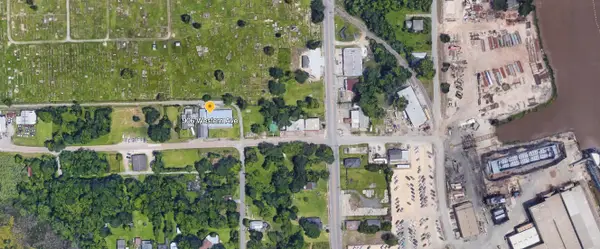 $12,000Active0.18 Acres
910 WESTERN, West Orange, TX 77630
MLS# 271510Listed by: CONNECT REALTY - New
 $10,000Active0.2 Acres
911 Western Ave., West Orange, TX 77630
MLS# 271511Listed by: CONNECT REALTY - New
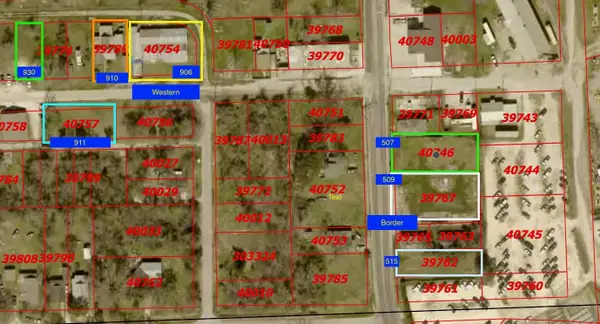 $10,000Active0.14 Acres
930 Western Ave., West Orange, TX 77630
MLS# 271513Listed by: CONNECT REALTY - New
 $203,000Active3 beds 2 baths1,373 sq. ft.
13 Medford, Orange, TX 77632-0000
MLS# 271491Listed by: PINNACLE REALTY ADVISORS - New
 $117,000Active2 beds 3 baths2,249 sq. ft.
809 14th St., Orange, TX 77630
MLS# 271488Listed by: LEE TEAM REALTY - New
 $126,000Active7 Acres
TBD Tanglewood Dr., Orange, TX 77630
MLS# 271481Listed by: RE/MAX ONE - ORANGE COUNTY


Protect your home and budget from life's surprises with an Assurant Home Warranty, backed by a partner that supports you through every step of homeownership. Explore Plans.
© 2023 - 2026 ERA Franchise Systems LLC. All rights reserved. ERA Franchise Systems LLC fully supports the principles of the Fair Housing Act and the Equal Opportunity Act. ERA, ERA Real Estate powered, and their respective logos are registered service marks of ERA Franchise Systems LLC. Each office is independently owned and operated.