
2790 N Peveto Rd., Orange, TX 77630
Local realty services provided by:American Real Estate ERA Powered
2790 N Peveto Rd.,Orange, TX 77630
$175,000
- 3 Beds
- 2 Baths
- 1,440 sq. ft.
- Mobile / Manufactured
- Active
Listed by: kelley miller
Office: re/max one - orange county
MLS#:272296
Source:TX_BBOR
Price summary
- Price:$175,000
- Price per sq. ft.:$121.53
About this home
Hidden in Orangefield, I mean if you didn't know the area you wouldn't even know this road existed. This property offers 3 bedrooms two full baths, large kitchen with two covered porches. You're in the country, away from that city taxes but you still have the amenities as city water & city sewer. All bedrooms have walk in closets with the master having an oversized walk inn.Elevated 5 in thick concrete foundation with double tiedowns. The covered front porch is 49' X 12' perfect for those coffee mornings.
Contact an agent
Home facts
- Listing ID #:272296
- Added:2 day(s) ago
- Updated:November 09, 2026 at 05:02 PM
Rooms and interior
- Bedrooms:3
- Total bathrooms:2
- Full bathrooms:2
- Flooring:Carpeting, Vinyl Floors
- Kitchen Description:Breakfast Bar, Island Work Center, Pantry
- Living area:1,440 sq. ft.
Heating and cooling
- Cooling:Central Electric
- Heating:Central Electric
Structure and exterior
- Roof:Comp. Shingle
- Building area:1,440 sq. ft.
- Lot area:0.51 Acres
- Construction Materials:Vinyl Siding
- Exterior Features:Covered Patio
- Levels:1 Story
Utilities
- Water:City Water
- Sewer:City Sewer
Finances and disclosures
- Price:$175,000
- Price per sq. ft.:$121.53
Features and amenities
- Amenities:Blinds/Shades, Ceiling Fan(s), Inside Utility Room
New listings near 2790 N Peveto Rd.
- New
 Listed by ERA$229,900Active3 beds 2 baths1,369 sq. ft.
1819 Ada, Orange, TX 77632
MLS# 272336Listed by: AMERICAN REAL ESTATE - ORANGE - New
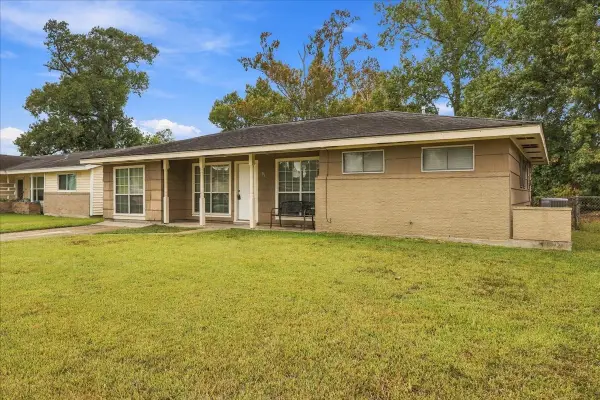 Listed by ERA$179,900Active3 beds 2 baths1,362 sq. ft.
1912 Walnut Avenue, Orange, TX 77632
MLS# 56139175Listed by: AMERICAN REAL ESTATE ORANGE - New
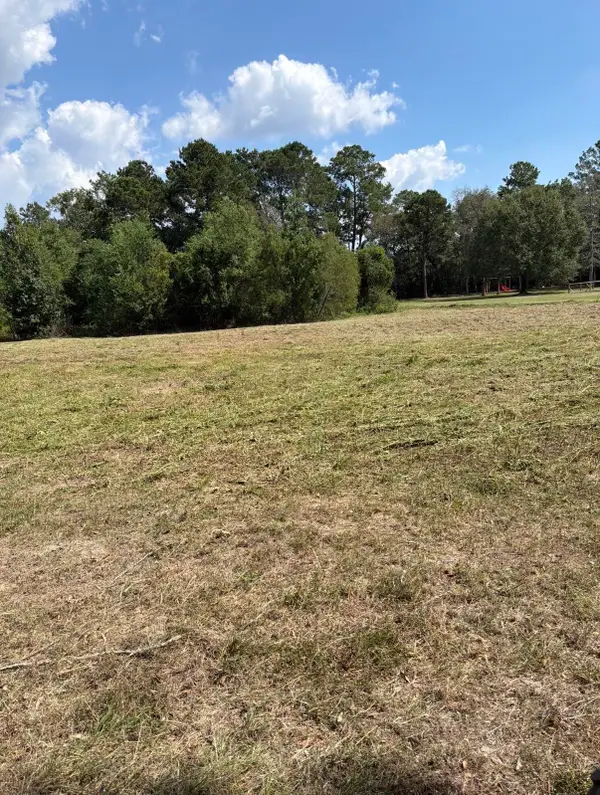 $160,000Active2 Acres
1875 Summerville Lane, Orange, TX 77630
MLS# 272302Listed by: COLDWELL BANKER SOUTHERN HOMES - New
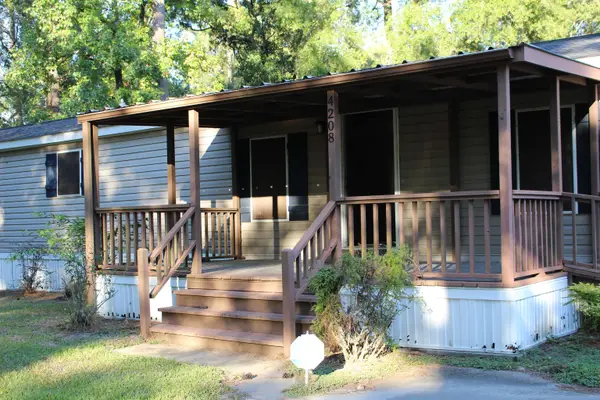 $85,000Active3 beds 2 baths1,155 sq. ft.
4208 Bob Hall Road, Orange, TX 77632
MLS# 272273Listed by: COLDWELL BANKER LUMBERTON - New
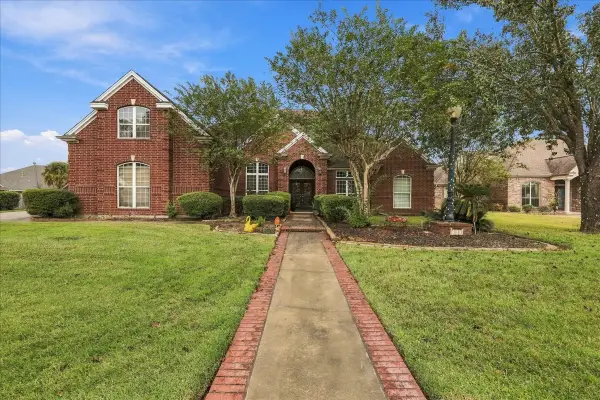 $425,000Active4 beds 3 baths3,412 sq. ft.
6305 Chasse Stone Drive, Orange, TX 77632
MLS# 28603193Listed by: AMERICAN REAL ESTATE ORANGE - New
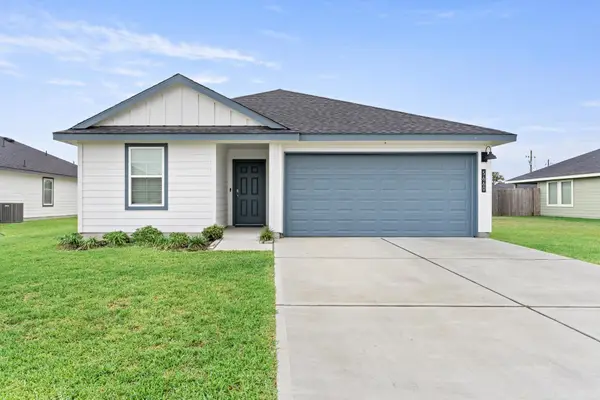 $260,000Active4 beds 3 baths1,848 sq. ft.
5660 Wood Duck Dr., Orange, TX 77632
MLS# 272248Listed by: ADVANTAGE REAL ESTATE - New
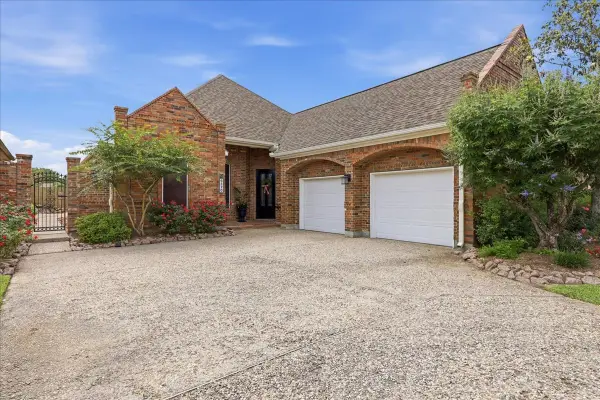 Listed by ERA$329,900Active3 beds 3 baths2,770 sq. ft.
6370 Chasse Gardens, Orange, TX 77632
MLS# 19020372Listed by: AMERICAN REAL ESTATE ORANGE - New
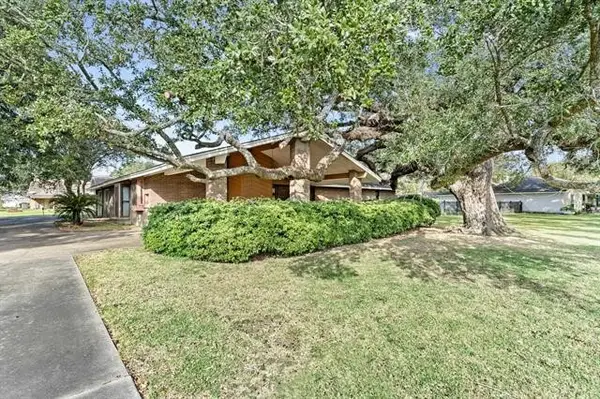 $259,900Active2 beds 2 baths2,050 sq. ft.
9004 Oak Vista, Orange, TX 77630
MLS# 24006765Listed by: COLDWELL BANKER SOUTHERN HOMES - New
 $209,900Active3 beds 2 baths2,040 sq. ft.
13015 Quail Ridge, Orange, TX 77632
MLS# 272227Listed by: ADVANTAGE REAL ESTATE


Protect your home and budget from life's surprises with an Assurant Home Warranty, backed by a partner that supports you through every step of homeownership. Explore Plans.
© 2023 - 2026 ERA Franchise Systems LLC. All rights reserved. ERA Franchise Systems LLC fully supports the principles of the Fair Housing Act and the Equal Opportunity Act. ERA, ERA Real Estate powered, and their respective logos are registered service marks of ERA Franchise Systems LLC. Each office is independently owned and operated.