
9004 Oak Vista, Orange, TX 77630
Local realty services provided by:American Real Estate ERA Powered
Listed by: sherry hommel, robert hommel
Office: coldwell banker southern homes
MLS#:271954
Source:TX_BBOR
Price summary
- Price:$259,900
- Price per sq. ft.:$126.78
About this home
Fall in love with this home that could be you're for the holidays. Bridge City ISD, 2-2-2 with study that could be a 3rd bedroom, home features unique features throughout, large foyer, large living room with a beautiful brick fireplace, kitchen has lots of cabinets, pantry, dining area, large main bedroom with main bath, spa room off main bedroom, hot tub doesn't work, study, sunroom, large laundry room, oversized garage, large, fenced backyard. Neighborhood is one of the most sought out neighborhoods with beautiful trees. Don't let this one gate away.
Contact an agent
Home facts
- Listing ID #:271954
- Added:3 day(s) ago
- Updated:October 27, 2026 at 05:07 PM
Rooms and interior
- Bedrooms:2
- Total bathrooms:2
- Full bathrooms:2
- Flooring:Carpeting
- Kitchen Description:Built-in Oven, Cook Top, Garbage Disposal
- Living area:2,050 sq. ft.
Heating and cooling
- Cooling:Central Electric
- Heating:Central Electric
Structure and exterior
- Roof:Comp. Shingle
- Building area:2,050 sq. ft.
- Lot area:0.47 Acres
- Construction Materials:Brick Veneer
- Exterior Features:Storage Bldg(s)
- Foundation Description:Slab
- Levels:1 Story
Utilities
- Water:Water Well
- Sewer:Septic System
Finances and disclosures
- Price:$259,900
- Price per sq. ft.:$126.78
Features and amenities
- Amenities:Blinds/Shades, Ceiling Fan(s), Inside Utility Room, Sheetrock, Storage Bldg(s)
Parking
- Parking description:Additional Parking, Attached Garage, Porte Cochere
- Garage spaces:2
New listings near 9004 Oak Vista
- New
 $250,000Active3 beds 2 baths1,872 sq. ft.
5222 Bob Hall Road, Orange, TX 77632
MLS# 29536919Listed by: RE/MAX UNIVERSAL - New
 $175,000Active3 beds 2 baths1,472 sq. ft.
14020 Quail Ridge, Orange, TX 77632
MLS# 272012Listed by: DAYNA SIMMONS REAL ESTATE - New
 $89,900Active0.88 Acres
2211 Simmons Drive, Orange, TX 77630
MLS# 87333103Listed by: AMERICAN REAL ESTATE ORANGE - New
 $68,000Active2 beds 1 baths878 sq. ft.
406 Bluebonet, Orange, TX 77630
MLS# 272002Listed by: RE/MAX ONE - NEDERLAND - New
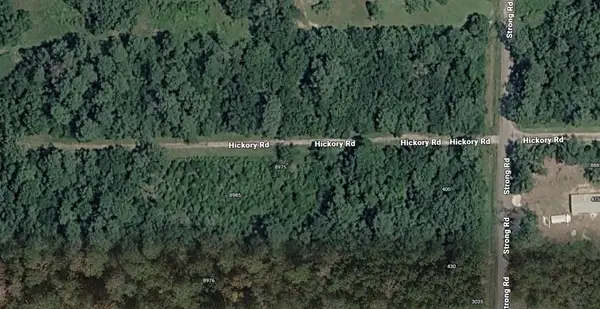 $15,000Active0.83 Acres
8975 Hickory Rd, Orange, TX 77630-1611
MLS# 271991Listed by: RE/MAX ONE - New
 $65,000Active2 beds 1 baths837 sq. ft.
2410 Hird, Orange, TX 77630-2410
MLS# 271997Listed by: RE/MAX ONE - NEDERLAND - New
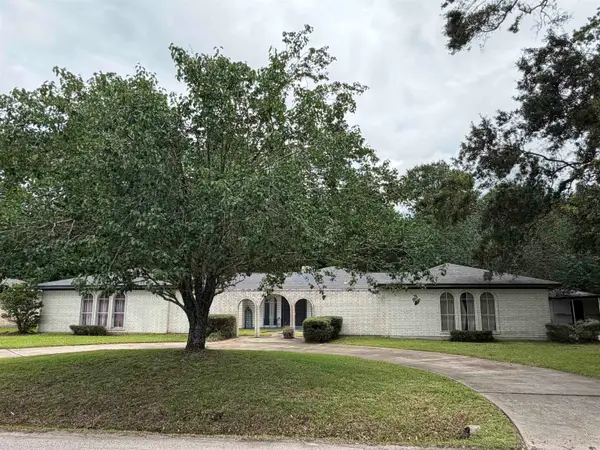 $189,999Active3 beds 3 baths2,482 sq. ft.
16 E Harding circle, Orange, TX 77630-1961
MLS# 271984Listed by: ADVANTAGE REAL ESTATE - New
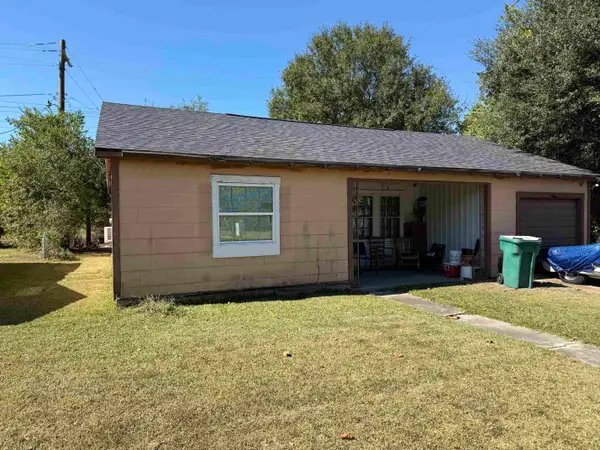 $84,000Active3 beds 2 baths1,610 sq. ft.
2413 Hird, Orange, TX 77630-2413
MLS# 271987Listed by: RE/MAX ONE - NEDERLAND - New
 $165,000Active3 beds 2 baths1,585 sq. ft.
403 Camellia Ave., Orange, TX 77630
MLS# 271975Listed by: RE/MAX ONE - ORANGE COUNTY - New
 $285,000Active3 beds 2 baths2,199 sq. ft.
4437 Hillbrook, Orange, TX 77632
MLS# 271967Listed by: RE/MAX ONE


Protect your home and budget from life's surprises with an Assurant Home Warranty, backed by a partner that supports you through every step of homeownership. Explore Plans.
© 2023 - 2026 ERA Franchise Systems LLC. All rights reserved. ERA Franchise Systems LLC fully supports the principles of the Fair Housing Act and the Equal Opportunity Act. ERA, ERA Real Estate powered, and their respective logos are registered service marks of ERA Franchise Systems LLC. Each office is independently owned and operated.