
3204 Victpar, Orange, TX 77630
Local realty services provided by:American Real Estate ERA Powered
3204 Victpar,Orange, TX 77630
$118,000
- 3 Beds
- 2 Baths
- 1,635 sq. ft.
- Single family
- Active
Listed by: janice gray
Office: lee team realty
MLS#:272061
Source:TX_BBOR
Price summary
- Price:$118,000
- Price per sq. ft.:$72.17
About this home
HUD Case # 512-489914. Sold as is. 3 bedroom, 2 bath home situated on 3 acres in Bridge City ISD! Located on a quiet dead-end road, this property features gorgeous mature trees and plenty of room to enjoy the outdoors. Two large carports provide ample covered parking, including one large enough to accommodate your RV. Don't miss out on this great property! Schedule your appointment today before it's gone!
Contact an agent
Home facts
- Listing ID #:272061
- Added:2 day(s) ago
- Updated:October 31, 2026 at 07:50 PM
Rooms and interior
- Bedrooms:3
- Total bathrooms:2
- Full bathrooms:2
- Flooring:Laminate Floors, Tile Floors
- Kitchen Description:Breakfast Bar, Built-in Oven, Cook Top, Dishwasher, Granite Counter Tops, Ice Maker Conn., Island Work Center, Microwave, Sld Surface Countertops, Vent Fan
- Living area:1,635 sq. ft.
Heating and cooling
- Cooling:Central Electric
- Heating:Central Electric
Structure and exterior
- Roof:Comp. Shingle
- Building area:1,635 sq. ft.
- Lot area:3.04 Acres
- Construction Materials:Vinyl Siding
- Exterior Features:Gutters
- Foundation Description:Pier & Beam
- Levels:1 Story
Utilities
- Water:Water Well
Finances and disclosures
- Price:$118,000
- Price per sq. ft.:$72.17
- Tax amount:$2,673
Features and amenities
- Laundry features:Wash/Dry Connection
- Amenities:Blinds/Shades, Ceiling Fan(s), Sheetrock
Parking
- Parking description:Additional Parking, Attached Garage, Detached Carport
- Garage spaces:1
New listings near 3204 Victpar
- New
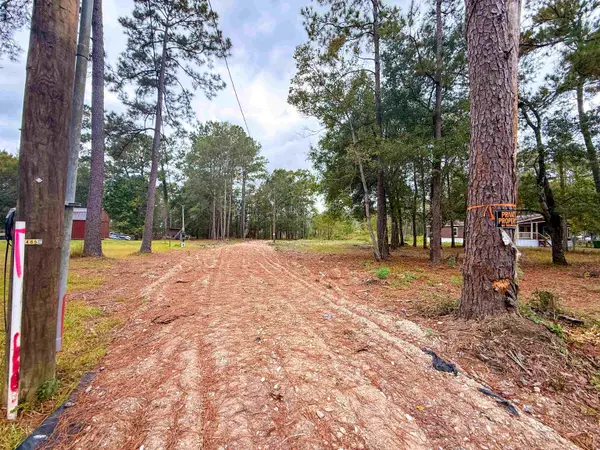 $75,000Active1.6 Acres
6609 Mesquite, Orange, TX 77630
MLS# 272139Listed by: SPENCER REAL ESTATE COMPANY - New
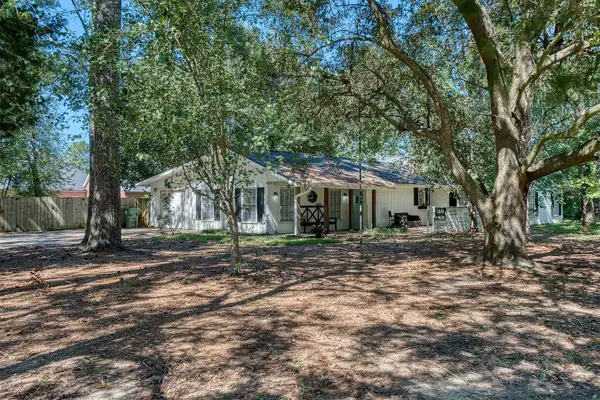 $315,000Active4 beds 2 baths1,864 sq. ft.
4446 VALHALLA LANE, Orange, TX 77630
MLS# 272125Listed by: COUNTRYLAND PROPERTIES - New
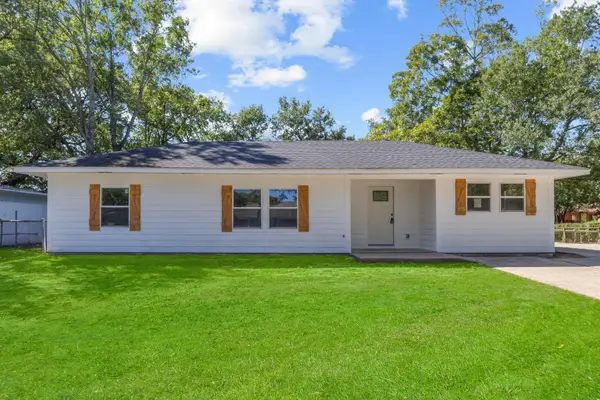 $139,000Active3 beds 2 baths1,405 sq. ft.
2 Circle G, Orange, TX 77632
MLS# 272126Listed by: COUNTRYLAND PROPERTIES - New
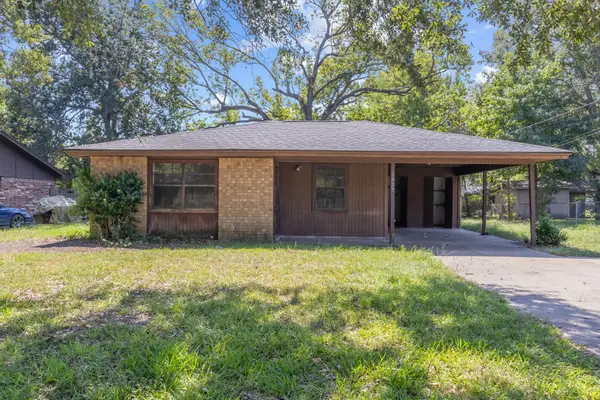 $74,950Active3 beds 1 baths1,272 sq. ft.
2807 Dowling Street, Orange, TX 77630
MLS# 59810930Listed by: MERIDIAN RESIDE - New
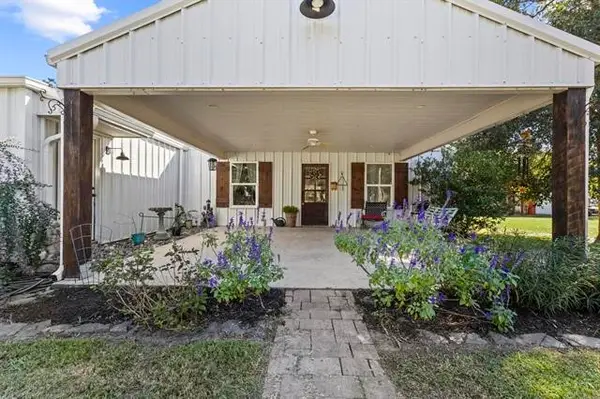 $425,000Active4 beds 3 baths2,412 sq. ft.
9543 Twin Lakes Drive, Orange, TX 77632
MLS# 76230058Listed by: CONNECT REALTY.COM - New
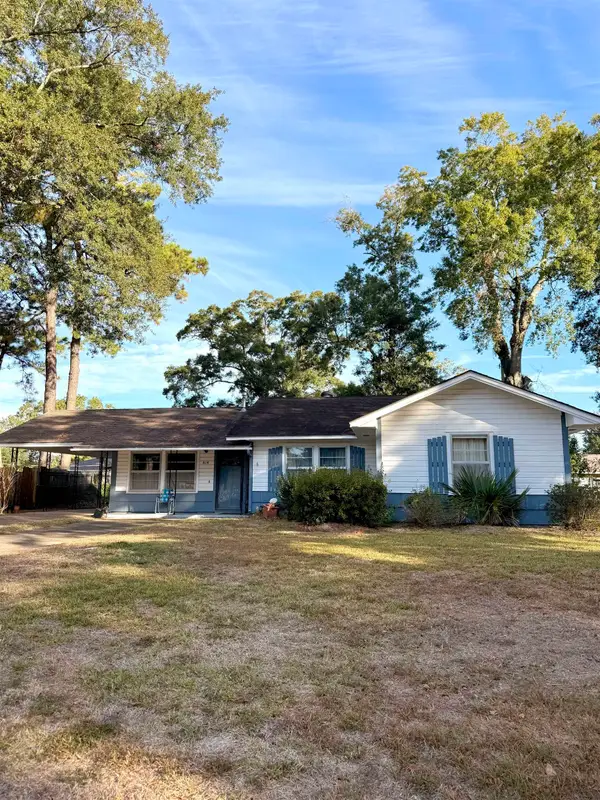 $119,000Active3 beds 1 baths1,746 sq. ft.
414 Azalea Ave, Orange, TX 77630
MLS# 272099Listed by: FULLER GROUP - New
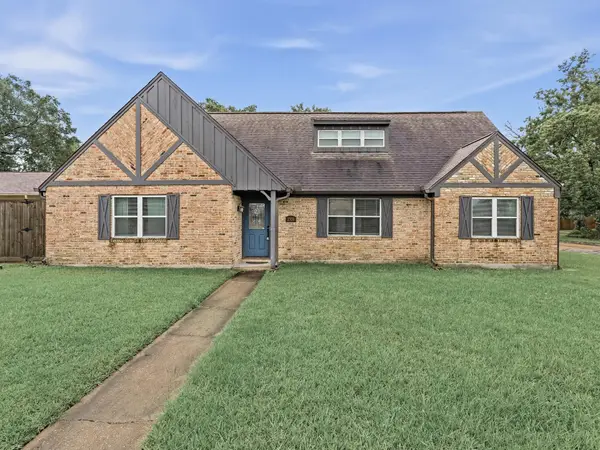 $240,000Active4 beds 2 baths2,494 sq. ft.
2333 Maxwell Cir., Orange, TX 77630
MLS# 272093Listed by: RE/MAX ONE - New
 $70,000Active4 beds 1 baths1,296 sq. ft.
3318 19th St, Orange, TX 77630
MLS# 272089Listed by: LISTWITHFREEDOM.COM, LLC -- 9010181 - New
 $270,000Active4 beds 3 baths1,851 sq. ft.
6735 Ashby, Orange, TX 77630
MLS# 272087Listed by: COUNTRYLAND PROPERTIES - New
 Listed by ERA$159,900Active4 beds 3 baths3,105 sq. ft.
6832 Guy Lane, Orange, TX 77632
MLS# 75104267Listed by: AMERICAN REAL ESTATE ORANGE


Protect your home and budget from life's surprises with an Assurant Home Warranty, backed by a partner that supports you through every step of homeownership. Explore Plans.
© 2023 - 2026 ERA Franchise Systems LLC. All rights reserved. ERA Franchise Systems LLC fully supports the principles of the Fair Housing Act and the Equal Opportunity Act. ERA, ERA Real Estate powered, and their respective logos are registered service marks of ERA Franchise Systems LLC. Each office is independently owned and operated.