
3218 Ann Drive, Orange, TX 77632
Local realty services provided by:American Real Estate ERA Powered
3218 Ann Drive,Orange, TX 77632
$99,900
- 3 Beds
- 1 Baths
- 1,404 sq. ft.
- Single family
- Active
Listed by: candace mulhollan
Office: re/max one - orange county
MLS#:267752
Source:TX_BBOR
Price summary
- Price:$99,900
- Price per sq. ft.:$71.15
About this home
Wonderful corner lot home with so much potential! Nestled on over half an acre of land! This property would be the perfect starter home or even for an investor to add to their portfolio. The sellers have just installed a new roof and the inside AC unit is within 3 years old. Spacious bedrooms with a nice size living area! The kitchen has granite counter tops and plenty of cabinet space. Located out of the city limits!
Contact an agent
Home facts
- Listing ID #:267752
- Added:102 day(s) ago
- Updated:September 01, 2026 at 02:41 PM
Rooms and interior
- Bedrooms:3
- Total bathrooms:1
- Full bathrooms:1
- Flooring:Laminate Floors, Luxury Vinyl Plank, Vinyl Floors
- Kitchen Description:Dishwasher, Free Standing Range, Granite Counter Tops, Pantry
- Living area:1,404 sq. ft.
Heating and cooling
- Cooling:Central Electric
- Heating:Central Electric
Structure and exterior
- Roof:Arch. Comp. Shingle
- Building area:1,404 sq. ft.
- Lot area:0.5 Acres
- Construction Materials:Asbestos Siding, Frame
- Exterior Features:Wooden Deck
- Foundation Description:Pier & Beam
- Levels:1 Story
Utilities
- Water:Water Well
- Sewer:Septic System
Finances and disclosures
- Price:$99,900
- Price per sq. ft.:$71.15
- Tax amount:$1,986
Features and amenities
- Amenities:Blinds/Shades, Bookcase, Ceiling Fan(s), Wooden Deck
Parking
- Parking description:Detached Carport, Detached Garage
- Garage spaces:1
New listings near 3218 Ann Drive
- New
 Listed by ERA$35,000Active3 beds 2 baths1,676 sq. ft.
1412 Missouri St, Orange, TX 77630
MLS# 270610Listed by: AMERICAN REAL ESTATE ERA POWER - NEDERLAND - New
 $65,000Active2 beds 1 baths812 sq. ft.
3412 Lark St, Orange, TX 77630
MLS# 270616Listed by: SUSAN CREEL - New
 $254,870Active4 beds 2 baths1,796 sq. ft.
3445 Mallard Lake Drive, Orange, TX 77632
MLS# 87097333Listed by: D.R. HORTON-TEXAS, LTD - New
 $199,900Active3 beds 2 baths1,702 sq. ft.
4802 Holly Dr, Orange, TX 77630
MLS# 270606Listed by: COLDWELL BANKER SOUTHERN HOMES - New
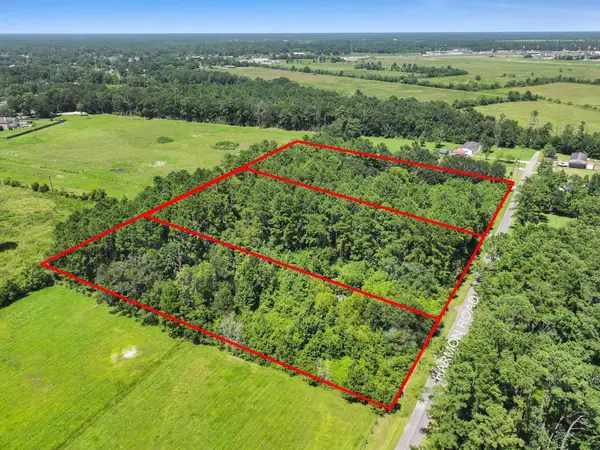 $125,000Active3 beds 2 baths2,488 sq. ft.
5210 Harmon Rd, Orange, TX 77630
MLS# 270545Listed by: RE/MAX PRO - New
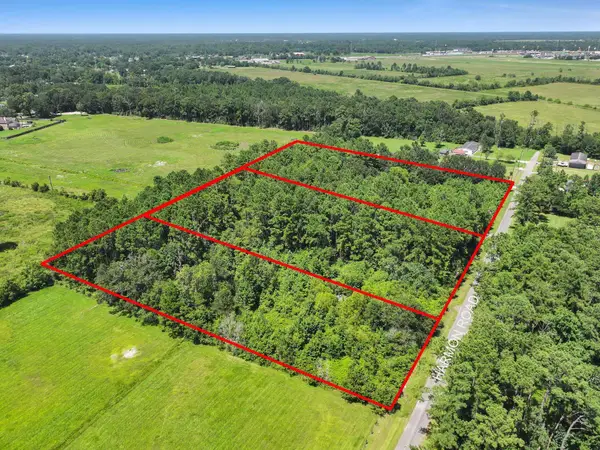 $85,000Active1.84 Acres
5266 Harmon Rd, Orange, TX 77630
MLS# 270547Listed by: RE/MAX PRO - New
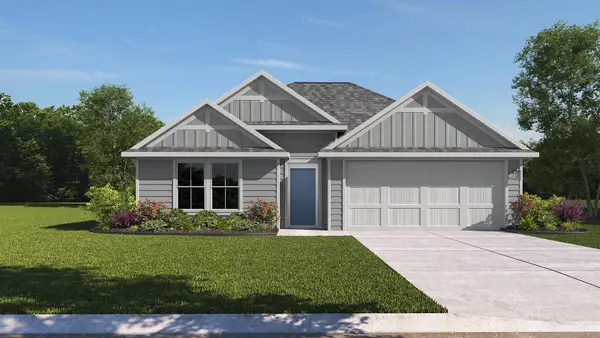 $254,770Active4 beds 2 baths1,796 sq. ft.
3445 Mallard Lake Dr, Orange, TX 77632
MLS# 270508Listed by: D. R. HORTON - TEXAS, LTD - New
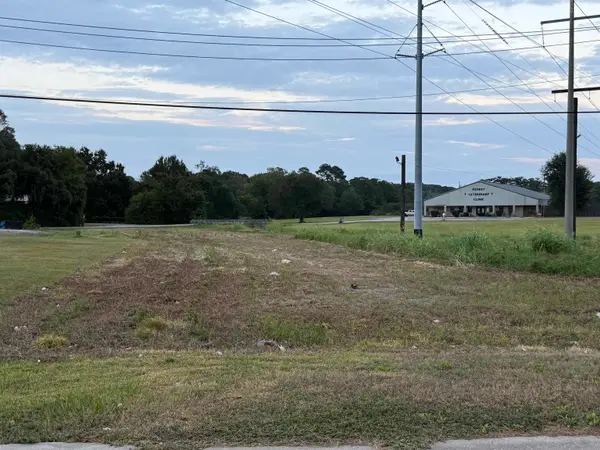 $98,500Active0 Acres
LEXINGTON, Orange, TX 77630
MLS# 270500Listed by: COUNTRYLAND PROPERTIES - New
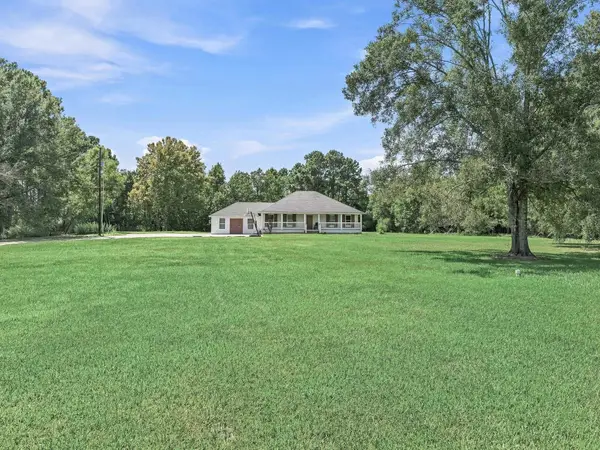 $330,000Active3 beds 2 baths2,122 sq. ft.
2904 Garrison Ln, Orange, TX 77630
MLS# 270499Listed by: JLA REALTY - New
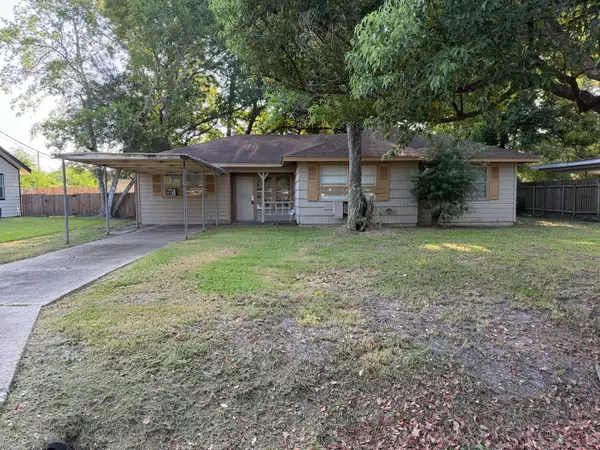 Listed by ERA$59,900Active4 beds 2 baths1,496 sq. ft.
1810 11th Street, Orange, TX 77630
MLS# 5503400Listed by: AMERICAN REAL ESTATE MIDCOUNTY


Protect your home and budget from life's surprises with an Assurant Home Warranty, backed by a partner that supports you through every step of homeownership. Explore Plans.
© 2023 - 2026 ERA Franchise Systems LLC. All rights reserved. ERA Franchise Systems LLC fully supports the principles of the Fair Housing Act and the Equal Opportunity Act. ERA, ERA Real Estate powered, and their respective logos are registered service marks of ERA Franchise Systems LLC. Each office is independently owned and operated.