
403 Camellia Ave., Orange, TX 77630
Local realty services provided by:American Real Estate ERA Powered
403 Camellia Ave.,Orange, TX 77630
$165,000
- 3 Beds
- 2 Baths
- 1,585 sq. ft.
- Single family
- Active
Listed by: crystal myers, cheri kelly
Office: re/max one - orange county
MLS#:271975
Source:TX_BBOR
Price summary
- Price:$165,000
- Price per sq. ft.:$104.1
About this home
Full of timeless character & undeniable curb appeal, this well-maintained 1950s home is move-in ready! Beautiful hardwood & parquet flooring add warmth & charm throughout. A huge living room, separate den & spacious dining area with room for a large table offer plenty of space to entertain. The galley kitchen features wood cabinetry, charming faux brick accents, a breakfast bar, built-in oven & stainless appliances. You'll also find 3 bedrooms, 1.5 baths with a large walk-in shower & an interior utility room with space for an extra refrigerator. Outside, enjoy mature landscaping, a covered patio, privacy-fenced backyard & workshop on a slab! A 2-car attached carport, roof approximately 5 years old & Trane HVAC less than 4 years old add even more appeal. BONUS: Both refrigerators, washer, dryer, dining table, living room entertainment unit, sofa table & bedroom dressers convey with the home! Classic charm, generous living spaces & extras you'll appreciate! See this charming home today!
Contact an agent
Home facts
- Listing ID #:271975
- Added:1 day(s) ago
- Updated:October 26, 2026 at 03:24 PM
Rooms and interior
- Bedrooms:3
- Total bathrooms:2
- Full bathrooms:1
- Half bathrooms:1
- Flooring:Tile Floors, Wood Floors
- Kitchen Description:Breakfast Bar, Built-in Oven, Dishwasher, Microwave, Pantry, Refrigerator, Sld Surface Countertops, Vent Fan
- Living area:1,585 sq. ft.
Heating and cooling
- Cooling:Central Electric, Window Unit(s)
- Heating:Central Electric
Structure and exterior
- Roof:Arch. Comp. Shingle
- Building area:1,585 sq. ft.
- Lot area:0.18 Acres
- Construction Materials:Partial Brick Veneer, Vinyl Siding
- Exterior Features:Covered Patio, Workshop
- Foundation Description:Slab
- Levels:1 Story
Utilities
- Water:City Water
- Sewer:City Sewer
Finances and disclosures
- Price:$165,000
- Price per sq. ft.:$104.1
- Tax amount:$2,991
Features and amenities
- Laundry features:Wash/Dry Connection
- Amenities:Blinds/Shades, Ceiling Fan(s), Inside Utility Room, Security System, Sheetrock, Smoke Alarm, Workshop
Parking
- Parking description:Attached Carport
New listings near 403 Camellia Ave.
- New
 $285,000Active3 beds 2 baths2,199 sq. ft.
4437 Hillbrook, Orange, TX 77632
MLS# 271967Listed by: RE/MAX ONE - New
 $25,000Active2 beds 1 baths1,316 sq. ft.
903 Sholars Avenue, Orange, TX 77630
MLS# 75896560Listed by: JOSEPH WALTER REALTY, LLC - New
 $259,900Active2 beds 2 baths2,050 sq. ft.
9004 Oak Vista, Orange, TX 77630
MLS# 271954Listed by: COLDWELL BANKER SOUTHERN HOMES - New
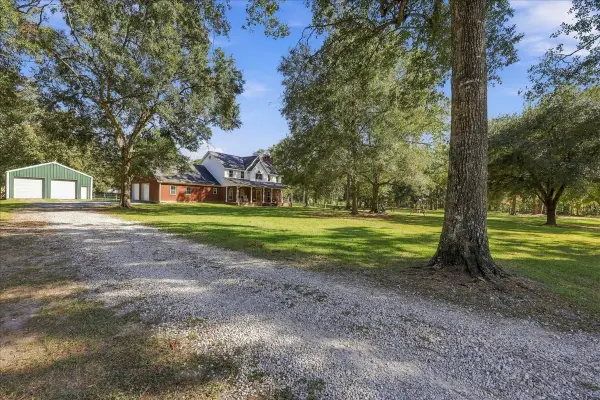 Listed by ERA$589,900Active5 beds 3 baths3,390 sq. ft.
8774 Earsel Road, Orange, TX 77632
MLS# 15164365Listed by: AMERICAN REAL ESTATE ORANGE - New
 $17,900Active0.31 Acres
Lots 13 14 Michell St, Orange, TX 77632
MLS# 271936Listed by: JLA REALTY 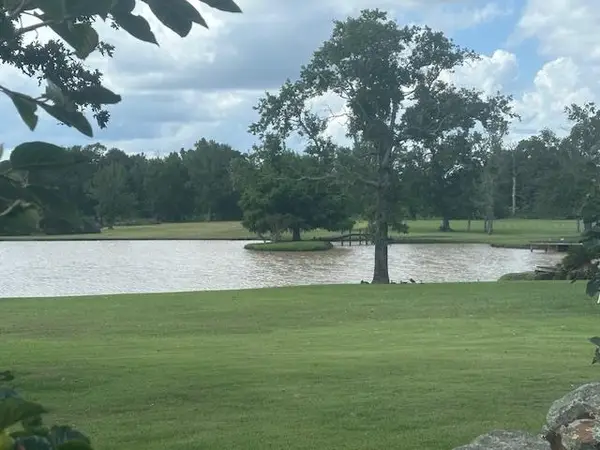 $156,000Active4 Acres
10996 Bessie Heights & Tanglewood, Orange, TX 77630
MLS# 269602Listed by: PREMIER REAL ESTATE- New
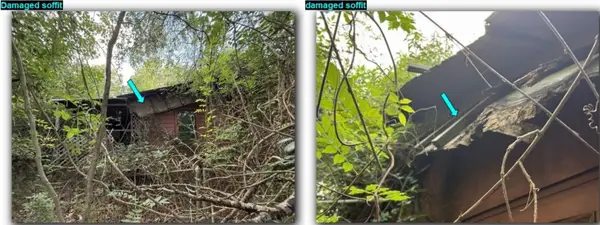 $107,000Active3 beds 2 baths1,691 sq. ft.
2798 Jackie Street, Orange, TX 77630
MLS# 12781195Listed by: ALL CITY REAL ESTATE  $260,990Pending3 beds 2 baths1,848 sq. ft.
1710 Little Cypress Loop, Orange, TX 77632
MLS# 78767789Listed by: REGENCY REAL ESTATE PROFESSIONALS- New
 $629,000Active4 beds 4 baths3,942 sq. ft.
15421 Hwy 12, Orange, TX 77632
MLS# 271868Listed by: COLDWELL BANKER SOUTHERN HOMES


Protect your home and budget from life's surprises with an Assurant Home Warranty, backed by a partner that supports you through every step of homeownership. Explore Plans.
© 2023 - 2026 ERA Franchise Systems LLC. All rights reserved. ERA Franchise Systems LLC fully supports the principles of the Fair Housing Act and the Equal Opportunity Act. ERA, ERA Real Estate powered, and their respective logos are registered service marks of ERA Franchise Systems LLC. Each office is independently owned and operated.