
#5 W HARDING CIRCLE, Orange, TX 77630
Local realty services provided by:American Real Estate ERA Powered
#5 W HARDING CIRCLE,Orange, TX 77630
$250,000
- 3 Beds
- 2 Baths
- 2,521 sq. ft.
- Single family
- Active
Listed by: kelley miller
Office: re/max one - orange county
MLS#:270902
Source:TX_BBOR
Price summary
- Price:$250,000
- Price per sq. ft.:$99.17
About this home
Welcome home to this perfect blend of designer upgrades with an elegant traditional twist. The great-room has an open spacious living-room, a second dining room with a built-in desk for those homework moments or a home office setting with a 10'4 X 8'11 flex area.This home boast with pride in every inch. The kitchen has granite countertops gas cooktop & wood cabinetry. Master bedroom is large enough for king sized furniture with two closets, the en-suite master bathroom has marble countertop, his & her sinks with a 8'1 X 5'4 stunning marble shower with marble bench. The shower has two shower heads with two control panels with an overhead rainfall feature. Perfect setup for entertaining those family gatherings with this 22'2 X 19'0 pavilion, this also in-houses a 12'5 X 9'6 outdoor kitchen so you can enjoy cooking outdoors in any season. The home has a Generac generator & storage building. Easy access to I-10, restaurants & shopping.
Contact an agent
Home facts
- Listing ID #:270902
- Added:3 day(s) ago
- Updated:September 17, 2026 at 03:23 PM
Rooms and interior
- Bedrooms:3
- Total bathrooms:2
- Full bathrooms:2
- Flooring:Tile Floors
- Kitchen Description:Convection Oven, Cook Top, Dishwasher, Double Oven, Gas Stove, Granite Counter Tops, Microwave
- Living area:2,521 sq. ft.
Heating and cooling
- Cooling:Central Electric
- Heating:Central Gas
Structure and exterior
- Roof:Comp. Shingle
- Building area:2,521 sq. ft.
- Lot area:0.36 Acres
- Construction Materials:Brick Veneer, HardiBoard
- Exterior Features:Covered Patio, Storage Bldg(s), Workshop
- Foundation Description:Slab
- Levels:1 Story
Utilities
- Water:City Water
- Sewer:City Sewer
Finances and disclosures
- Price:$250,000
- Price per sq. ft.:$99.17
Features and amenities
- Amenities:Ceiling Fan(s), Sheetrock, Storage Bldg(s), Workshop
Parking
- Parking description:Attached Garage, Detached Carport
- Garage spaces:2
New listings near #5 W HARDING CIRCLE
- New
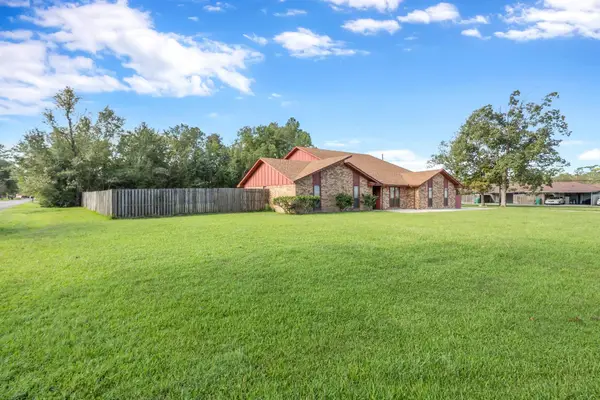 $345,000Active5 beds 4 baths3,003 sq. ft.
1509 Dawnwood, Orange, TX 77632
MLS# 270986Listed by: EXP REALTY, LLC 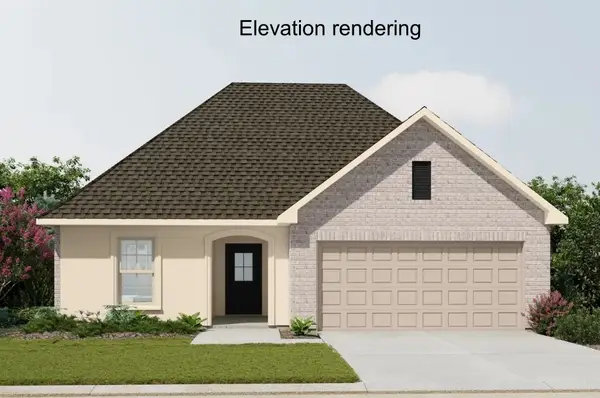 $252,990Pending3 beds 2 baths1,780 sq. ft.
6765 Ashby Way, Orange, TX 77630
MLS# 62800715Listed by: REGENCY REAL ESTATE PROFESSIONALS- New
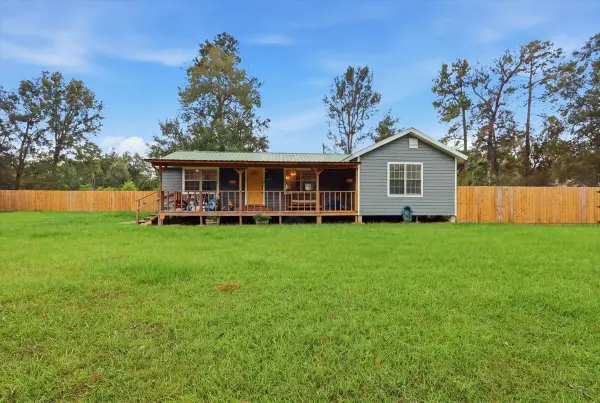 $184,900Active3 beds 2 baths1,481 sq. ft.
7689 Lea St, Orange, TX 77632
MLS# 270969Listed by: CATTELL REAL ESTATE GROUP - New
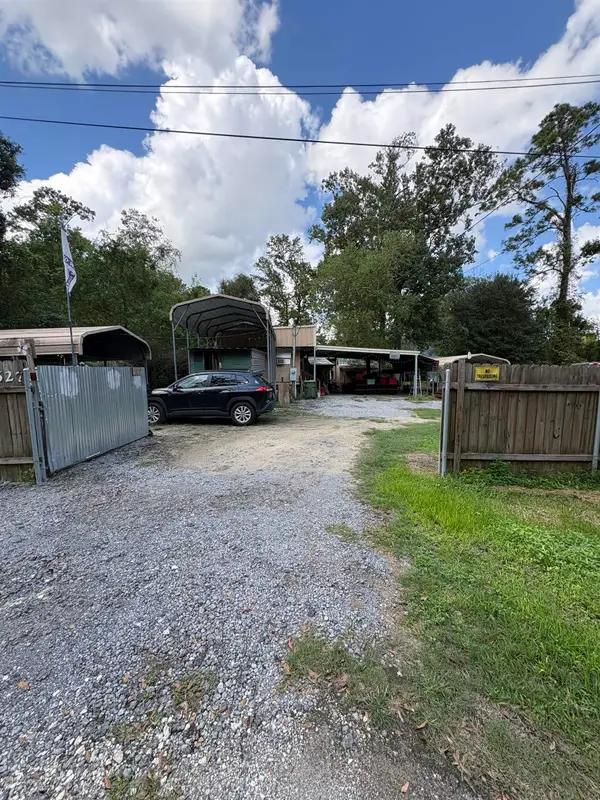 $104,900Active2 beds 1 baths1,150 sq. ft.
3627 Brent Drive, Orange, TX 77632
MLS# 270966Listed by: COUNTRYLAND PROPERTIES 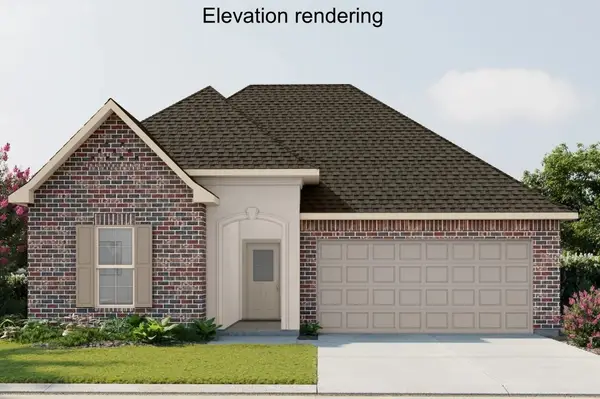 $261,990Pending3 beds 2 baths1,848 sq. ft.
6860 Ashby Way, Orange, TX 77630
MLS# 38448771Listed by: REGENCY REAL ESTATE PROFESSIONALS- New
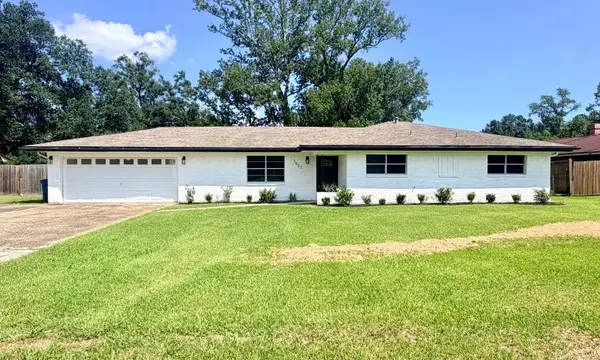 $225,000Active3 beds 2 baths1,505 sq. ft.
3823 2nd Avenue, Orange, TX 77630
MLS# 26436060Listed by: COLDWELL BANKER SOUTHERN HOMES - New
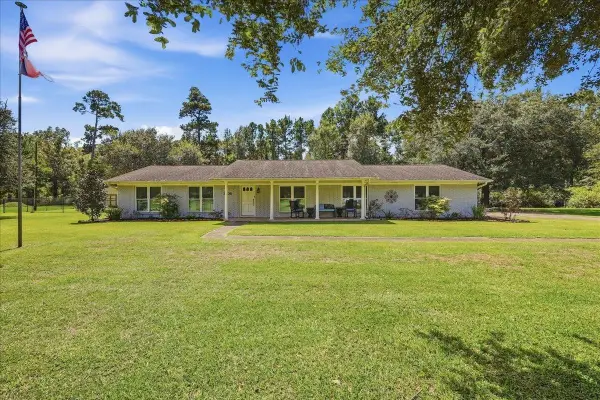 $269,900Active3 beds 2 baths1,891 sq. ft.
8105 Canterbury Dr, Orange, TX 77632
MLS# 270948Listed by: FULLER GROUP - New
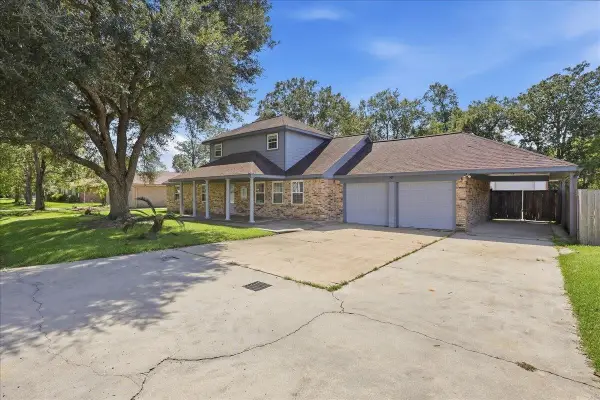 $259,900Active3 beds 2 baths1,879 sq. ft.
27 Stradford, Orange, TX 77632
MLS# 270949Listed by: COUNTRYLAND PROPERTIES 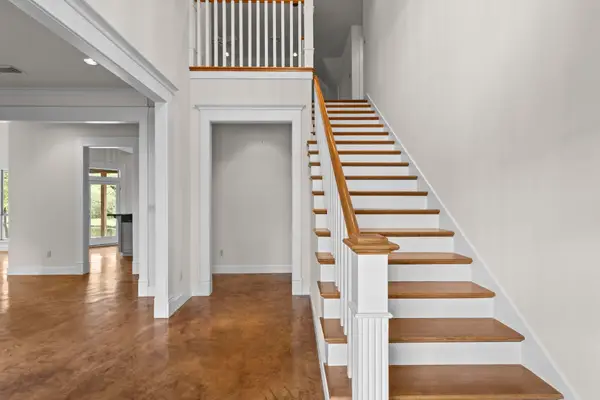 $425,000Pending3 beds 3 baths3,530 sq. ft.
1801 Cub Trail, Orange, TX 77632
MLS# 270944Listed by: COLDWELL BANKER LUMBERTON- New
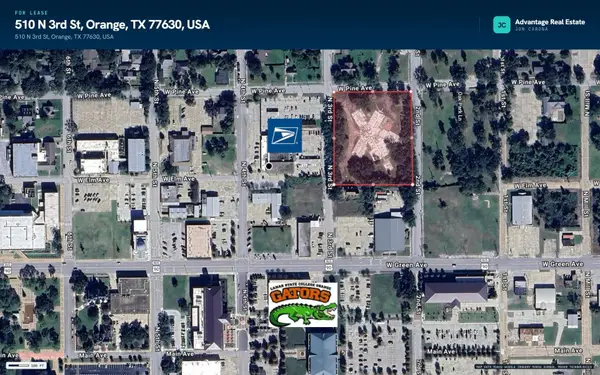 $325,000Active2.5 Acres
510 3rd St, Orange, TX 77630
MLS# 270946Listed by: ADVANTAGE REAL ESTATE


Protect your home and budget from life's surprises with an Assurant Home Warranty, backed by a partner that supports you through every step of homeownership. Explore Plans.
© 2023 - 2026 ERA Franchise Systems LLC. All rights reserved. ERA Franchise Systems LLC fully supports the principles of the Fair Housing Act and the Equal Opportunity Act. ERA, ERA Real Estate powered, and their respective logos are registered service marks of ERA Franchise Systems LLC. Each office is independently owned and operated.