
6305 Meadow Mist Street, Orange, TX 77632
Local realty services provided by:American Real Estate ERA Powered
6305 Meadow Mist Street,Orange, TX 77632
$389,900
- 4 Beds
- 4 Baths
- 3,092 sq. ft.
- Single family
- Pending
Listed by:
 Dana Bellanger(409) 727 - 3196American Real Estate ERA Powered
Office: american real estate midcounty409-727-3196
MLS#:18440542
Source:HARMLS
Price summary
- Price:$389,900
- Price per sq. ft.:$126.1
About this home
Two Story home on a corner lot in West Chasse Addition in the LCM school district.
This 4-bedroom, 3.5-bath home features real hardwood floors, spacious living areas, and a functional floor plan designed for comfortable living. The backyard is ready for entertaining with an in-ground pool, hot tub, large-covered patio, and privacy-fenced yard. Home offers lots of curb appeal, quality craftsmanship, and move-in-ready condition make this home a must-see!
Contact an agent
Home facts
- Year built:2006
- Subdivision & Development:West Chasse Add
- Listing ID #:18440542
- Updated:September 06, 2026 at 07:37 AM
Rooms and interior
- Bedrooms:4
- Total bathrooms:4
- Full bathrooms:3
- Half bathrooms:1
- Rooms Total:11
- Flooring:Tile, Wood
- Bathrooms Description:Jetted Tub, Separate Shower, Tub Shower
- Kitchen Description:Breakfast Bar, Convection Oven, Dishwasher, Disposal, Double Oven, Gas Cooktop, Gas Oven, Granite Counters, Kitchen Island, Pantry
- Living area:3,092 sq. ft.
Heating and cooling
- Cooling:Central Air, Electric
- Heating:Central, Gas
- Central air:Yes
Structure and exterior
- Roof:Composition
- Year built:2006
- Building area:3,092 sq. ft.
- Lot area:0.58 Acres
- Lot Features:Corner Lot, Subdivision
- Architectural Style:Traditional
- Construction Materials:Brick, Vinyl Siding
- Exterior Features:Fence, Patio, Private Yard
- Foundation Description:Slab
- Levels:2 Stories
Schools
- High school:LITTLE CYPRESS-MAURICEVILLE HIGH SCHOOL
- Middle school:LITTLE CYPRESS JUNIOR HIGH SCHOOL
- Elementary school:LITTLE CYPRESS ELEMENTARY SCHOOL
Utilities
- Sewer:Public Sewer
Finances and disclosures
- Price:$389,900
- Price per sq. ft.:$126.1
- Tax amount:$10,075 (2025)
Features and amenities
- Appliances:Convection Oven, Dishwasher, Disposal, Double Oven, Gas Cooktop, Gas Oven
- Amenities:Ceiling Fans, Entrance Foyer, Window Coverings
- Pool features:Gunite, In Ground
Parking
- Parking description:Driveway, Garage
- Garage:Yes
- Garage spaces:3
New listings near 6305 Meadow Mist Street
- New
 $199,000Active2 beds 2 baths1,332 sq. ft.
3688 Carpenter Rd, Orange, TX 77630-9479
MLS# 270722Listed by: JLA REALTY - New
 $349,900Active3 beds 2 baths2,100 sq. ft.
185 Tyler Dr., Orange, TX 77630
MLS# 270715Listed by: RE/MAX ONE - ORANGE COUNTY - New
 $119,900Active3 beds 2 baths1,897 sq. ft.
109 Dahlia Street, Orange, TX 77630
MLS# 61189320Listed by: KIRBY SMITH REALTY GROUP - New
 $95,000Active3 beds 2 baths1,550 sq. ft.
10 Byron, Orange, TX 77630
MLS# 270702Listed by: FATHOM REALTY 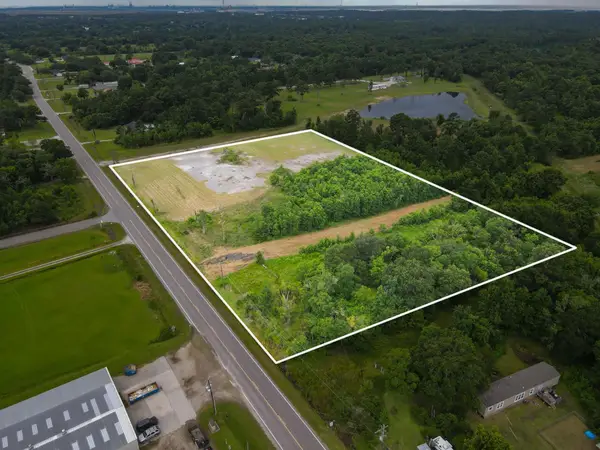 $150,000Active6 Acres
4335 FM 408, Orange, TX 77630
MLS# 269467Listed by: RE/MAX ONE - ORANGE COUNTY- New
 Listed by ERA$109,000Active2 beds 2 baths1,546 sq. ft.
1206 Pine Avenue, Orange, TX 77630
MLS# 97874848Listed by: AMERICAN REAL ESTATE ORANGE  $277,990Pending4 beds 3 baths2,092 sq. ft.
6850 Ashby Way, Orange, TX 77630
MLS# 97488661Listed by: REGENCY REAL ESTATE PROFESSIONALS- New
 $335,000Active4 beds 2 baths2,097 sq. ft.
1328 Buckingham Drive, Orange, TX 77632
MLS# 270669Listed by: TOP TIER REALTY - New
 $199,900Active3 beds 2 baths1,702 sq. ft.
4802 Holly Street, Orange, TX 77630
MLS# 39286729Listed by: COLDWELL BANKER SOUTHERN HOMES - New
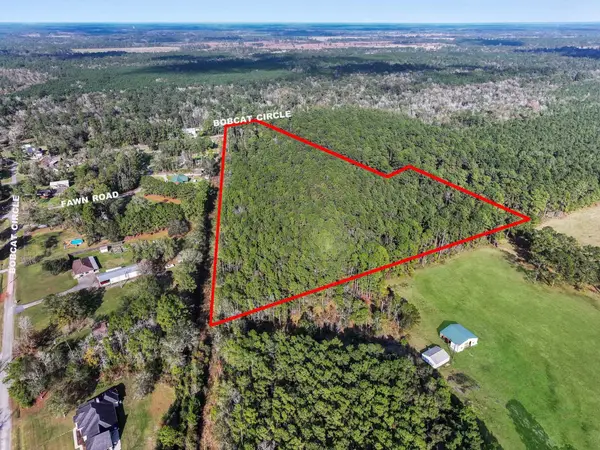 $169,900Active14.7 Acres
1284 Bobcat Cir, Orange, TX 77632
MLS# 270662Listed by: RE/MAX PRO


Protect your home and budget from life's surprises with an Assurant Home Warranty, backed by a partner that supports you through every step of homeownership. Explore Plans.
© 2023 - 2026 ERA Franchise Systems LLC. All rights reserved. ERA Franchise Systems LLC fully supports the principles of the Fair Housing Act and the Equal Opportunity Act. ERA, ERA Real Estate powered, and their respective logos are registered service marks of ERA Franchise Systems LLC. Each office is independently owned and operated.