
6412 Johnson Dr, Orange, TX 77632
Local realty services provided by:American Real Estate ERA Powered
6412 Johnson Dr,Orange, TX 77632
$355,000
- 3 Beds
- 2 Baths
- 1,837 sq. ft.
- Single family
- Active
Listed by: jamie halliburton
Office: property pros real estate & co
MLS#:269159
Source:TX_BBOR
Price summary
- Price:$355,000
- Price per sq. ft.:$193.25
About this home
Beautiful, like-new home just 4 years old offering just under 1,900 sq ft of well-designed living space. This 3 bed, 2 bath, 2 car garage sits on a spacious 0.52-acre lot and is truly immaculate. The property is nicely landscaped, adding great curb appeal and a welcoming feel. Inside features an open-concept layout with a split floor plan that flows well, plus a flex space/office that could easily be used as an additional bedroom if needed. The chef’s kitchen offers granite countertops and opens into the main living area, with tile flooring throughout. The primary suite includes a beautifully finished bathroom and a large walk-in closet. Enjoy the generous fenced backyard—perfect for entertaining, pets, or relaxing. Move-in ready and shows pride of ownership throughout. Mauriceville ISD.
Contact an agent
Home facts
- Listing ID #:269159
- Added:4 day(s) ago
- Updated:July 17, 2026 at 06:59 PM
Rooms and interior
- Bedrooms:3
- Total bathrooms:2
- Full bathrooms:2
- Flooring:Luxury Vinyl Plank
- Kitchen Description:Breakfast Bar, Cook Top, Free Standing Range, Granite Counter Tops, Island Work Center, Microwave
- Living area:1,837 sq. ft.
Heating and cooling
- Cooling:Central Electric
- Heating:Central Electric
Structure and exterior
- Roof:Arch. Comp. Shingle
- Building area:1,837 sq. ft.
- Lot area:0.52 Acres
- Construction Materials:Brick Veneer
- Exterior Features:Covered Patio
- Foundation Description:Slab
- Levels:1 Story
Finances and disclosures
- Price:$355,000
- Price per sq. ft.:$193.25
- Tax amount:$3,400
Features and amenities
- Laundry features:Wash/Dry Connection
- Amenities:Cable TV, Ceiling Fan(s), Inside Utility Room, Sheetrock, Split Bdrm Plan
Parking
- Parking description:Attached Garage
- Garage spaces:2
New listings near 6412 Johnson Dr
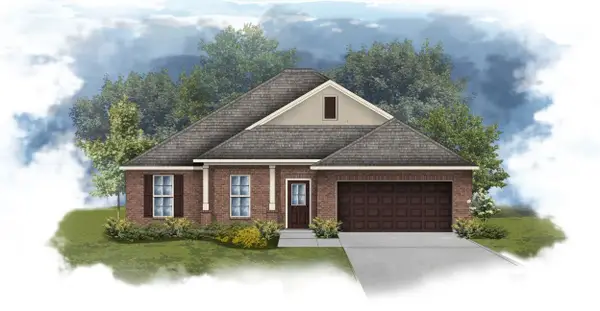 $277,990Pending4 beds 2 baths1,986 sq. ft.
6780 Little Cypress Loop, Orange, TX 77632
MLS# 64868709Listed by: REGENCY REAL ESTATE PROFESSIONALS- New
 $295,900Active3 beds 2 baths1,887 sq. ft.
20 Medford, Orange, TX 77632-8186
MLS# 269278Listed by: ADVANTAGE REAL ESTATE - New
 $58,000Active0.49 Acres
0000 Bentwood, West Orange, TX 77630
MLS# 269274Listed by: RE/MAX ONE - ORANGE COUNTY - New
 $499,900Active4 beds 4 baths3,125 sq. ft.
7921 Cowpen Rd., Orange, TX 77632
MLS# 269273Listed by: RE/MAX ONE - ORANGE COUNTY - New
 $155,000Active2 beds 2 baths1,440 sq. ft.
514 County Road 4205, Orange, TX 77632
MLS# 269265Listed by: RE/MAX ONE - ORANGE COUNTY - New
 $325,000Active3 beds 2 baths2,368 sq. ft.
2005 Rein Avenue, Orange, TX 77630
MLS# 269255Listed by: TOP TIER REALTY - New
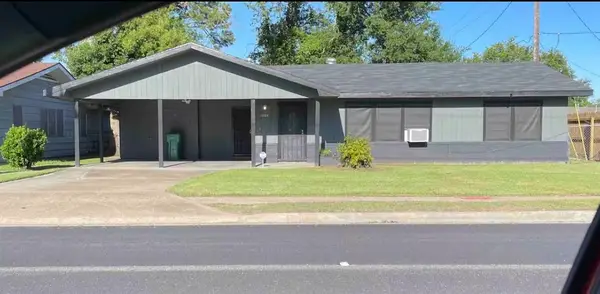 $146,999Active3 beds 2 baths1,716 sq. ft.
1908 N 16th St, Orange, TX 77630
MLS# 269233Listed by: JLA REALTY - New
 $299,900Active3 beds 2 baths1,973 sq. ft.
290 Tyler Drive, Orange, TX 77630
MLS# 25379560Listed by: RE/MAX ONE - New
 $70,000Active2 beds 2 baths1,243 sq. ft.
11709 Old Hwy 62, Orange, TX 77632
MLS# 269219Listed by: RE/MAX ONE - ORANGE COUNTY - New
 $137,900Active3 beds 2 baths1,078 sq. ft.
211 Florence, Orange, TX 77630
MLS# 269212Listed by: CONNECT REALTY


Protect your home and budget from life's surprises with an Assurant Home Warranty, backed by a partner that supports you through every step of homeownership. Explore Plans.
© 2023 - 2026 ERA Franchise Systems LLC. All rights reserved. ERA Franchise Systems LLC fully supports the principles of the Fair Housing Act and the Equal Opportunity Act. ERA, ERA Real Estate powered, and their respective logos are registered service marks of ERA Franchise Systems LLC. Each office is independently owned and operated.