
6765 Little Cypress Loop, Orange, TX 77632
Local realty services provided by:American Real Estate ERA Powered
6765 Little Cypress Loop,Orange, TX 77632
$281,680
- 4 Beds
- 2 Baths
- 1,986 sq. ft.
- Single family
- Active
Listed by: libby mitchell
Office: regency real estate pros.
MLS#:265213
Source:TX_BBOR
Price summary
- Price:$281,680
- Price per sq. ft.:$141.83
About this home
This stunning DSLD Homes "Rodessa" plan is currently under construction, offering a 4/2/2 open concept design. You'll be captivated by the luxurious interior features, including 3CM Slab, Quartz Countertops, Framed Mirrors in all bathrooms, Undermount Sinks, and Birch Cabinets throughout. The living area and wet areas will boast Vinyl Plank Flooring, while the bedrooms will offer cozy carpeting. The home will also feature Crown Molding, Recessed Lighting, and is Energy Star certified, ensuring optimal efficiency. With 4 bedrooms, 2 bathrooms, and 1986 square feet of living space, this property is perfect for any family. Don't miss the opportunity to make this your dream home in Orange's newest subdivision, Little Cypress Grove-LCM ISD!
Contact an agent
Home facts
- Listing ID #:265213
- Added:20 day(s) ago
- Updated:August 18, 2026 at 02:34 PM
Rooms and interior
- Bedrooms:4
- Total bathrooms:2
- Full bathrooms:2
- Flooring:Carpeting, Luxury Vinyl Plank, Tile Floors
- Kitchen Description:Breakfast Bar, Dishwasher, Free Standing Range, Garbage Disposal, Island Work Center, Microwave, Pantry, Quartz
- Living area:1,986 sq. ft.
Heating and cooling
- Cooling:Central Electric
- Heating:Central Gas
Structure and exterior
- Roof:Arch. Comp. Shingle
- Building area:1,986 sq. ft.
- Construction Materials:Brick Veneer, Stucco, Vinyl Siding
- Exterior Features:Covered Patio
- Foundation Description:Slab
- Levels:1 Story
Utilities
- Water:City Water
- Sewer:City Sewer
Finances and disclosures
- Price:$281,680
- Price per sq. ft.:$141.83
Features and amenities
- Laundry features:Wash/Dry Connection
- Amenities:Ceiling Fan(s), Inside Utility Room, Sheetrock, Shutters, Smoke Alarm, Split Bdrm Plan
Parking
- Parking description:Attached Garage
- Garage spaces:2
New listings near 6765 Little Cypress Loop
- New
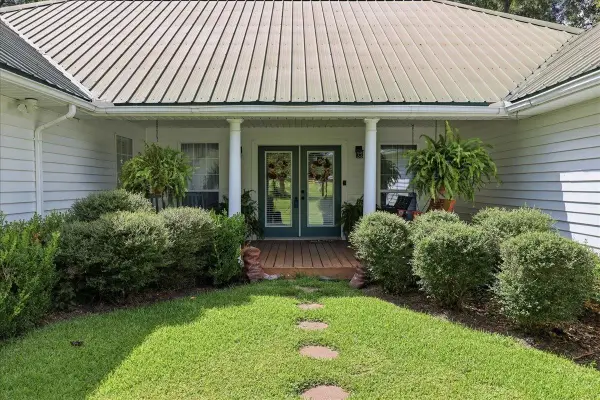 $349,900Active3 beds 2 baths1,965 sq. ft.
5230 Saxon, Orange, TX 77632
MLS# 270254Listed by: AMERICAN REAL ESTATE - ORANGE - New
 $1,100,000Active413.62 Acres
0 Wade Road, Orange, TX 77632
MLS# 71817306Listed by: EXP REALTY LLC - New
 $79,900Active3 beds 2 baths1,372 sq. ft.
2016 Stakes Ave, Orange, TX 77630
MLS# 270245Listed by: COUNTRYLAND PROPERTIES - New
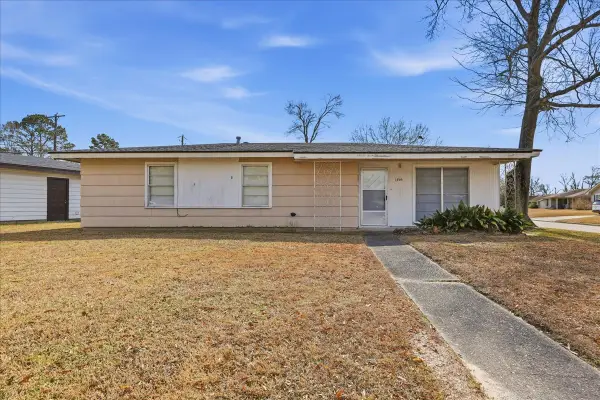 Listed by ERA$104,900Active3 beds 2 baths1,344 sq. ft.
1709 Robin Avenue, Orange, TX 77632
MLS# 25217213Listed by: AMERICAN REAL ESTATE ORANGE - New
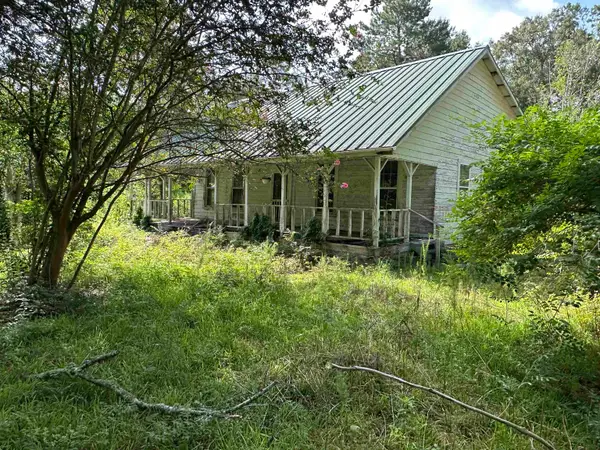 $99,900Active3 beds 1 baths1,712 sq. ft.
1180 County Road 4203, Orange, TX 77632
MLS# 270240Listed by: LIVE OAK REAL ESTATE GROUP - New
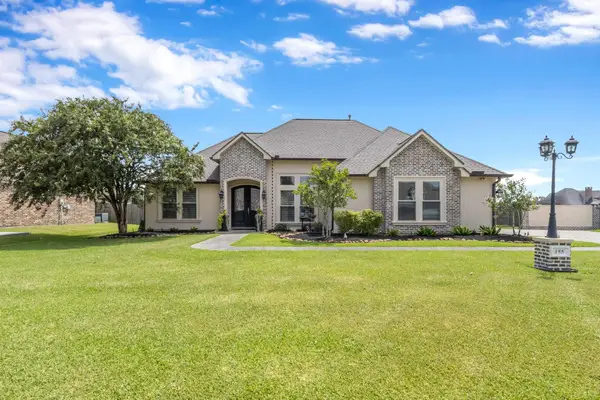 $359,900Active3 beds 2 baths1,984 sq. ft.
155 Lauren Dr., Orange, TX 77630
MLS# 270181Listed by: RE/MAX ONE - ORANGE COUNTY - New
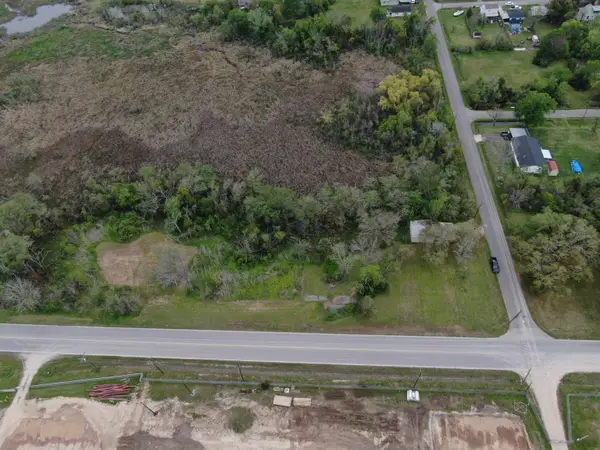 $34,000Active1.7 Acres
1621 Western Ave, Orange, TX 77630
MLS# 270229Listed by: COUNTRYLAND PROPERTIES - New
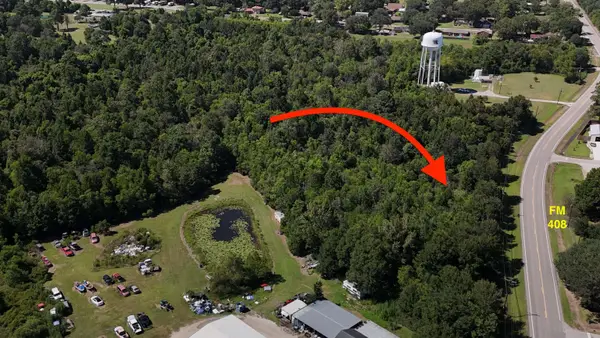 $294,800Active14 Acres
2105 FM 408, Orange, TX 77630
MLS# 270224Listed by: COUNTRYLAND PROPERTIES - New
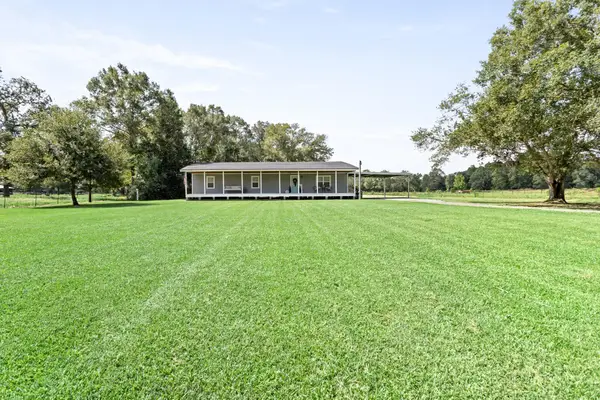 $275,000Active3 beds 2 baths1,800 sq. ft.
8921 MORGAN LN, Orange, TX 77632
MLS# 270061Listed by: JNK HOME & LAND, LLC - New
 $490,000Active3 beds 3 baths2,204 sq. ft.
4655 Thacker Dr., Orange, TX 77630
MLS# 270195Listed by: RE/MAX ONE - ORANGE COUNTY


Protect your home and budget from life's surprises with an Assurant Home Warranty, backed by a partner that supports you through every step of homeownership. Explore Plans.
© 2023 - 2026 ERA Franchise Systems LLC. All rights reserved. ERA Franchise Systems LLC fully supports the principles of the Fair Housing Act and the Equal Opportunity Act. ERA, ERA Real Estate powered, and their respective logos are registered service marks of ERA Franchise Systems LLC. Each office is independently owned and operated.