
7523 Circle 1 St., Orange, TX 77632
Local realty services provided by:American Real Estate ERA Powered
7523 Circle 1 St.,Orange, TX 77632
$130,000
- 4 Beds
- 2 Baths
- 1,260 sq. ft.
- Single family
- Active
Listed by: lori goats
Office: re/max one
MLS#:270862
Source:TX_BBOR
Price summary
- Price:$130,000
- Price per sq. ft.:$103.17
About this home
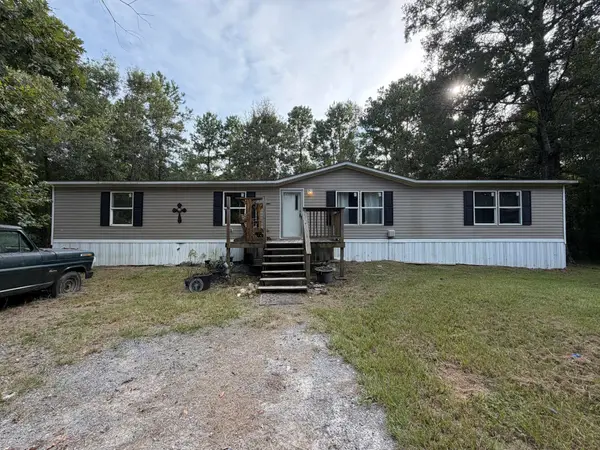
4 bedroom home with lots of potential and an oversized lot located in LCM-ISD. Home has central air and heat - the window units provide extra cooling and was left from a tenant. The living room is open to the dining area. Kitchen is a galley style and the fridge can stay. Coming off the kitchen is a large inside utility room. Outside is an oversized lot with a large covered back porch. The detached garage has a space that can be additional storage or even a workout room. It can also be converted back to a 2-car garage. Recent foundation work was done with some interior wall repair. At this price, the seller would like to do only lender required repairs. Cash or conventional only.
Contact an agent
Home facts
- Listing ID #:270862
- Added:1 day(s) ago
- Updated:September 12, 2026 at 05:30 PM
Rooms and interior
- Bedrooms:4
- Total bathrooms:2
- Full bathrooms:2
- Flooring:Vinyl Floors
- Kitchen Description:Dishwasher, Refrigerator, Sld Surface Countertops
- Living area:1,260 sq. ft.
Heating and cooling
- Cooling:Central Electric, Window Unit(s)
- Heating:Central Electric
Structure and exterior
- Roof:Comp. Shingle
- Building area:1,260 sq. ft.
- Lot area:0.38 Acres
- Construction Materials:HardiBoard
- Foundation Description:Pier & Beam
- Levels:1 Story
Utilities
- Water:City Water
- Sewer:City Sewer
Finances and disclosures
- Price:$130,000
- Price per sq. ft.:$103.17
Features and amenities
- Laundry features:Wash/Dry Connection
- Amenities:Ceiling Fan(s), Inside Utility Room, Sheetrock
Parking
- Parking description:Detached Garage
- Garage spaces:1
New listings near 7523 Circle 1 St.
- New
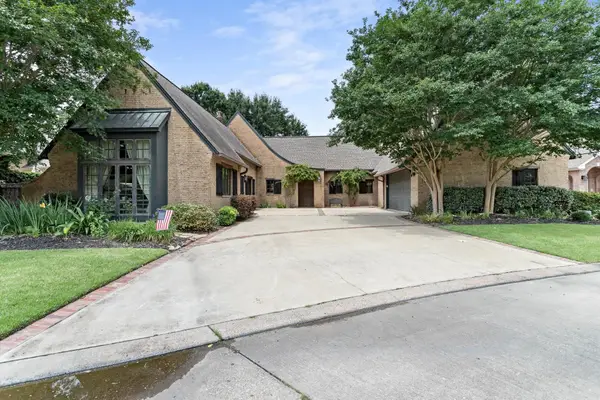 $432,500Active3 beds 3 baths3,068 sq. ft.
19 WATERFORD DR., Orange, TX 77630
MLS# 270876Listed by: RE/MAX ONE - ORANGE COUNTY - New
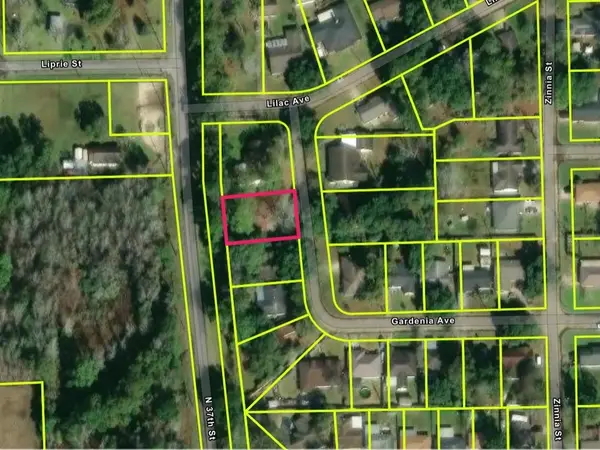 $19,900Active0.23 Acres
655 Gardenia Avenue, Orange, TX 77630
MLS# 97141656Listed by: EXP REALTY LLC - New
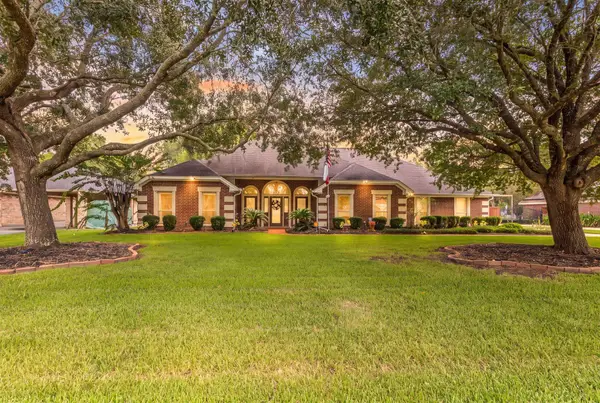 $364,900Active4 beds 2 baths2,740 sq. ft.
1100 Dawnwood Dr, Orange, TX 77632
MLS# 270755Listed by: REGENCY REAL ESTATE PROS. - New
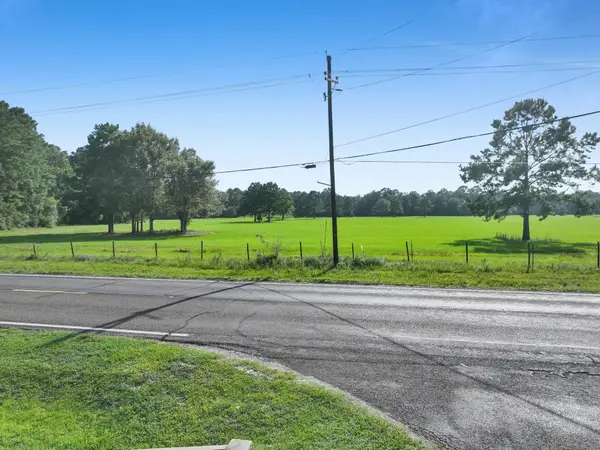 $289,000Active0 Acres
1119-20 FM 1136, Orange, TX 77632
MLS# 270858Listed by: FULLER GROUP - New
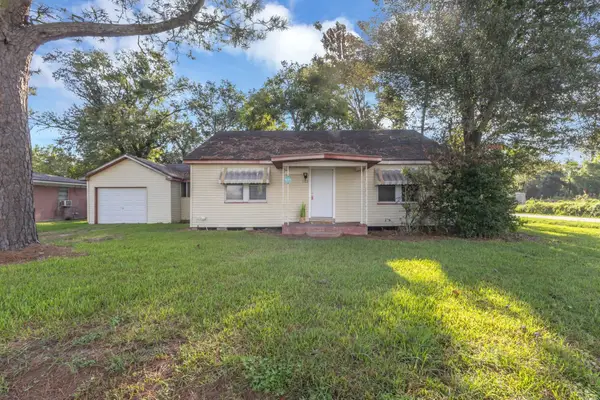 $119,900Active3 beds 2 baths1,308 sq. ft.
102 Linda, Orange, TX 77630
MLS# 270853Listed by: RE/MAX ONE - ORANGE COUNTY - New
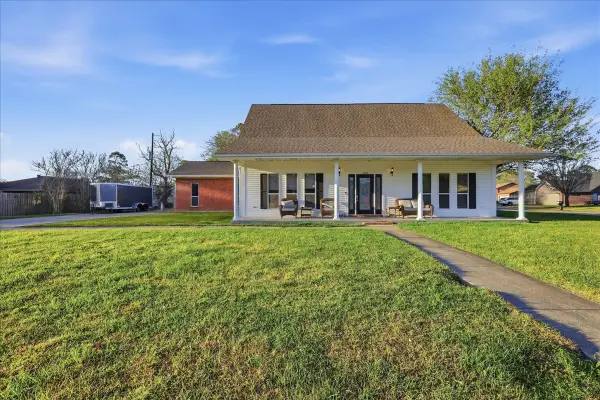 $250,000Active3 beds 3 baths2,125 sq. ft.
4404 Kitty Chapin Avenue, Orange, TX 77632
MLS# 5123394Listed by: LANGE REALTY GROUP - New
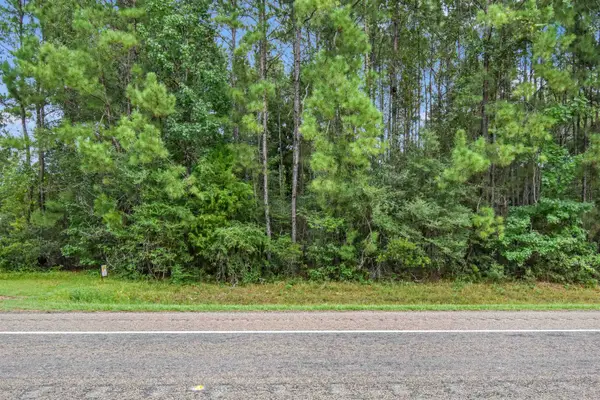 $69,000Active2.62 Acres
14244 Highway 12, Orange, TX 77632
MLS# 270824Listed by: TRIANGLE REAL ESTATE, LLC - New
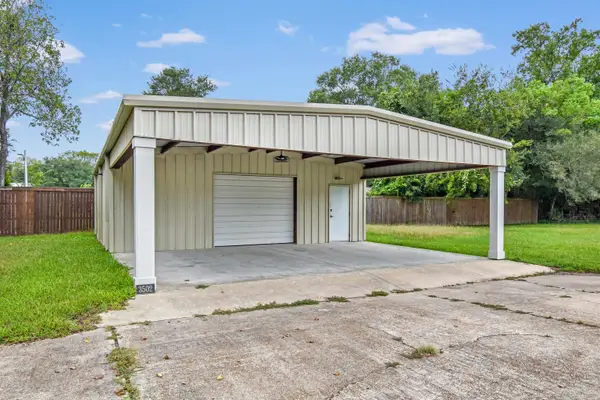 $69,995Active0.84 Acres
3502 W Park Ave, Orange, TX 77630
MLS# 270826Listed by: TRIANGLE REAL ESTATE, LLC - New
 $159,000Active4 beds 2 baths1,768 sq. ft.
376 County Road 4192, Orange, TX 77632
MLS# 270811Listed by: RED DOOR REALTY


Protect your home and budget from life's surprises with an Assurant Home Warranty, backed by a partner that supports you through every step of homeownership. Explore Plans.
© 2023 - 2026 ERA Franchise Systems LLC. All rights reserved. ERA Franchise Systems LLC fully supports the principles of the Fair Housing Act and the Equal Opportunity Act. ERA, ERA Real Estate powered, and their respective logos are registered service marks of ERA Franchise Systems LLC. Each office is independently owned and operated.