
8060 E Ashford Park, Orange, TX 77630
Local realty services provided by:American Real Estate ERA Powered
8060 E Ashford Park,Orange, TX 77630
$395,000
- 4 Beds
- 3 Baths
- 2,052 sq. ft.
- Single family
- Active
Listed by: crystal myers, cheri kelly
Office: re/max one - orange county
MLS#:271035
Source:TX_BBOR
Price summary
- Price:$395,000
- Price per sq. ft.:$192.5
About this home
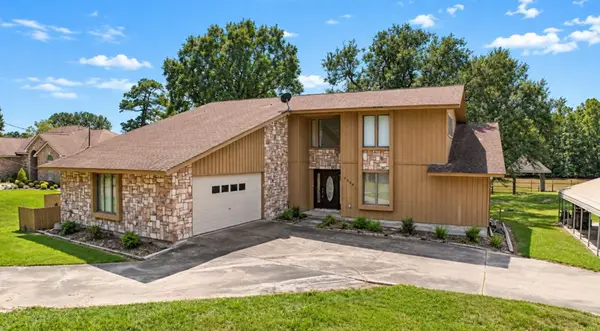
Located in sought-after Bobcat Trails in Orangefield ISD, this well-appointed 4-bedroom, 2.5-bath brick home offers timeless style, thoughtful updates & impressive energy efficiency. Inside the open-concept layout is centered around a gas-log fireplace & rich stained built-ins creating a warm gathering space. A spacious kitchen features a large island, granite countertops, beveled subway tile backsplash, gas range, abundant cabinetry & generous breakfast area. The split-bedroom floor plan adds privacy, while the half bath is perfect for guests. The versatile 4th bedroom can dual as an office or flex space. The primary suite is a relaxing retreat with an XL walk-in closet & updated bath with tiled shower, corner soaking tub & seated vanity. Outside, enjoy a large privacy-fenced backyard, covered patio with utility sink & natural gas hookup, plus a small shop on a concrete slab provides extra storage. Beautiful landscaping completes the property & for peace of mind, its never flooded!
Contact an agent
Home facts
- Listing ID #:271035
- Added:10 day(s) ago
- Updated:September 30, 2026 at 03:21 PM
Rooms and interior
- Bedrooms:4
- Total bathrooms:3
- Full bathrooms:2
- Half bathrooms:1
- Flooring:Carpeting, Tile Floors
- Kitchen Description:Dishwasher, Free Standing Range, Gas Stove, Granite Counter Tops, Island Work Center, Microwave, Self-Clean Oven
- Living area:2,052 sq. ft.
Heating and cooling
- Cooling:Central Electric
- Heating:Central Gas
Structure and exterior
- Roof:Arch. Comp. Shingle
- Building area:2,052 sq. ft.
- Lot area:0.69 Acres
- Construction Materials:Brick Veneer, Vinyl Siding
- Exterior Features:Covered Patio, Gutters, Workshop
- Foundation Description:Slab
- Levels:1 Story
Utilities
- Water:Comm. Water
- Sewer:Community Sewer
Finances and disclosures
- Price:$395,000
- Price per sq. ft.:$192.5
- Tax amount:$5,959
Features and amenities
- Laundry features:Wash/Dry Connection
- Amenities:Blinds/Shades, Bookcase, Ceiling Fan(s), Inside Utility Room, Security System, Sheetrock, Smoke Alarm, Split Bdrm Plan, Workshop
Parking
- Parking description:Attached Garage
- Garage spaces:2
New listings near 8060 E Ashford Park
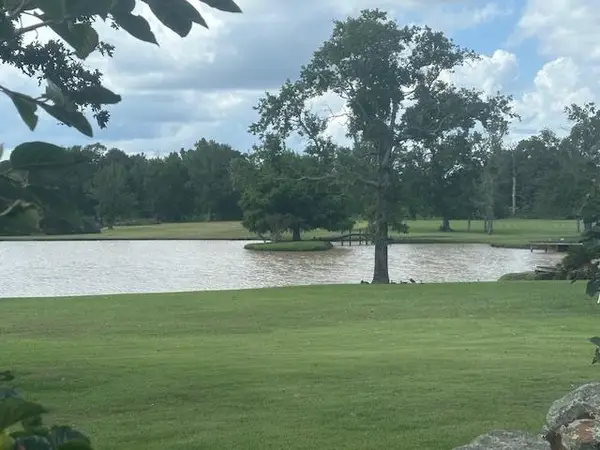 $156,000Active4 Acres
Bessie Heights & Tanglewood, Orange, TX 77630
MLS# 269602Listed by: PREMIER REAL ESTATE- New
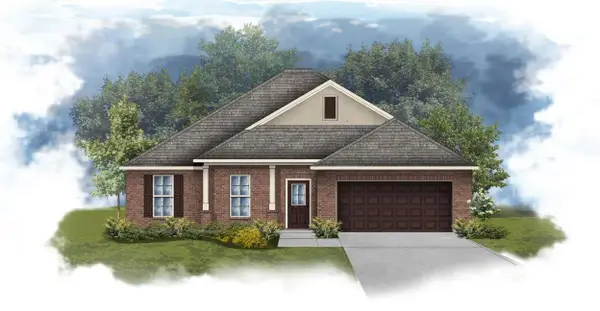 $280,708Active4 beds 2 baths1,986 sq. ft.
1270 Little Cypress Loop, Orange, TX 77632
MLS# 271283Listed by: REGENCY REAL ESTATE PROS. - New
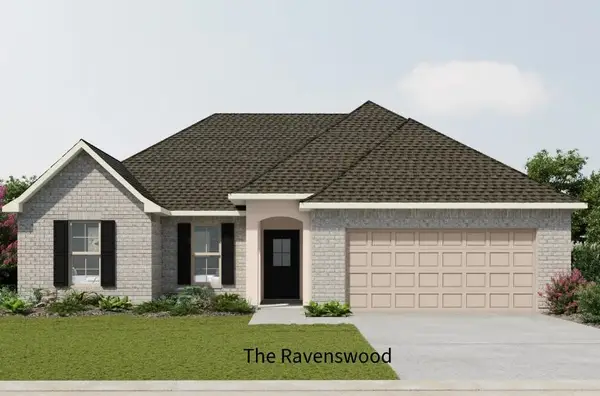 $268,489Active4 beds 2 baths1,892 sq. ft.
1315 Little Cypress Loop, Orange, TX 77632
MLS# 271284Listed by: REGENCY REAL ESTATE PROS. - New
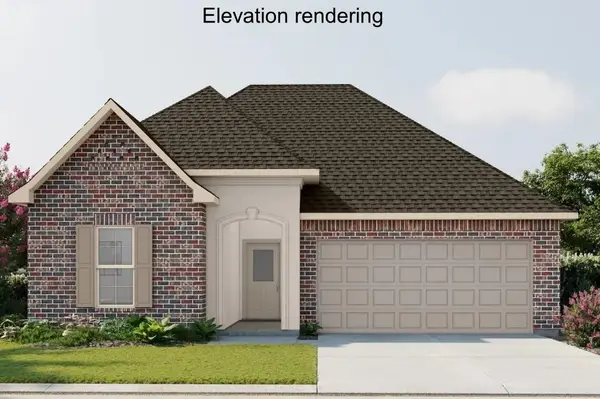 $261,410Active3 beds 2 baths1,848 sq. ft.
6880 Arbor Way, Orange, TX 77630-0000
MLS# 271285Listed by: REGENCY REAL ESTATE PROS. - New
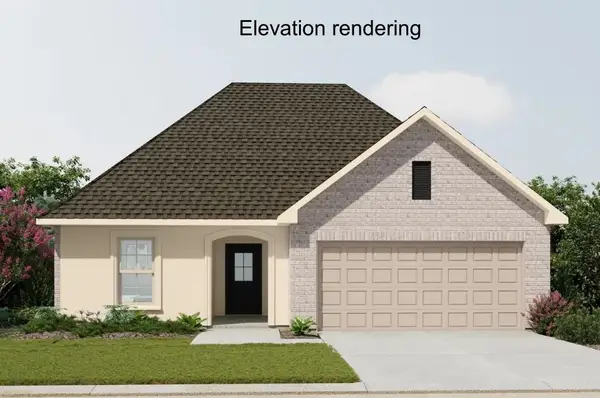 $255,658Active3 beds 2 baths1,765 sq. ft.
6870 Arbor Way, Orange, TX 77630-0000
MLS# 271287Listed by: REGENCY REAL ESTATE PROS. - New
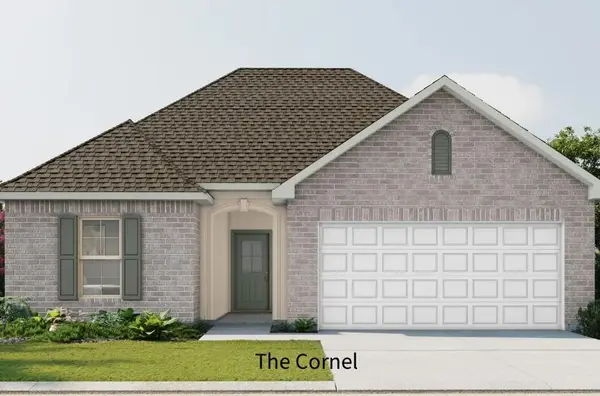 $239,145Active3 beds 2 baths1,561 sq. ft.
6890 Arbor Way, Orange, TX 77630-0000
MLS# 271289Listed by: REGENCY REAL ESTATE PROS. - New
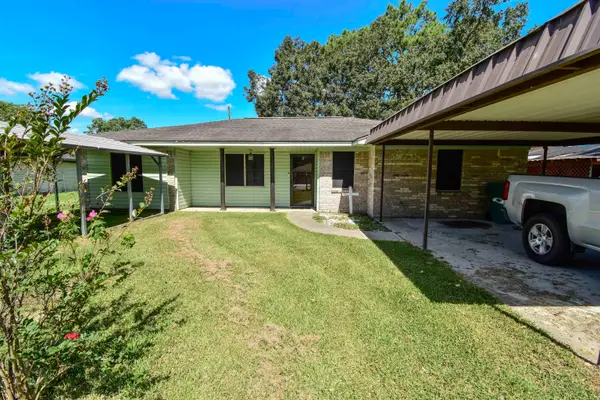 $185,000Active3 beds 2 baths1,577 sq. ft.
1446 Huntsman St, Orange, TX 77632
MLS# 271277Listed by: CONNECT REALTY - New
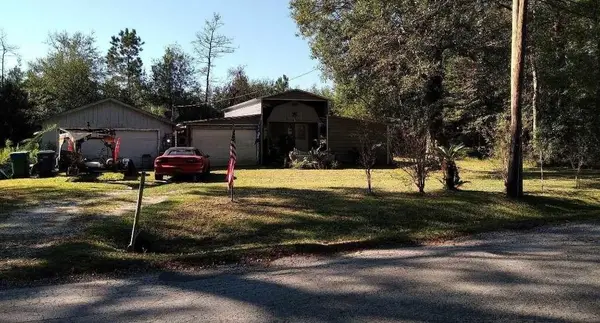 $85,000Active1 beds 1 baths288 sq. ft.
6219 Johnson Drive, Orange, TX 77632
MLS# 271275Listed by: EXP REALTY, LLC - New
 $74,900Active2.4 Acres
0 Garrison Lane, Orange, TX 77630
MLS# 82471203Listed by: REALM REAL ESTATE PROFESSIONALS - SUGAR LAND - New
 $385,000Active3 beds 3 baths2,290 sq. ft.
8040 Woodland Trail, Orange, TX 77630
MLS# 271272Listed by: DOUBLE K REALTY, LLC


Protect your home and budget from life's surprises with an Assurant Home Warranty, backed by a partner that supports you through every step of homeownership. Explore Plans.
© 2023 - 2026 ERA Franchise Systems LLC. All rights reserved. ERA Franchise Systems LLC fully supports the principles of the Fair Housing Act and the Equal Opportunity Act. ERA, ERA Real Estate powered, and their respective logos are registered service marks of ERA Franchise Systems LLC. Each office is independently owned and operated.