
8739 Turtle Rd, Orange, TX 77632
Local realty services provided by:American Real Estate ERA Powered
8739 Turtle Rd,Orange, TX 77632
$269,900
- 4 Beds
- 2 Baths
- 1,839 sq. ft.
- Single family
- Pending
Listed by: crystal shafer, john arcana
Office: re/max one
MLS#:271180
Source:TX_BBOR
Price summary
- Price:$269,900
- Price per sq. ft.:$146.76
About this home
This inviting 4-bedroom, 2-bath home offers a peaceful setting with a sense of privacy while still being conveniently located. Inside, you’ll find a spacious master suite, formal dining room, and a cozy breakfast nook perfect for casual meals. The thoughtful layout provides plenty of space for everyday living, entertaining, and relaxing. A picturesque pond welcomes you at the front of the property, adding to the serene atmosphere and curb appeal. Don't forget about the shop for your tool and toys! If you’re looking for a home with room to spread out and a quiet, tucked-away feel, this property is ready to welcome you home!
Contact an agent
Home facts
- Listing ID #:271180
- Added:4 day(s) ago
- Updated:September 30, 2026 at 11:25 AM
Rooms and interior
- Bedrooms:4
- Total bathrooms:2
- Full bathrooms:2
- Kitchen Description:Breakfast Bar, Dishwasher, Free Standing Range, Island Work Center, Pantry
- Living area:1,839 sq. ft.
Heating and cooling
- Cooling:Central Electric
- Heating:Central Electric
Structure and exterior
- Roof:Comp. Shingle
- Building area:1,839 sq. ft.
- Lot area:5 Acres
- Construction Materials:HardiBoard
- Exterior Features:Pond(s), Storage Bldg(s), Workshop
- Foundation Description:Pier & Beam
- Levels:1 Story
Utilities
- Water:Comm. Water
- Sewer:Community Sewer
Finances and disclosures
- Price:$269,900
- Price per sq. ft.:$146.76
Features and amenities
- Laundry features:Wash/Dry Connection
- Amenities:Ceiling Fan(s), Inside Utility Room, Split Bdrm Plan, Storage Bldg(s), Workshop
New listings near 8739 Turtle Rd
- New
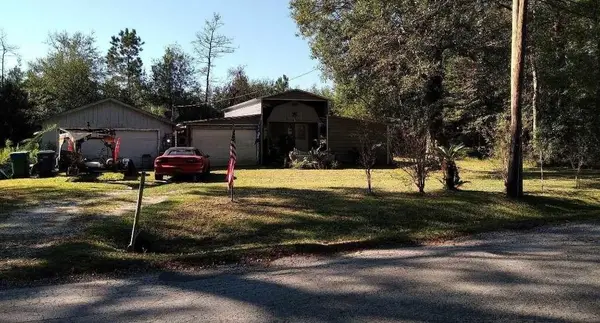 $85,000Active1 beds 1 baths288 sq. ft.
6219 Johnson Drive, Orange, TX 77632
MLS# 271275Listed by: EXP REALTY, LLC - New
 $74,900Active2.4 Acres
0 Garrison Lane, Orange, TX 77630
MLS# 82471203Listed by: REALM REAL ESTATE PROFESSIONALS - SUGAR LAND - New
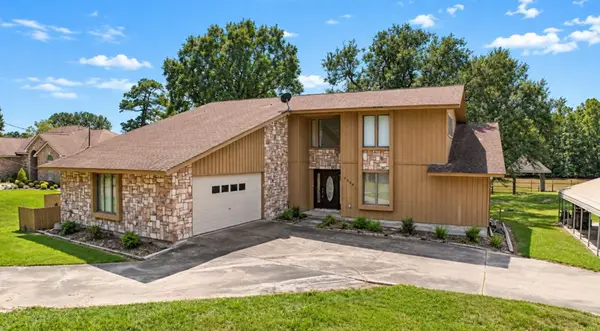 $385,000Active3 beds 3 baths2,290 sq. ft.
8040 Woodland Trail, Orange, TX 77630
MLS# 271272Listed by: DOUBLE K REALTY, LLC - New
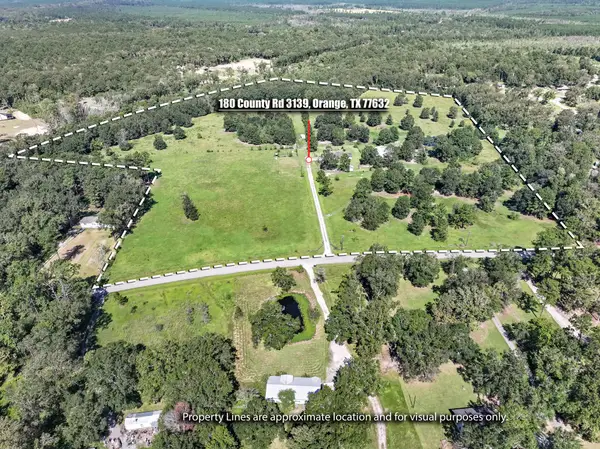 $479,000Active2 beds 2 baths1,066 sq. ft.
180 County Road 3139, Orange, TX 77632
MLS# 16722727Listed by: BRAND REALTY, LLC - New
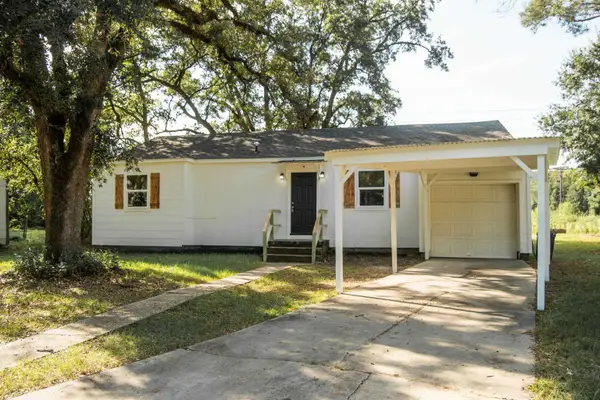 $139,900Active3 beds 2 baths1,140 sq. ft.
5 Sunset Circle A, Orange, TX 77630
MLS# 271240Listed by: JLA REALTY - New
 $165,000Active5.91 Acres
0000 Lawrence Road, Orange, TX 77630
MLS# 28769463Listed by: CONNECT REALTY.COM - New
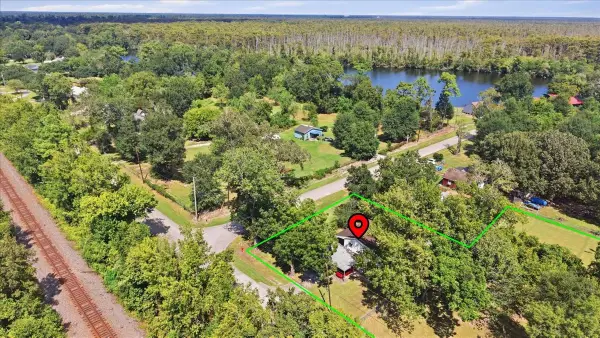 Listed by ERA$69,900Active2 beds 1 baths992 sq. ft.
3015 Enner, Orange, TX 77632
MLS# 46502596Listed by: AMERICAN REAL ESTATE ORANGE - New
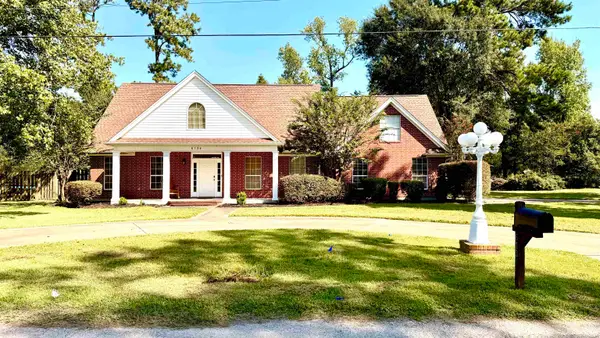 $349,900Active4 beds 4 baths2,569 sq. ft.
6134 Fawn, Orange, TX 77632
MLS# 271226Listed by: COUNTRYLAND PROPERTIES - New
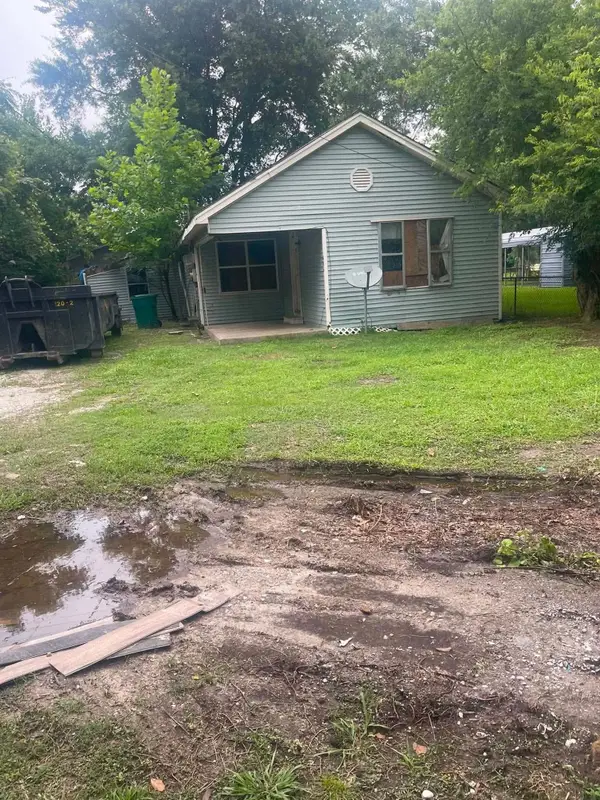 $35,000Active2 beds 2 baths906 sq. ft.
406 4th Street, Orange, TX 77630
MLS# 37899429Listed by: ROYAL TOUCH REALTY - New
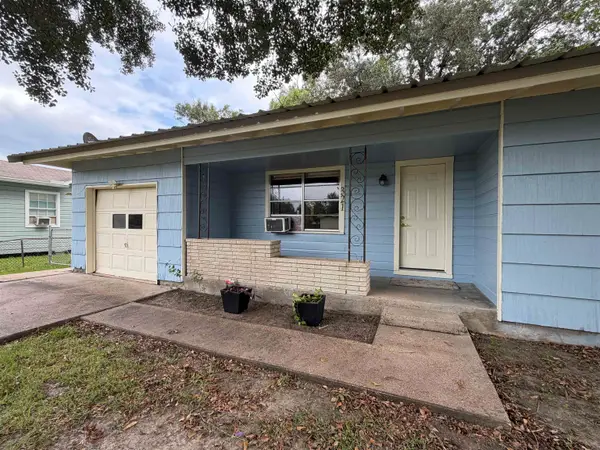 $98,500Active3 beds 1 baths1,015 sq. ft.
321 43 ST, Orange, TX 77630
MLS# 271200Listed by: THE PROPERTY SHOPPE


Protect your home and budget from life's surprises with an Assurant Home Warranty, backed by a partner that supports you through every step of homeownership. Explore Plans.
© 2023 - 2026 ERA Franchise Systems LLC. All rights reserved. ERA Franchise Systems LLC fully supports the principles of the Fair Housing Act and the Equal Opportunity Act. ERA, ERA Real Estate powered, and their respective logos are registered service marks of ERA Franchise Systems LLC. Each office is independently owned and operated.