
9301 Terri Ln, Orange, TX 77632
Local realty services provided by:American Real Estate ERA Powered
9301 Terri Ln,Orange, TX 77632
$235,000
- 3 Beds
- 2 Baths
- 1,740 sq. ft.
- Mobile / Manufactured
- Pending
Listed by: jeremiah harrington
Office: advantage real estate
MLS#:271447
Source:TX_BBOR
Price summary
- Price:$235,000
- Price per sq. ft.:$135.06
About this home
Looking for room to roam or house your animals outside the city limits then this is the home for you. This home features a nice open floor plan with a large kitchen island. This home has a true split bedroom plan. Owner recently replaced all flooring throughout the home. Large open primary bath with a oversized tub and separate shower. Sit out on the covered back porch and enjoy your 2.2 acres. Home features a large concrete parking area with several covered carports with full electric. RV parking on site with rv hookups. Home sits on full slab and is tied to the slab. Located conveniently off of 1136 with easy access to IH-10 Located in LCM ISD. Better hurry to come look at this one before it is gone.
Contact an agent
Home facts
- Listing ID #:271447
- Added:3 day(s) ago
- Updated:October 09, 2026 at 04:59 AM
Rooms and interior
- Bedrooms:3
- Total bathrooms:2
- Full bathrooms:2
- Kitchen Description:Dishwasher, Free Standing Range, Island Work Center, Microwave, Pantry
- Living area:1,740 sq. ft.
Heating and cooling
- Cooling:Central Electric
- Heating:Central Electric
Structure and exterior
- Roof:Arch. Comp. Shingle
- Building area:1,740 sq. ft.
- Lot area:2.2 Acres
- Construction Materials:HardiBoard
- Exterior Features:Covered Patio, Storage Bldg(s), Wooden Deck
- Foundation Description:Chain Wall, Slab
- Levels:1 Story
Utilities
- Water:Comm. Water
- Sewer:Community Sewer
Finances and disclosures
- Price:$235,000
- Price per sq. ft.:$135.06
- Tax amount:$950
Features and amenities
- Laundry features:Wash/Dry Connection
- Amenities:Ceiling Fan(s), Inside Utility Room, Sheetrock, Smoke Alarm, Split Bdrm Plan, Storage Bldg(s), Wooden Deck
Parking
- Parking description:Additional Parking, Detached Carport, Detached Garage, RV Parking
New listings near 9301 Terri Ln
- New
 $90,000Active2 Acres
9311 Nobles Rd, Orange, TX 77630
MLS# 271507Listed by: TEXAS HOME AND RANCH - New
 $290,000Active4 beds 3 baths2,662 sq. ft.
9311 Nobles Rd, Orange, TX 77630
MLS# 271509Listed by: TEXAS HOME AND RANCH - New
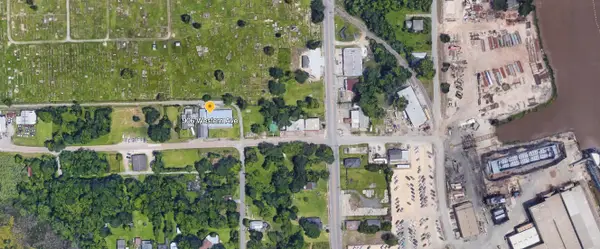 $12,000Active0.18 Acres
910 WESTERN, West Orange, TX 77630
MLS# 271510Listed by: CONNECT REALTY - New
 $10,000Active0.2 Acres
911 Western Ave., West Orange, TX 77630
MLS# 271511Listed by: CONNECT REALTY - New
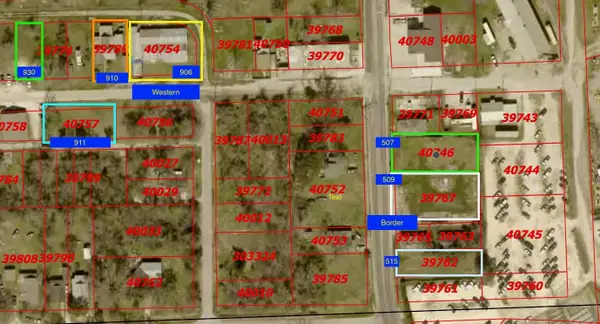 $10,000Active0.14 Acres
930 Western Ave., West Orange, TX 77630
MLS# 271513Listed by: CONNECT REALTY - New
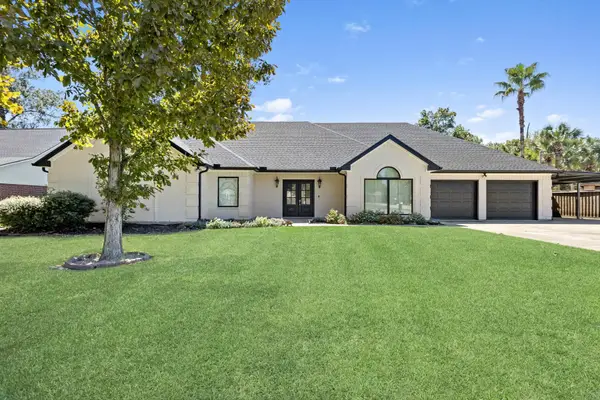 $449,900Active3 beds 3 baths2,946 sq. ft.
1101 Hickory Trail, Orange, TX 77632
MLS# 65674223Listed by: COLDWELL BANKER SOUTHERN HOMES - New
 $203,000Active3 beds 2 baths1,373 sq. ft.
13 Medford, Orange, TX 77632-0000
MLS# 271491Listed by: PINNACLE REALTY ADVISORS - New
 $117,000Active2 beds 3 baths2,249 sq. ft.
809 14th St., Orange, TX 77630
MLS# 271488Listed by: LEE TEAM REALTY - New
 $126,000Active7 Acres
TBD Tanglewood Dr., Orange, TX 77630
MLS# 271481Listed by: RE/MAX ONE - ORANGE COUNTY - New
 $461,000Active5 beds 3 baths3,106 sq. ft.
11065 Interstate 10 E, Orange, TX 77630
MLS# 63295981Listed by: JASON MITCHELL REAL ESTATE LLC


Protect your home and budget from life's surprises with an Assurant Home Warranty, backed by a partner that supports you through every step of homeownership. Explore Plans.
© 2023 - 2026 ERA Franchise Systems LLC. All rights reserved. ERA Franchise Systems LLC fully supports the principles of the Fair Housing Act and the Equal Opportunity Act. ERA, ERA Real Estate powered, and their respective logos are registered service marks of ERA Franchise Systems LLC. Each office is independently owned and operated.