
9403 Twin Lakes Dr, Orange, TX 77632
Local realty services provided by:American Real Estate ERA Powered
9403 Twin Lakes Dr,Orange, TX 77632
$400,000
- 4 Beds
- 4 Baths
- 3,006 sq. ft.
- Single family
- Active
Listed by: jerad spencer
Office: spencer real estate company
MLS#:269115
Source:TX_BBOR
Price summary
- Price:$400,000
- Price per sq. ft.:$133.07
About this home
Looking for room to spread out both inside and out? This 4 bedroom, 2.5 bath home offers approximately 3,006 sq ft on 10 acres consisting of two combined tracts outside the city limits. The spacious floor plan includes a large living room, study, den, formal dining room, breakfast area, and a kitchen with an oversized island, raised breakfast bar, pantry, abundant counter space, refrigerator, and dishwasher. The primary suite features a jetted tub positioned beneath a bay window, walk-in shower, and peaceful views. A wood-burning fireplace adds warmth to the main living area. Outside you'll find two ponds, fenced areas for animals, a two-car garage, carport, and plenty of room for a shop, pool, or additional improvements. While some cosmetic updates, including carpet in a few rooms and exterior cleanup, would enhance the property, this home offers outstanding space, country charm, and endless possibilities.
Contact an agent
Home facts
- Listing ID #:269115
- Added:40 day(s) ago
- Updated:August 19, 2026 at 02:37 PM
Rooms and interior
- Bedrooms:4
- Total bathrooms:4
- Full bathrooms:3
- Half bathrooms:1
- Flooring:Carpeting, Tile Floors
- Kitchen Description:Breakfast Bar, Dishwasher, Free Standing Range, Granite Counter Tops, Microwave, Pantry, Refrigerator, Trash Compactor
- Living area:3,006 sq. ft.
Heating and cooling
- Cooling:Central Electric
- Heating:Central Electric
Structure and exterior
- Roof:Comp. Shingle
- Building area:3,006 sq. ft.
- Lot area:10 Acres
- Construction Materials:Brick Veneer, HardiBoard
- Exterior Features:Barn, Pond(s), Storage Bldg(s)
- Foundation Description:Slab
- Levels:2 Story
Utilities
- Water:City Water
- Sewer:City Sewer Available
Finances and disclosures
- Price:$400,000
- Price per sq. ft.:$133.07
- Tax amount:$1,300
Features and amenities
- Amenities:Atrium, Ceiling Fan(s), Inside Utility Room, Sheetrock, Smoke Alarm, Storage Bldg(s)
Parking
- Parking description:Attached Garage
- Garage spaces:3
New listings near 9403 Twin Lakes Dr
- New
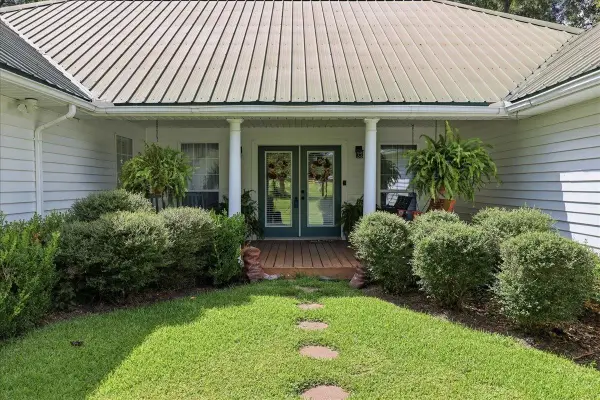 Listed by ERA$349,900Active3 beds 2 baths1,965 sq. ft.
5230 Saxon, Orange, TX 77632
MLS# 270254Listed by: AMERICAN REAL ESTATE - ORANGE - New
 $1,100,000Active413.62 Acres
0 Wade Road, Orange, TX 77632
MLS# 71817306Listed by: EXP REALTY LLC - New
 $79,900Active3 beds 2 baths1,372 sq. ft.
2016 Stakes Ave, Orange, TX 77630
MLS# 270245Listed by: COUNTRYLAND PROPERTIES 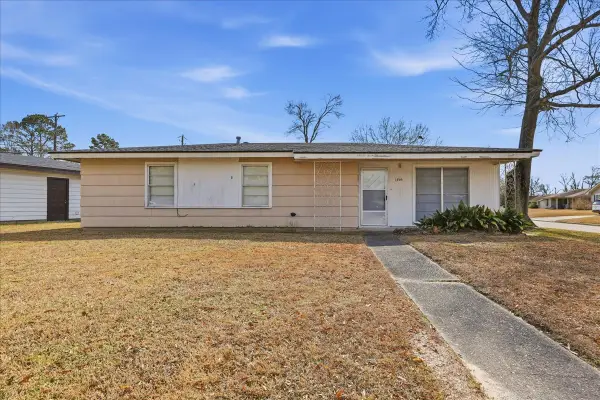 Listed by ERA$104,900Pending3 beds 2 baths1,344 sq. ft.
1709 Robin Avenue, Orange, TX 77632
MLS# 25217213Listed by: AMERICAN REAL ESTATE ORANGE- New
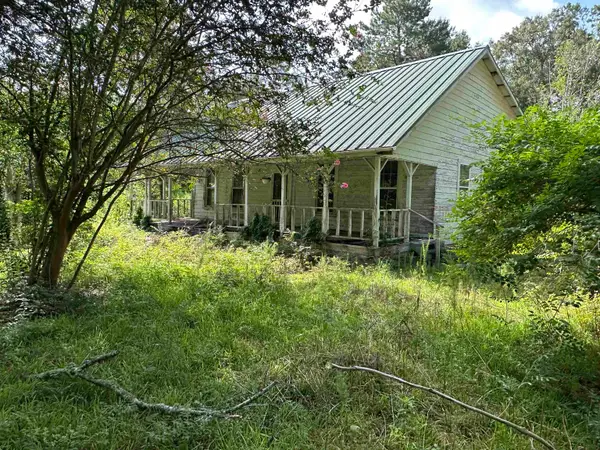 $99,900Active3 beds 1 baths1,712 sq. ft.
1180 County Road 4203, Orange, TX 77632
MLS# 270240Listed by: LIVE OAK REAL ESTATE GROUP - New
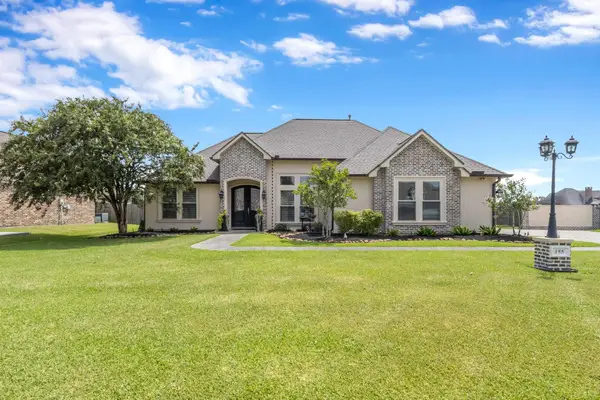 $359,900Active3 beds 2 baths1,984 sq. ft.
155 Lauren Dr., Orange, TX 77630
MLS# 270181Listed by: RE/MAX ONE - ORANGE COUNTY - New
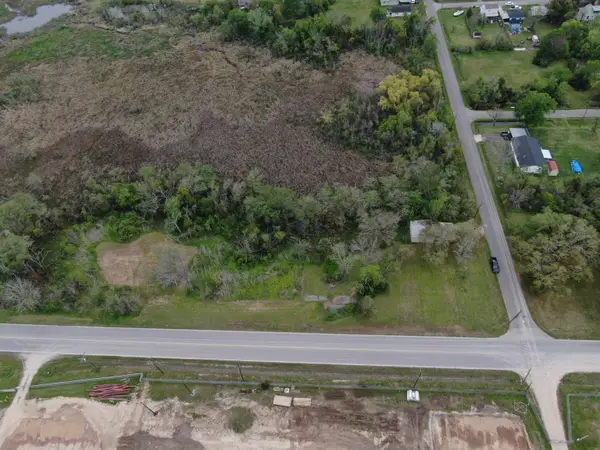 $34,000Active1.7 Acres
1621 Western Ave, Orange, TX 77630
MLS# 270229Listed by: COUNTRYLAND PROPERTIES - New
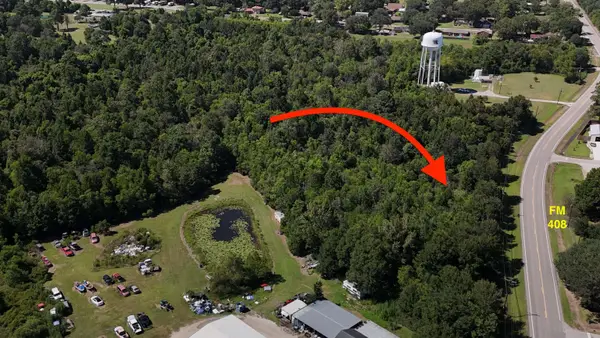 $294,800Active14 Acres
2105 FM 408, Orange, TX 77630
MLS# 270224Listed by: COUNTRYLAND PROPERTIES - New
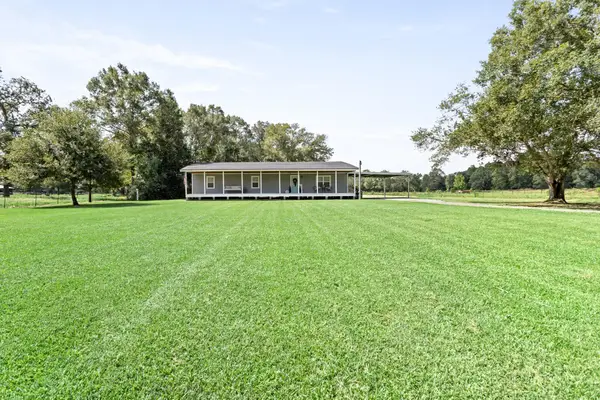 $275,000Active3 beds 2 baths1,800 sq. ft.
8921 MORGAN LN, Orange, TX 77632
MLS# 270061Listed by: JNK HOME & LAND, LLC - New
 $490,000Active3 beds 3 baths2,204 sq. ft.
4655 Thacker Dr., Orange, TX 77630
MLS# 270195Listed by: RE/MAX ONE - ORANGE COUNTY


Protect your home and budget from life's surprises with an Assurant Home Warranty, backed by a partner that supports you through every step of homeownership. Explore Plans.
© 2023 - 2026 ERA Franchise Systems LLC. All rights reserved. ERA Franchise Systems LLC fully supports the principles of the Fair Housing Act and the Equal Opportunity Act. ERA, ERA Real Estate powered, and their respective logos are registered service marks of ERA Franchise Systems LLC. Each office is independently owned and operated.