
9890 Laura Dr., Orange, TX 77630
Local realty services provided by:American Real Estate ERA Powered
9890 Laura Dr.,Orange, TX 77630
$475,000
- 4 Beds
- 4 Baths
- 3,216 sq. ft.
- Single family
- Active
Listed by: candace mulhollan
Office: re/max one - orange county
MLS#:270416
Source:TX_BBOR
Price summary
- Price:$475,000
- Price per sq. ft.:$147.7
About this home
Big on space, rich in character and ready to welcome you HOME! Such an impressive two-story brick beauty offering timeless curb appeal located out of the city limits! A welcoming front entry opens to a grand foyer featuring a beautiful staircase, arched architectural details, crown molding, and an open flow into the surrounding living and formal dining spaces. The main living area is warm and inviting with rich wood flooring, tray ceiling, abundant natural light and a beautiful stone fireplace creating the perfect focal point. French doors provide easy access to the outdoor fenced areas and even adds more natural light throughout the home. Outside, an expansive driveway, and additional detached garage/storage space add to the property's appeal. With generous spaces for both everyday living and entertaining, this home offers the room, character, and classic style buyers have been searching for! Per the seller the home has never flooded, and the property is located in the flood zone X.
Contact an agent
Home facts
- Listing ID #:270416
- Added:2 day(s) ago
- Updated:August 26, 2026 at 02:56 PM
Rooms and interior
- Bedrooms:4
- Total bathrooms:4
- Full bathrooms:3
- Half bathrooms:1
- Flooring:Carpeting, Laminate Floors, Tile Floors
- Kitchen Description:Convection Oven, Dishwasher, Garbage Disposal, Gas Stove, Granite Counter Tops, Island Work Center, Microwave, Pantry, Refrigerator, Vent Fan
- Living area:3,216 sq. ft.
Heating and cooling
- Cooling:Central Electric
Structure and exterior
- Roof:Arch. Comp. Shingle
- Building area:3,216 sq. ft.
- Lot area:0.5 Acres
- Construction Materials:Brick Veneer
- Exterior Features:Covered Patio, Gutters, Storage Bldg(s)
- Foundation Description:Slab
- Levels:2 Story
Utilities
- Water:City Water
- Sewer:City Sewer
Finances and disclosures
- Price:$475,000
- Price per sq. ft.:$147.7
- Tax amount:$4,916
Features and amenities
- Laundry features:Wash/Dry Connection
- Amenities:Blinds/Shades, Bookcase, Ceiling Fan(s), Draperies, Inside Utility Room, Storage Bldg(s)
Parking
- Parking description:Additional Parking, Attached Garage, Boat Parking, Detached Garage, Garage Door Opener
- Garage spaces:3
New listings near 9890 Laura Dr.
- New
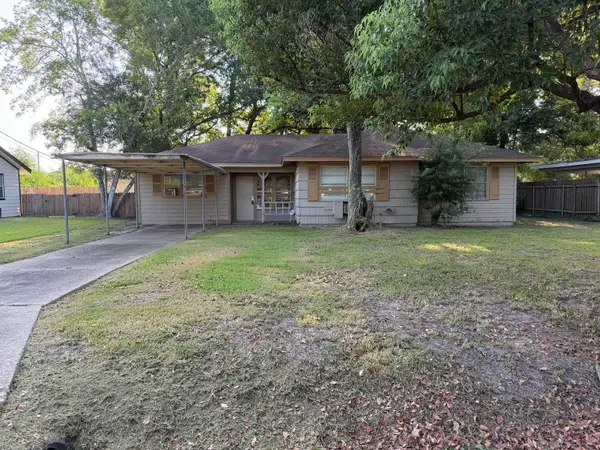 $59,900Active4 beds 2 baths1,496 sq. ft.
1810 N 11th St, Orange, TX 77630
MLS# 270476Listed by: AMERICAN REAL ESTATE ERA POWER - NEDERLAND - New
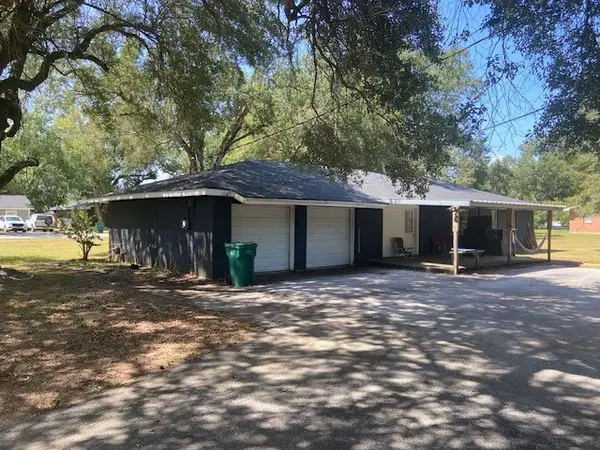 $145,000Active4 beds 2 baths1,411 sq. ft.
1226 Beagle Road, Orange, TX 77632
MLS# 24149977Listed by: EXP REALTY LLC - New
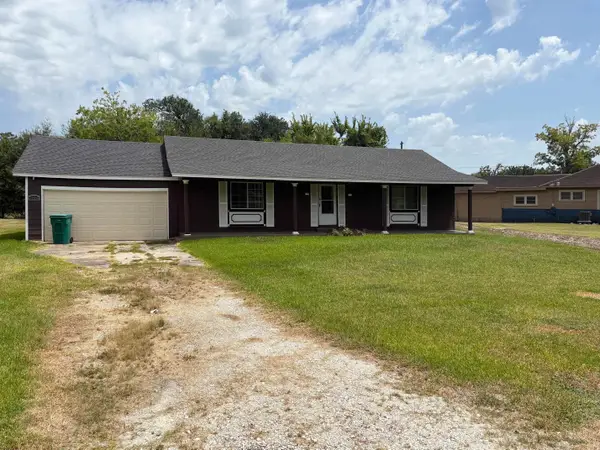 $99,900Active3 beds 2 baths1,656 sq. ft.
1218 Jayway St, Orange, TX 77630
MLS# 270457Listed by: RE/MAX UNIVERSAL - New
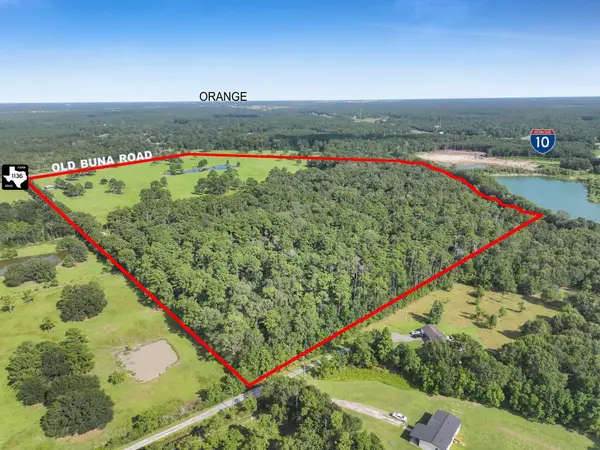 $999,000Active1 beds 1 baths960 sq. ft.
1119 FM 1136, Orange, TX 77632
MLS# 270449Listed by: FULLER GROUP - New
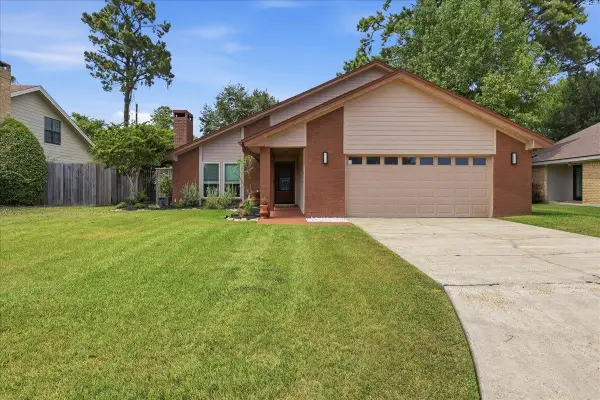 $250,000Active3 beds 3 baths1,913 sq. ft.
2206 Spring Oak Lane, Orange, TX 77632
MLS# 270257Listed by: RE/MAX ONE - New
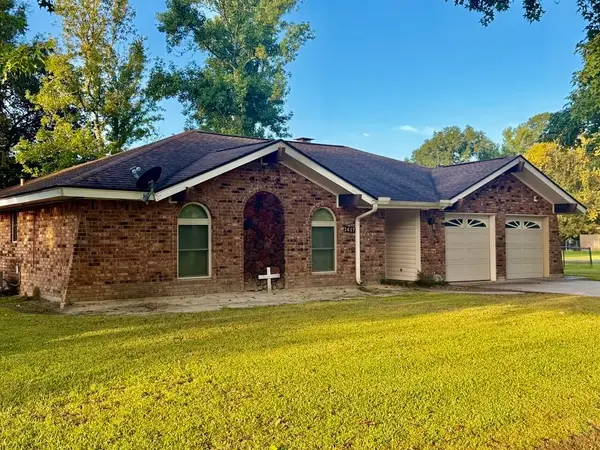 $219,000Active3 beds 2 baths1,427 sq. ft.
1417 Shelly Drive, Orange, TX 77632
MLS# 270405Listed by: SAM RAYBURN-TOLEDO BEND-EAST T - New
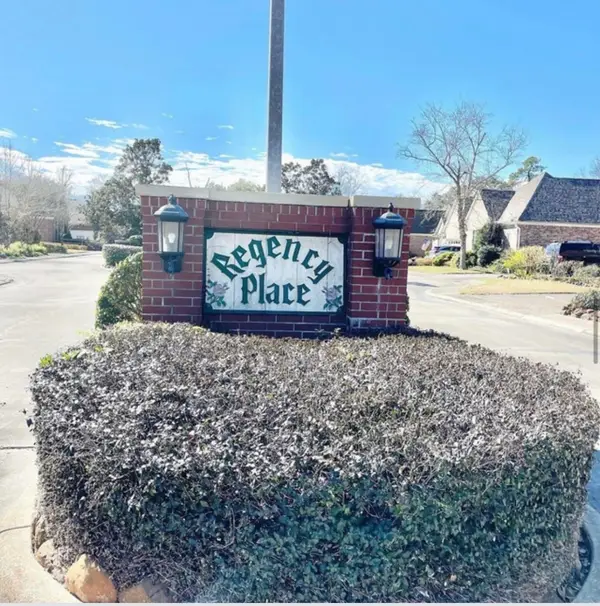 $22,000Active0.16 Acres
6 Regency Place, Orange, TX 77630
MLS# 270397Listed by: JLA REALTY - New
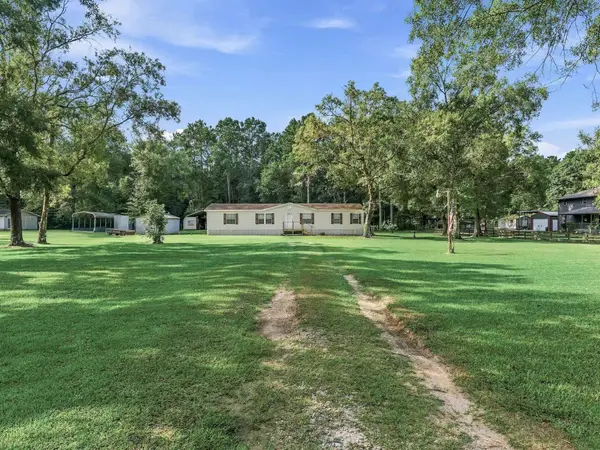 $185,000Active3 beds 2 baths1,848 sq. ft.
9407 Northridge, Orange, TX 77632-0000
MLS# 270395Listed by: RE/MAX ONE - ORANGE COUNTY - New
 $101,000Active2 beds 1 baths1,158 sq. ft.
2834 Alice St, Orange, TX 77632
MLS# 270393Listed by: CONNECT REALTY


Protect your home and budget from life's surprises with an Assurant Home Warranty, backed by a partner that supports you through every step of homeownership. Explore Plans.
© 2023 - 2026 ERA Franchise Systems LLC. All rights reserved. ERA Franchise Systems LLC fully supports the principles of the Fair Housing Act and the Equal Opportunity Act. ERA, ERA Real Estate powered, and their respective logos are registered service marks of ERA Franchise Systems LLC. Each office is independently owned and operated.