
104 Cumberland Drive, Ovilla, TX 75154
Local realty services provided by:ERA Courtyard Real Estate
Upcoming open houses
- Sat, Nov 2102:00 pm - 04:00 pm
- Sun, Nov 2202:00 pm - 04:00 pm
Listed by: albany shaw
Office: compass re texas, llc.
MLS#:21435637
Source:GDAR
Price summary
- Price:$560,000
- Price per sq. ft.:$156.56
About this home
OPEN SAT and SUN, 2-4pm. Welcome to 104 Cumberland Dr in highly coveted Cumberland Forest! This custom 4 bedroom, 3.5 bathroom, executive home with a private office and media room sits on a .64 acre lot and is zoned to exceptional Midlothian ISD schools. Opportunities to find a property with this level of craftsmanship and space in such a sought-after location are rare. Move right in to this lovingly maintained single-story, one owner home with its picturesque windows, refined cabinetry, distinctive built-ins, and intricate moldings or bring your ideas to tailor-make this solid home into your very own haven. A canopy of mature trees lines the back of the property line creating a private backyard oasis with plenty of room for a sparkling pool, gardens, a shop, and so much more. Whether you appreciate the existing custom details or see the potential to add your personal touch, this home offers a remarkable foundation for your next chapter. So come see why Ovilla is such a beloved hidden gem! With its small town charm, highly rated schools, and oversized lots just 30 minutes from Downtown Dallas, you'll love it here....
Contact an agent
Home facts
- Year built:1999
- Subdivision & Development:Cumberland Forest Ph I
- Listing ID #:21435637
- Added:1 day(s) ago
- Updated:November 18, 2026 at 07:11 PM
Rooms and interior
- Bedrooms:4
- Total bathrooms:4
- Full bathrooms:3
- Half bathrooms:1
- Flooring:Carpet, Ceramic Tile
- Kitchen Description:Dishwasher, Disposal, Double Oven, Gas Cooktop, Microwave, Vented Exhaust Fan
- Living area:3,577 sq. ft.
Heating and cooling
- Cooling:Central Air
- Heating:Central
- Central air:Yes
Structure and exterior
- Roof:Composition
- Year built:1999
- Building area:3,577 sq. ft.
- Lot area:0.64 Acres
- Lot Features:Interior Lot, Landscaped, Lawn, Subdivision
- Architectural Style:Ranch, Traditional
- Construction Materials:Brick
- Foundation Description:Slab
- Levels:1 Story
Schools
- High school:Heritage
- Middle school:Walnut Grove
- Elementary school:Dolores McClatchey
Finances and disclosures
- Price:$560,000
- Price per sq. ft.:$156.56
- Tax amount:$10,242
Features and amenities
- Appliances:Dishwasher, Disposal, Double Oven, Gas Cooktop, Microwave, Plumbed For Gas, Some Gas Appliances, Vented Exhaust Fan
- Amenities:Security System, Smoke Detectors, Window Coverings
Parking
- Garage:Yes
- Garage spaces:3
 Information provided, in part, by North Texas Real Estate Information Systems, Inc. Last Updated November 18, 2026 Listings with the NTREIS logo are listed by brokerages other than ERA Courtyard Real Estate.
New listings near 104 Cumberland Drive
- Open Sat, 1 to 3pmNew
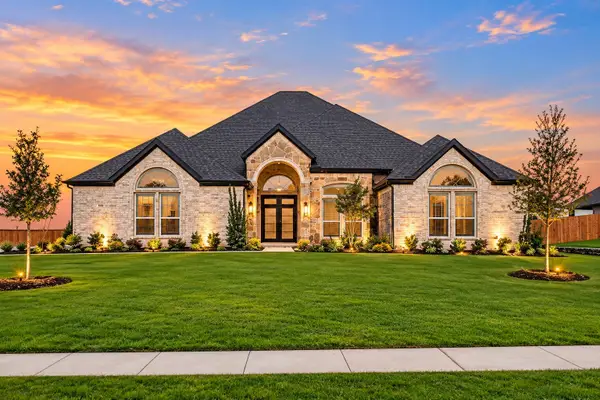 $799,000Active4 beds 5 baths4,222 sq. ft.
781 Emerald Valley Drive, Ovilla, TX 75154
MLS# 21436594Listed by: REFIND REALTY DFW - New
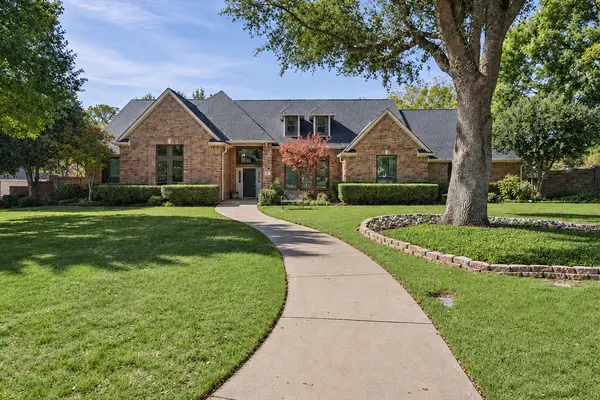 $649,900Active4 beds 3 baths3,035 sq. ft.
502 Forest Edge Lane, Ovilla, TX 75154
MLS# 21426818Listed by: KELLER WILLIAMS FORT WORTH 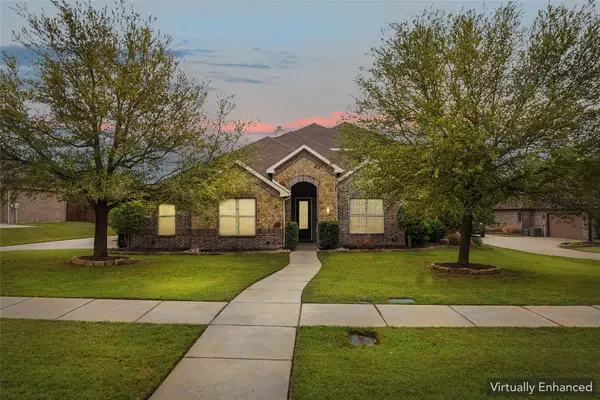 $569,900Active4 beds 3 baths3,004 sq. ft.
235 Williamsburg Lane, Ovilla, TX 75154
MLS# 21430143Listed by: RE/MAX TRINITY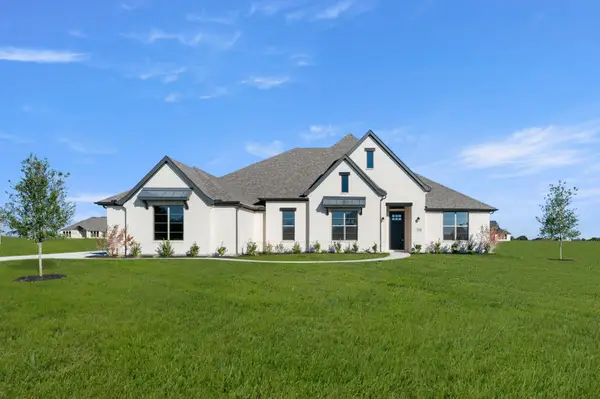 $632,999Active4 beds 3 baths3,165 sq. ft.
220 Cordillera Lane, Pecan Hill, TX 75154
MLS# 21429213Listed by: HOMESUSA.COM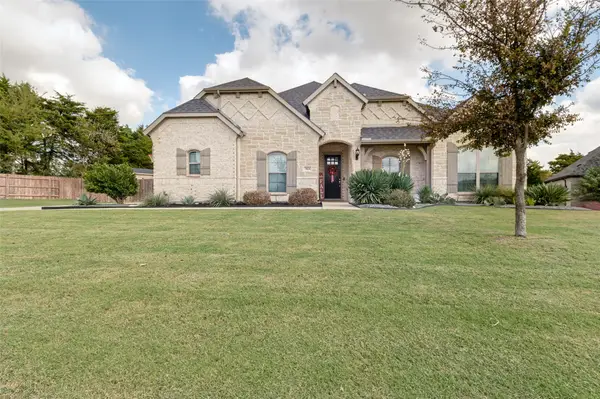 $625,000Active3 beds 3 baths2,715 sq. ft.
7821 Bald Cypress Drive, Ovilla, TX 75154
MLS# 21418589Listed by: EXP REALTY LLC $195,000Active1.76 Acres
TBD Lot 1 Highland Road, Ovilla, TX 75154
MLS# 21408894Listed by: TX LAND & LEGACY REALTY, LLC $559,999Active6 beds 4 baths4,486 sq. ft.
206 White Rock Court, Ovilla, TX 75154
MLS# 21421136Listed by: SIGNATURE REAL ESTATE GROUP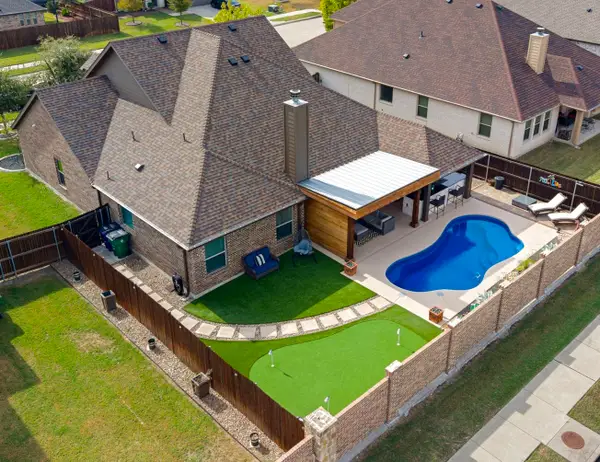 $469,900Active3 beds 2 baths2,169 sq. ft.
221 Lariat Trail, Waxahachie, TX 75165
MLS# 21420991Listed by: CENTURY 21 JUDGE FITE CO. $620,000Active4 beds 4 baths2,778 sq. ft.
7231 Judy Drive, Ovilla, TX 75154
MLS# 21418207Listed by: CENTURY 21 JUDGE FITE CO.


Protect your home and budget from life's surprises with an Assurant Home Warranty, backed by a partner that supports you through every step of homeownership. Explore Plans.
© 2023 - 2026 ERA Franchise Systems LLC. All rights reserved. ERA Franchise Systems LLC fully supports the principles of the Fair Housing Act and the Equal Opportunity Act. ERA, ERA Real Estate powered, and their respective logos are registered service marks of ERA Franchise Systems LLC. Each office is independently owned and operated.