
1041 S Faulkner Street, Pampa, TX 79065-7017
Local realty services provided by:ERA Courtyard Real Estate
Listed by: tisha calhoun, d'ann vela
Office: lonestar home & land realty
MLS#:26-7398
Source:TX_AAOR
Price summary
- Price:$280,000
- Price per sq. ft.:$56.61
About this home
SPACE THAT ACTUALLY LIVES BIG! This spacious corner-lot home offers 7 bedrooms, 3 full baths + a 3/4 bath, 2 Master suites, an office, 2-car garage and circle drive. A 2018 two-story addition added 4 upstairs bedrooms + full bath, while the main level gained an expansive Master suite with huge walk-in closet, luxury bath, office and mechanical room with 2 central air units + tankless water heater. The original home brings the personality with a massive living room, wood-burning fireplace, updated kitchen with custom cabinetry, Corian eat-at island, gas cooktop, double ovens + built-in microwave, and a dining room made for a crowd. Outside: 8' privacy fence, Class 4 roof, pergola, composite deck, above-ground pool with deck and storage building. This is the house for the buyer who keeps saying, "We just need more room." And here, more room does not mean giving up personality. The living room is big enough for the whole crew--football game, Super Bowl party, holidays and then some--with a wood-burning fireplace anchoring the space. The updated kitchen was made for someone who actually loves to cook, featuring custom cabinetry with all the bells and whistles, an eat-at island with Corian countertop, gas cooktop, double ovens and built-in microwave. Just beyond, the dining room keeps its original hardwood flooring and has room to bring everyone to the table. One of the home's biggest advantages is having two separate Master suites. The newer Master offers an expansive bedroom, huge walk-in closet and luxury full bath, while the second Master creates its own private retreat with an en suite 3/4 bath and sitting area. The extended utility room goes beyond laundry duty with a folding cabinet and room for additional deep freezers, storage and household overflow. A private office gives you dedicated workspace without sacrificing a bedroom. Outside, the corner lot continues the theme of having room to spread out. The circle drive provides additional off-street parking, while the seller states the 8' privacy fence is set on a 1' concrete runner for added durability. Enjoy the pergola-covered patio, composite deck and Heavy-Duty Doughboy above-ground pool measuring approximately 21' x 52" deep, complete with its own deck. An exterior storage building provides even more room for the extras. And here is something buyers will want to ask about: special financing may be available for qualifying buyers, including grant funds toward the down payment, a reduced interest rate and higher income limits for qualification. Ask for details and see whether you qualify. A house built for a crowd, designed with spaces to retreat, gather, work, cook, swim and entertain. Schedule your showing today....
Contact an agent
Home facts
- Year built:1956
- Listing ID #:26-7398
- Added:2 day(s) ago
- Updated:September 16, 2026 at 07:02 PM
Rooms and interior
- Bedrooms:7
- Total bathrooms:4
- Full bathrooms:3
- Dining Description:Dining Room - Formal
- Kitchen Description:Cooktop, Dishwasher, Double Oven, Microwave, Refrigerator
- Living area:4,946 sq. ft.
Heating and cooling
- Cooling:Central Air, Electric, Unit - 3 or More
- Heating:Central, Natural gas, Unit - 3 or More
- Central air:Yes
Structure and exterior
- Year built:1956
- Building area:4,946 sq. ft.
- Lot Features:Corner Lot
- Construction Materials:Brick Veneer
- Exterior Features:Deck
Finances and disclosures
- Price:$280,000
- Price per sq. ft.:$56.61
Features and amenities
- Appliances:Cooktop, Dishwasher, Double Oven, Microwave, Refrigerator
- Laundry features:Utility Room
- Amenities:Living Areas
- Pool features:Above Ground
Parking
- Parking description:Garage Door Opener, Garage Faces Side
- Garage spaces:2
New listings near 1041 S Faulkner Street
- New
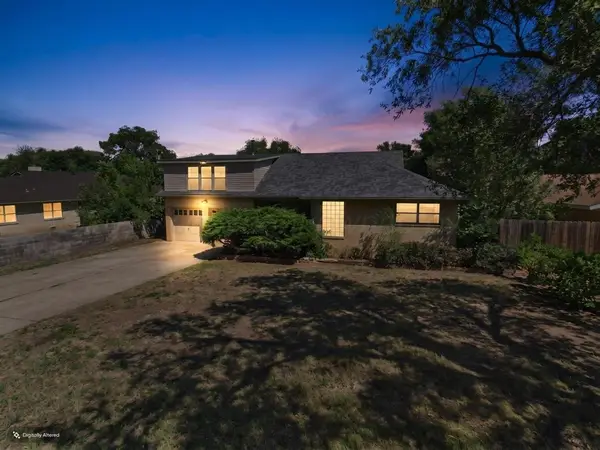 $250,000Active4 beds 2 baths2,745 sq. ft.
1704 N Christine Street, Pampa, TX 79065-4432
MLS# 26-7436Listed by: COPPER PLAINS REALTY, LLC - New
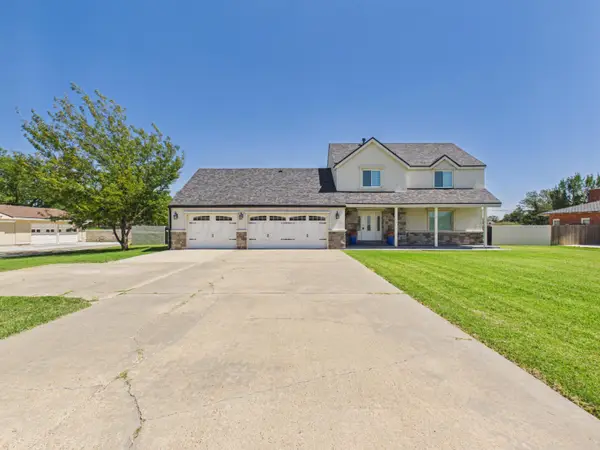 $415,000Active5 beds 4 baths2,204 sq. ft.
2706 N Duncan Street, Pampa, TX 79065-4611
MLS# 26-7409Listed by: COPPER PLAINS REALTY, LLC - New
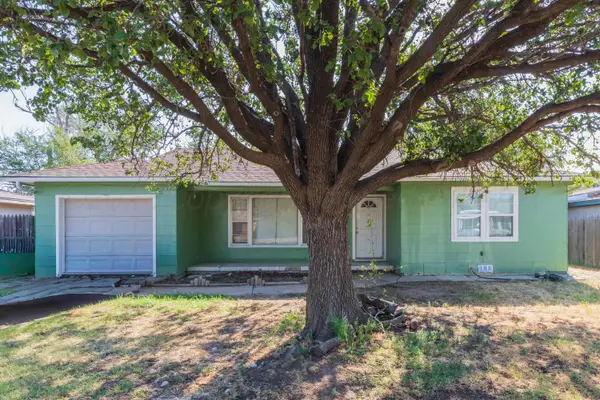 $135,000Active3 beds 1 baths1,176 sq. ft.
2114 Williston Street, Pampa, TX 79065-3635
MLS# 26-7322Listed by: TEXAS MADE REALTY - New
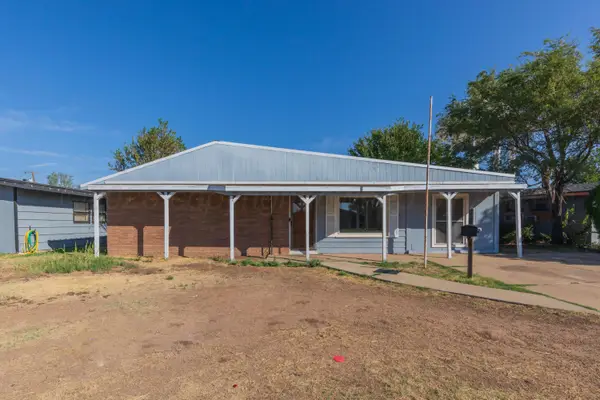 $119,900Active4 beds 2 baths1,760 sq. ft.
1044 W Cinderella Drive, Pampa, TX 79065-2709
MLS# 26-7300Listed by: TEXAS MADE REALTY 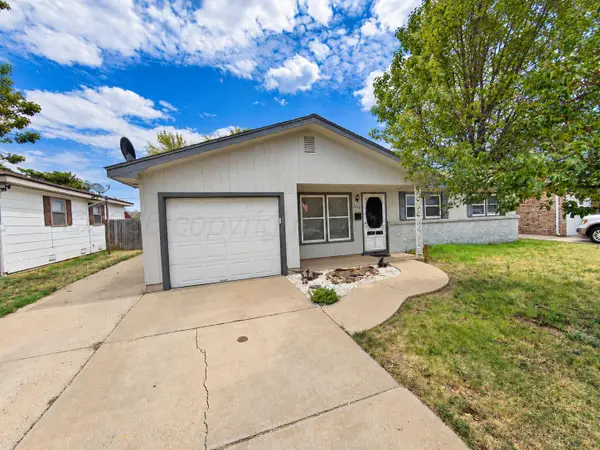 $144,900Pending3 beds 1 baths1,888 sq. ft.
1808 N Christy Street, Pampa, TX 79065-3216
MLS# 26-7269Listed by: PANHANDLE PLAINS REALTY- New
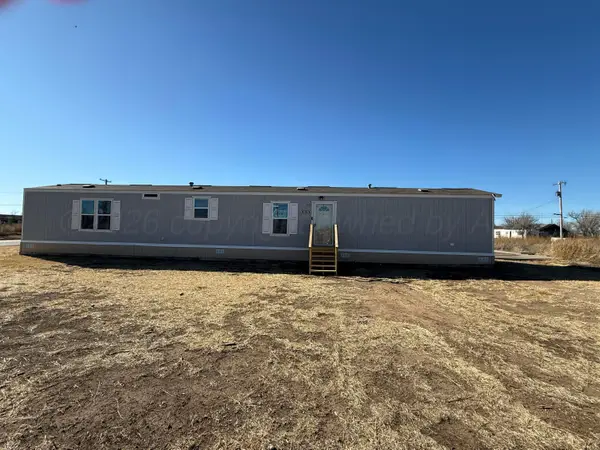 $79,900Active3 beds 2 baths1,216 sq. ft.
1042 S Wilcox Street, Pampa, TX 79065-8039
MLS# 26-7223Listed by: BERKSHIRE HATHAWAY HOMESERVICES PREMIER PROPERTIES - New
 $210,000Active3 beds 2 baths1,853 sq. ft.
1908 Lynn Street, Pampa, TX 79065-3234
MLS# 26-7213Listed by: TRIANGLE REALTY, LLC  $210,000Active4 beds 2 baths1,638 sq. ft.
1439 N Dogwood Lane, Pampa, TX 79065-4514
MLS# 26-7109Listed by: PANHANDLE PLAINS REALTY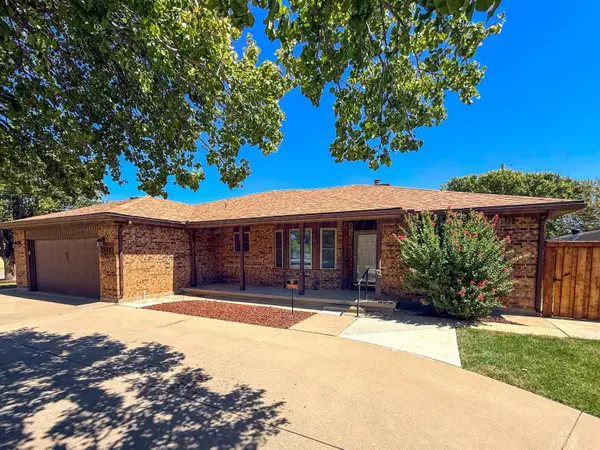 $265,000Active3 beds 2 baths1,825 sq. ft.
1532 N Wells Street, Pampa, TX 79065-4141
MLS# 26-7072Listed by: PANHANDLE PLAINS REALTY


Protect your home and budget from life's surprises with an Assurant Home Warranty, backed by a partner that supports you through every step of homeownership. Explore Plans.
© 2023 - 2026 ERA Franchise Systems LLC. All rights reserved. ERA Franchise Systems LLC fully supports the principles of the Fair Housing Act and the Equal Opportunity Act. ERA, ERA Real Estate powered, and their respective logos are registered service marks of ERA Franchise Systems LLC. Each office is independently owned and operated.