
1145 W Seneca Lane, Pampa, TX 79065-2627
Local realty services provided by:ERA Courtyard Real Estate
1145 W Seneca Lane,Pampa, TX 79065-2627
$98,500
- 3 Beds
- 2 Baths
- 1,302 sq. ft.
- Single family
- Active
Listed by: linda laycock
Office: panhandle plains realty
MLS#:26-7630
Source:TX_AAOR
Price summary
- Price:$98,500
- Price per sq. ft.:$75.65
About this home
Nice Location situated on a Corner lot is where you will find this Home. The 3 Bedroom 1 Bath home and Spacious Fenced in back yard has Open Floor Plan. The Exterior of the home is Siding and has a Nice Front Porch to enjoy the Outdoors. The Interior is Open from Living to Dining and Kitchen with a Great Island with lots of Storage separating the kitchen and Living. The 3 Bedrooms are on the West Hall with full bath and 3rd Bedroom is on the West End. The Utility room is conveniently located in the Master Large/Oversize Closet. Call today to View
Contact an agent
Home facts
- Year built:1957
- Listing ID #:26-7630
- Added:1 day(s) ago
- Updated:September 24, 2026 at 07:06 PM
Rooms and interior
- Bedrooms:3
- Total bathrooms:2
- Full bathrooms:1
- Rooms Total:7
- Dining Description:Dining Room - Kit Cm
- Kitchen Description:Dishwasher, Oven
- Living area:1,302 sq. ft.
Heating and cooling
- Cooling:Central Air, Electric
- Heating:Central, Natural gas
- Central air:Yes
Structure and exterior
- Year built:1957
- Building area:1,302 sq. ft.
- Lot area:0.19 Acres
- Lot Features:Corner Lot
- Foundation Description:Slab
Utilities
- Water:City
- Sewer:City
Finances and disclosures
- Price:$98,500
- Price per sq. ft.:$75.65
Features and amenities
- Appliances:Dishwasher, Oven
New listings near 1145 W Seneca Lane
- New
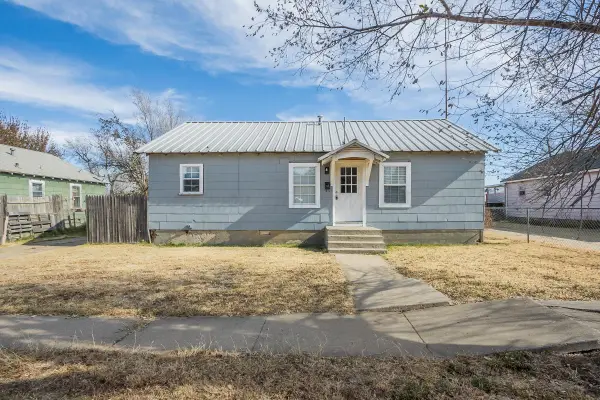 $75,000Active-- beds -- baths1,332 sq. ft.
420 N Nelson Street, Pampa, TX 79065-6016
MLS# 26-7665Listed by: TRUE HAVEN LAND & HOME REALTY - New
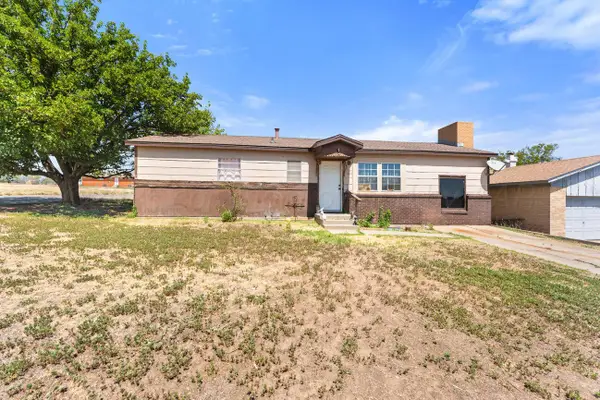 $95,000Active3 beds 1 baths1,200 sq. ft.
701 E 15th Avenue, Pampa, TX 79065-4505
MLS# 26-7572Listed by: KELLER WILLIAMS REALTY AMARILLO - New
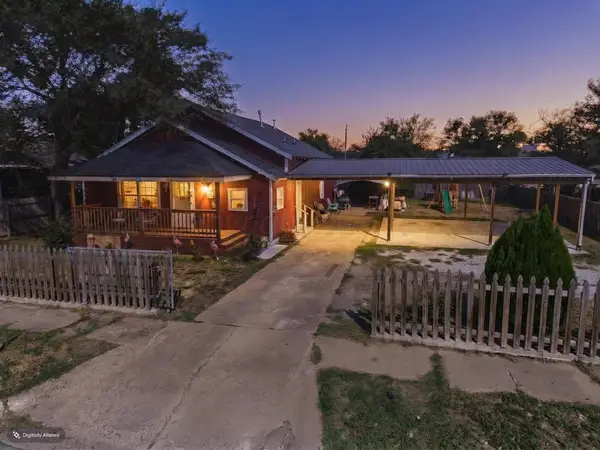 $165,000Active4 beds 1 baths1,372 sq. ft.
1005 E Francis Avenue, Pampa, TX 79065-6723
MLS# 26-7519Listed by: TRUE HAVEN LAND & HOME REALTY - New
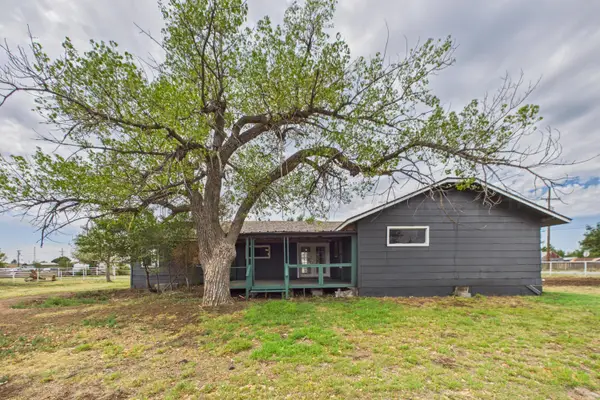 $160,000Active4 beds 3 baths1,960 sq. ft.
801 W Crawford Street, Pampa, TX 79065-7109
MLS# 26-7458Listed by: LONESTAR HOME & LAND REALTY - New
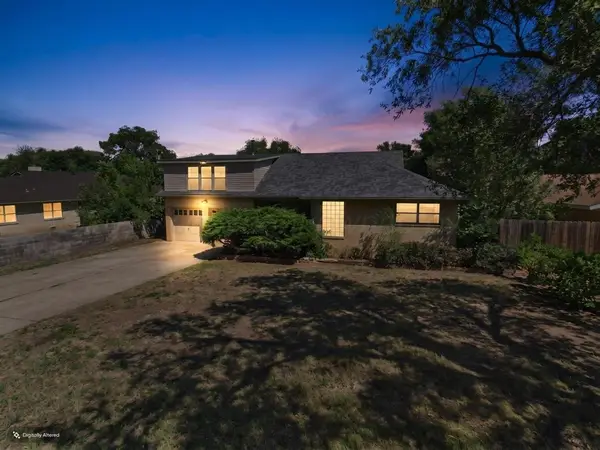 $250,000Active4 beds 2 baths2,745 sq. ft.
1704 N Christine Street, Pampa, TX 79065-4432
MLS# 26-7436Listed by: COPPER PLAINS REALTY, LLC - New
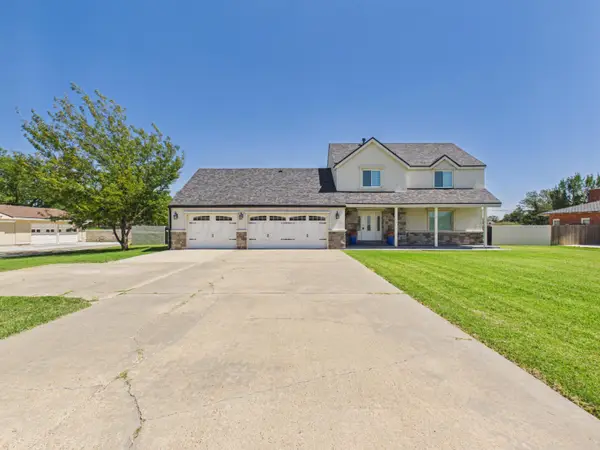 $415,000Active5 beds 4 baths2,204 sq. ft.
2706 N Duncan Street, Pampa, TX 79065-4611
MLS# 26-7409Listed by: COPPER PLAINS REALTY, LLC - New
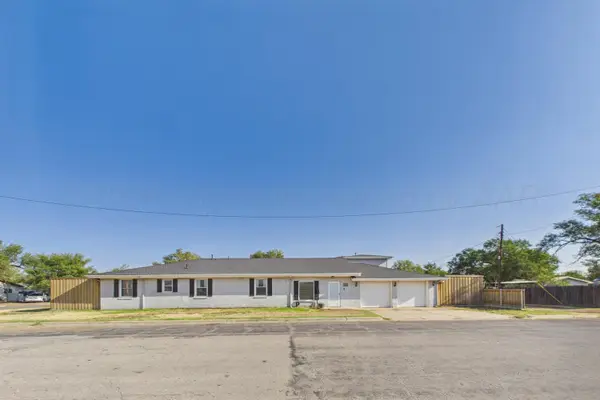 $280,000Active7 beds 4 baths4,946 sq. ft.
1041 S Faulkner Street, Pampa, TX 79065-7017
MLS# 26-7398Listed by: LONESTAR HOME & LAND REALTY 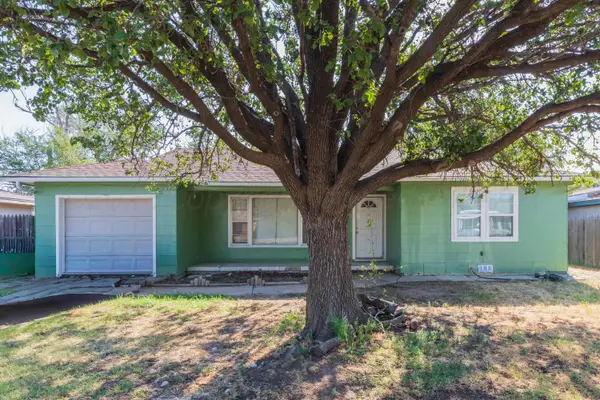 $135,000Active3 beds 1 baths1,176 sq. ft.
2114 Williston Street, Pampa, TX 79065-3635
MLS# 26-7322Listed by: TEXAS MADE REALTY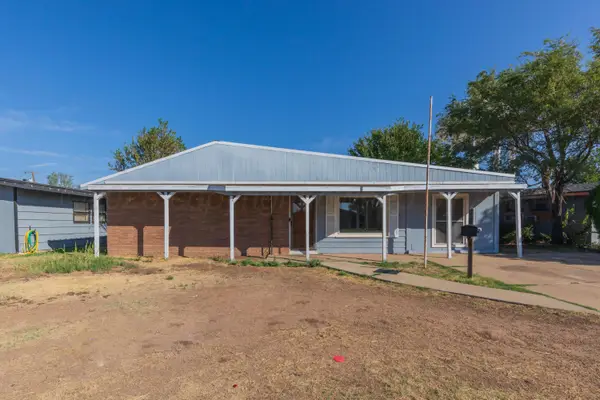 $119,900Active4 beds 2 baths1,760 sq. ft.
1044 W Cinderella Drive, Pampa, TX 79065-2709
MLS# 26-7300Listed by: TEXAS MADE REALTY


Protect your home and budget from life's surprises with an Assurant Home Warranty, backed by a partner that supports you through every step of homeownership. Explore Plans.
© 2023 - 2026 ERA Franchise Systems LLC. All rights reserved. ERA Franchise Systems LLC fully supports the principles of the Fair Housing Act and the Equal Opportunity Act. ERA, ERA Real Estate powered, and their respective logos are registered service marks of ERA Franchise Systems LLC. Each office is independently owned and operated.