
1200 E Harvester Avenue, Pampa, TX 79065-5016
Local realty services provided by:ERA Courtyard Real Estate
1200 E Harvester Avenue,Pampa, TX 79065-5016
$164,000
- 3 Beds
- 2 Baths
- 1,703 sq. ft.
- Single family
- Active
Listed by: clementina davis, rachel chavira
Office: trustar real estate
MLS#:26-5688
Source:TX_AAOR
Price summary
- Price:$164,000
- Price per sq. ft.:$96.3
About this home
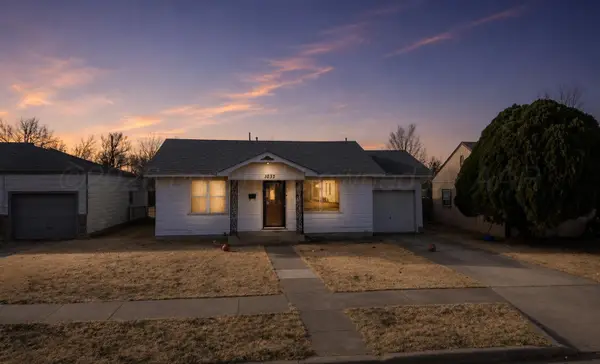
This Large corner lot home has so much to offer!! The main house is 3-beds 2.5 baths, a walk-out basement, 1 bedroom 1 bath apartment, huge workshop, carport, huge yard. The large kitchen, dining room and eat at bar are perfect for entertaining. The isolated master bedroom has access to the backyard through a sliding door. There is also a 1/1 Apartment, ideal for multigenerational living, rental, or guest suite. Outside is a huge workshop, carport and lots of pecan trees. Let''s get this one sold!
Contact an agent
Home facts
- Year built:1959
- Listing ID #:26-5688
- Added:47 day(s) ago
- Updated:August 31, 2026 at 09:09 PM
Rooms and interior
- Bedrooms:3
- Total bathrooms:2
- Full bathrooms:1
- Dining Description:Dining Room - Formal
- Kitchen Description:Dishwasher, Pantry
- Living area:1,703 sq. ft.
Heating and cooling
- Cooling:Central Air, Electric
- Heating:Central, Electric
- Central air:Yes
Structure and exterior
- Year built:1959
- Building area:1,703 sq. ft.
- Lot Features:Corner Lot
- Construction Materials:Brick Veneer
Utilities
- Water:City
- Sewer:City
Finances and disclosures
- Price:$164,000
- Price per sq. ft.:$96.3
Features and amenities
- Appliances:Dishwasher
- Laundry features:Hook-Up Electric, Sink, Utility Room
- Amenities:Isolated Master, Living Areas
Parking
- Parking description:Additional Parking, Garage Faces Side
- Garage spaces:2
New listings near 1200 E Harvester Avenue
- New
 $27,500Active2 beds 1 baths590 sq. ft.
613 N Hazel Street, Pampa, TX 79065-4844
MLS# 26-7018Listed by: TEXAS MADE REALTY - New
 $77,000Active3 beds 2 baths1,916 sq. ft.
1032 S Wells Street, Pampa, TX 79065-6846
MLS# 26-7002Listed by: REAL BROKER, LLC - New
 $151,300Active3 beds 2 baths1,780 sq. ft.
629 N Sloan Street, Pampa, TX 79065-4831
MLS# 26-7001Listed by: PANHANDLE PLAINS REALTY - New
 $2,800,000Active-- beds -- baths34,257 sq. ft.
120 S Russell Street, Pampa, TX 79065-6452
MLS# 26-6934Listed by: PACE REALTY GROUP - New
 $55,000Active3 beds 2 baths1,510 sq. ft.
1012 E Foster Avenue, Pampa, TX 79065-6716
MLS# 26-6913Listed by: COPPER PLAINS REALTY, LLC - New
 $230,000Active-- beds 2 baths1,616 sq. ft.
2338 N Fir Street, Pampa, TX 79065-3118
MLS# 26-6916Listed by: TRUE HAVEN LAND & HOME REALTY  $35,000Pending3 beds 1 baths1,248 sq. ft.
1013 E Kingsmill Avenue, Pampa, TX 79065-6729
MLS# 26-6918Listed by: PANHANDLE PLAINS REALTY- New
 $335,000Active6 beds 3 baths3,381 sq. ft.
1206 N Mary-ellen Street, Pampa, TX 79065
MLS# 26-6812Listed by: LONESTAR HOME & LAND REALTY - New
 $340,000Active3 beds 3 baths
1947 Grape Street, Pampa, TX 79065
MLS# 26-6811Listed by: ROCKONE REALTY, LLC  $159,900Pending3 beds 2 baths2,019 sq. ft.
1211 Hamilton Street, Pampa, TX 79065-4705
MLS# 26-6780Listed by: TEXAS MADE REALTY


Protect your home and budget from life's surprises with an Assurant Home Warranty, backed by a partner that supports you through every step of homeownership. Explore Plans.
© 2023 - 2026 ERA Franchise Systems LLC. All rights reserved. ERA Franchise Systems LLC fully supports the principles of the Fair Housing Act and the Equal Opportunity Act. ERA, ERA Real Estate powered, and their respective logos are registered service marks of ERA Franchise Systems LLC. Each office is independently owned and operated.