
1704 N Christine Street, Pampa, TX 79065-4432
Local realty services provided by:ERA Courtyard Real Estate
1704 N Christine Street,Pampa, TX 79065-4432
$250,000
- 4 Beds
- 2 Baths
- 2,745 sq. ft.
- Single family
- Active
Listed by: fay webb
Office: copper plains realty, llc.
MLS#:26-7436
Source:TX_AAOR
Price summary
- Price:$250,000
- Price per sq. ft.:$91.07
About this home
Some homes simply feel like home the moment you walk in. This charming 4-bedroom, 2-bath, two-story home is filled with character, beautiful hardwood floors, and generously sized rooms throughout. Two massive living areas give you incredible space to gather, entertain, or simply spread out and enjoy everyday life. Step outside to a fenced backyard made for evenings around the outdoor fireplace, with plenty of room to play and a dedicated dog run for your four-legged family members. Full of warmth, space, and timeless charm, this home is ready for its next chapter!
Contact an agent
Home facts
- Year built:1949
- Listing ID #:26-7436
- Added:1 day(s) ago
- Updated:September 16, 2026 at 04:15 PM
Rooms and interior
- Bedrooms:4
- Total bathrooms:2
- Full bathrooms:2
- Kitchen Description:Dishwasher, Range
- Living area:2,745 sq. ft.
Heating and cooling
- Cooling:Central Air
- Heating:Central, Natural gas
- Central air:Yes
Structure and exterior
- Year built:1949
- Building area:2,745 sq. ft.
- Lot area:0.22 Acres
- Construction Materials:Wood siding
- Exterior Features:Dog Run
- Foundation Description:Pier & Beam
Utilities
- Water:City
- Sewer:City
Finances and disclosures
- Price:$250,000
- Price per sq. ft.:$91.07
Features and amenities
- Appliances:Dishwasher, Range
- Laundry features:Utility Room
- Amenities:Living Areas
Parking
- Parking description:Garage Faces Front
- Garage spaces:2
New listings near 1704 N Christine Street
- New
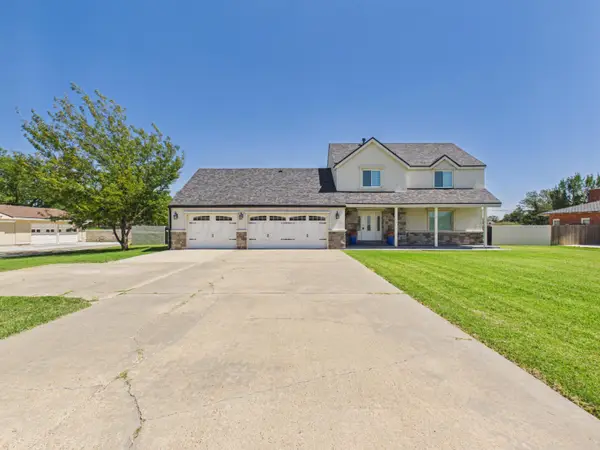 $415,000Active5 beds 4 baths2,204 sq. ft.
2706 N Duncan Street, Pampa, TX 79065-4611
MLS# 26-7409Listed by: COPPER PLAINS REALTY, LLC - New
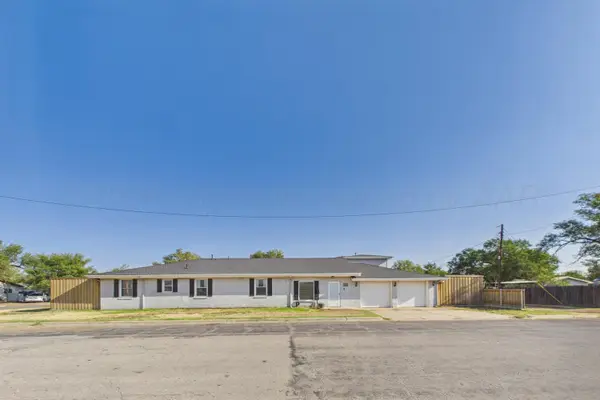 $280,000Active7 beds 4 baths4,946 sq. ft.
1041 S Faulkner Street, Pampa, TX 79065-7017
MLS# 26-7398Listed by: LONESTAR HOME & LAND REALTY - New
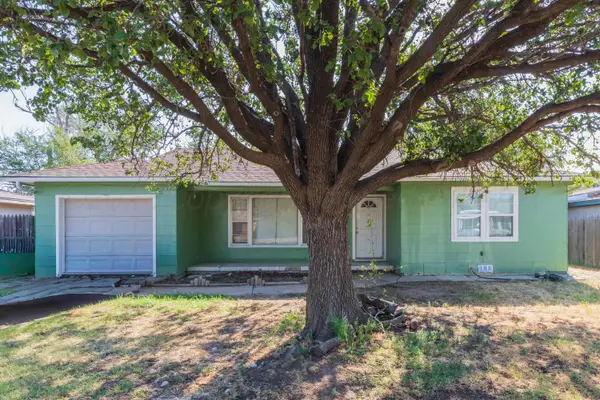 $135,000Active3 beds 1 baths1,176 sq. ft.
2114 Williston Street, Pampa, TX 79065-3635
MLS# 26-7322Listed by: TEXAS MADE REALTY - New
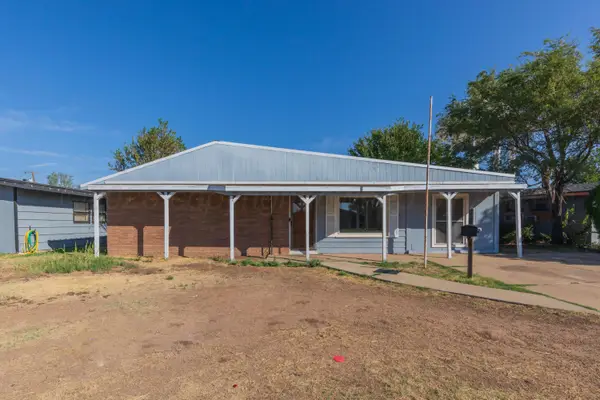 $119,900Active4 beds 2 baths1,760 sq. ft.
1044 W Cinderella Drive, Pampa, TX 79065-2709
MLS# 26-7300Listed by: TEXAS MADE REALTY 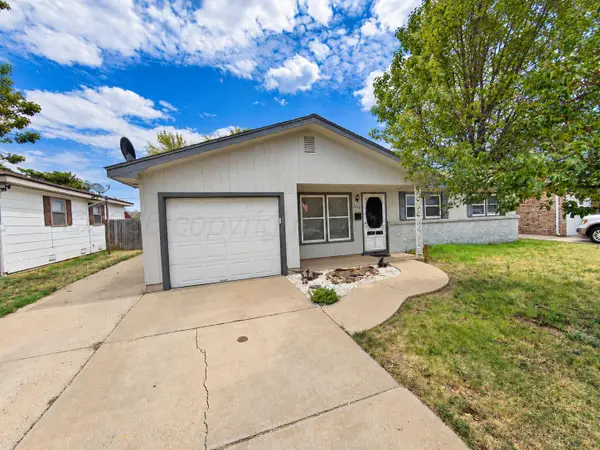 $144,900Pending3 beds 1 baths1,888 sq. ft.
1808 N Christy Street, Pampa, TX 79065-3216
MLS# 26-7269Listed by: PANHANDLE PLAINS REALTY- New
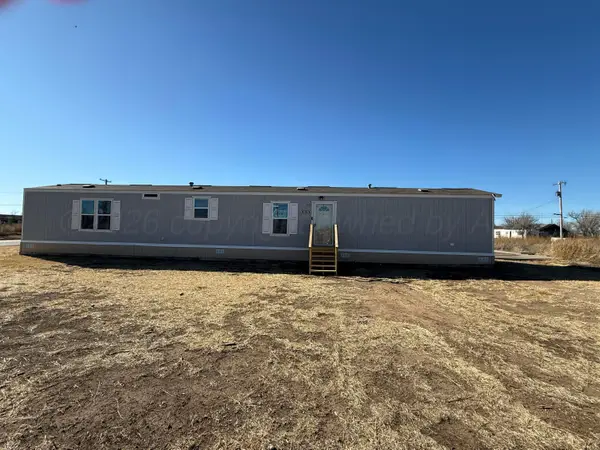 $79,900Active3 beds 2 baths1,216 sq. ft.
1042 S Wilcox Street, Pampa, TX 79065-8039
MLS# 26-7223Listed by: BERKSHIRE HATHAWAY HOMESERVICES PREMIER PROPERTIES - New
 $210,000Active3 beds 2 baths1,853 sq. ft.
1908 Lynn Street, Pampa, TX 79065-3234
MLS# 26-7213Listed by: TRIANGLE REALTY, LLC  $210,000Active4 beds 2 baths1,638 sq. ft.
1439 N Dogwood Lane, Pampa, TX 79065-4514
MLS# 26-7109Listed by: PANHANDLE PLAINS REALTY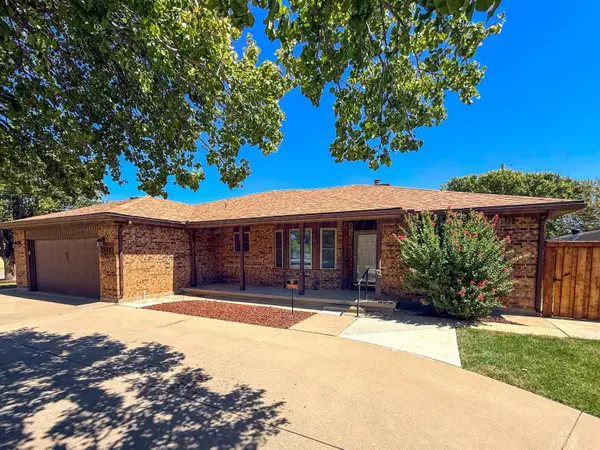 $265,000Active3 beds 2 baths1,825 sq. ft.
1532 N Wells Street, Pampa, TX 79065-4141
MLS# 26-7072Listed by: PANHANDLE PLAINS REALTY


Protect your home and budget from life's surprises with an Assurant Home Warranty, backed by a partner that supports you through every step of homeownership. Explore Plans.
© 2023 - 2026 ERA Franchise Systems LLC. All rights reserved. ERA Franchise Systems LLC fully supports the principles of the Fair Housing Act and the Equal Opportunity Act. ERA, ERA Real Estate powered, and their respective logos are registered service marks of ERA Franchise Systems LLC. Each office is independently owned and operated.