
2712 N Duncan Street, Pampa, TX 79065-3047
Local realty services provided by:ERA Courtyard Real Estate
2712 N Duncan Street,Pampa, TX 79065-3047
$300,000
- 5 Beds
- 4 Baths
- 3,596 sq. ft.
- Single family
- Active
Listed by: paul french, beth ann campbell
Office: french and co., realtors
MLS#:26-8790
Source:TX_AAOR
Price summary
- Price:$300,000
- Price per sq. ft.:$83.43
About this home
Property in an online auction. All offers must be submitted through the property's listing on www.auction.com. The sale will be subject to a 5% buyer's premium pursuant to the Auction Terms and Conditions. Located on 0.95 acres this 5 bedroom 4 bath home includes a one bedroom one bath guest quarters. 2 car attached garage. Finished basement, Large circle drive. Brick and stone exterior. 2 living areas one with wbfp. Formal dining rm, CH/Ax2. Built in 1959. Intercom and security system. Storm windows and sprinkler system. No sign in the yard. Occupied,cannot be shown.
Contact an agent
Home facts
- Year built:1959
- Listing ID #:26-8790
- Added:1 day(s) ago
- Updated:November 09, 2026 at 08:11 PM
Rooms and interior
- Bedrooms:5
- Total bathrooms:4
- Full bathrooms:4
- Dining Description:Dining Room - Formal
- Kitchen Description:Cooktop, Dishwasher, Disposal, Warming Oven
- Living area:3,596 sq. ft.
Heating and cooling
- Cooling:Central Air, Unit - 2
- Heating:Unit - 2
- Central air:Yes
Structure and exterior
- Year built:1959
- Building area:3,596 sq. ft.
- Lot area:0.95 Acres
- Construction Materials:Brick Veneer, Stone
Utilities
- Water:City
- Sewer:City
Finances and disclosures
- Price:$300,000
- Price per sq. ft.:$83.43
Features and amenities
- Appliances:Cooktop, Dishwasher, Disposal, Warming Oven
- Amenities:Living Areas
Parking
- Parking description:Garage Faces Side
- Garage spaces:2
New listings near 2712 N Duncan Street
- New
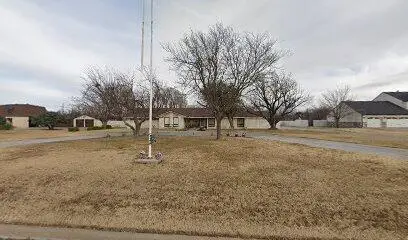 $300,000Active5 beds 4 baths3,596 sq. ft.
2712 N Duncan Street, Pampa, TX 79065-3047
MLS# 26-8790Listed by: FRENCH AND CO., REALTORS - New
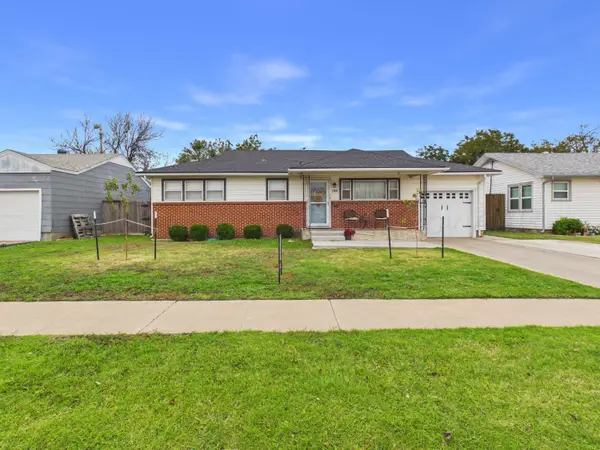 $215,000Active3 beds 2 baths2,280 sq. ft.
1905 Duncan Street, Pampa, TX 79065-3727
MLS# 26-8768Listed by: COPPER PLAINS REALTY, LLC - New
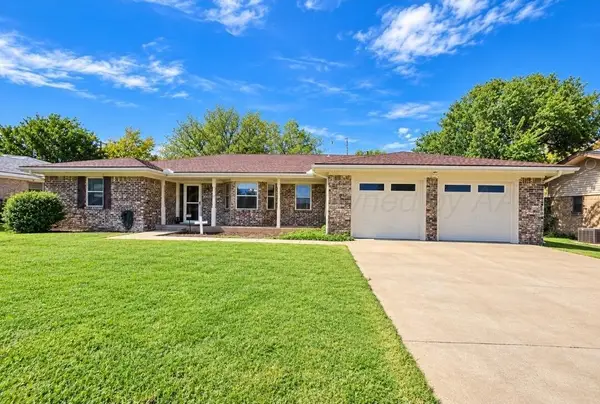 $315,000Active4 beds 3 baths2,860 sq. ft.
1923 N Holly Lane, Pampa, TX 79065-4017
MLS# 26-8736Listed by: TRUE HAVEN LAND & HOME REALTY - New
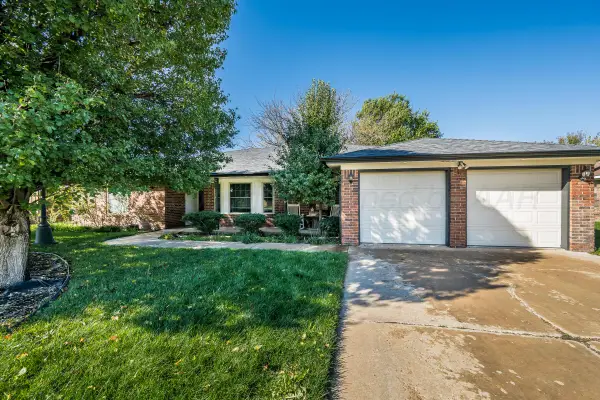 Listed by ERA$295,000Active3 beds 2 baths2,371 sq. ft.
2505 Dogwood Lane, Pampa, TX 79065-2919
MLS# 26-8686Listed by: ERA COURTYARD REAL ESTATE - New
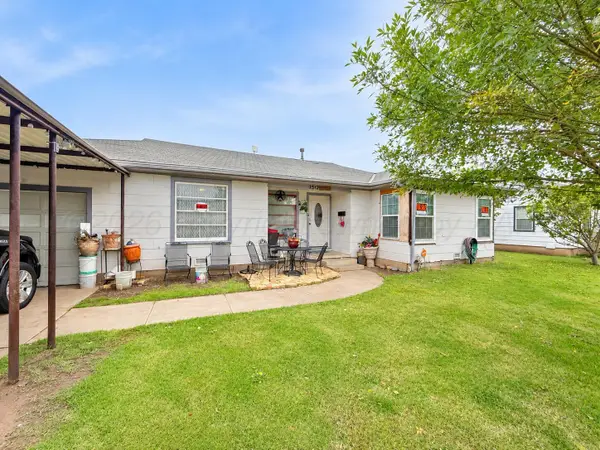 $95,000Active2 beds 1 baths1,224 sq. ft.
1512 Coffee Street, Pampa, TX 79065-3503
MLS# 26-8658Listed by: ONDEMAND REALTY - New
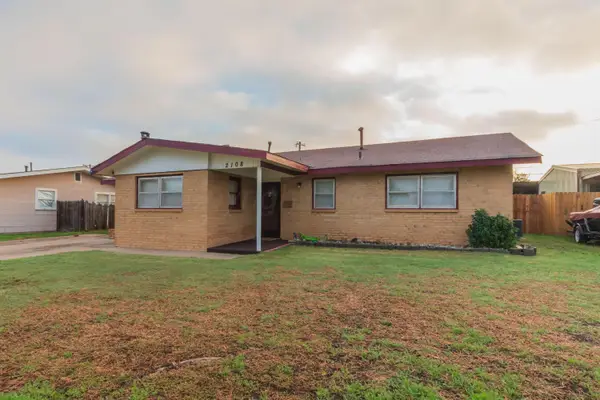 $130,000Active3 beds 2 baths1,517 sq. ft.
2108 N Dwight Street, Pampa, TX 79065-3332
MLS# 26-8623Listed by: TEXAS MADE REALTY  $5,300Active0.18 Acres
210 E Tuke Street, Pampa, TX 79065
MLS# 25-9030Listed by: TRUE HAVEN LAND & HOME REALTY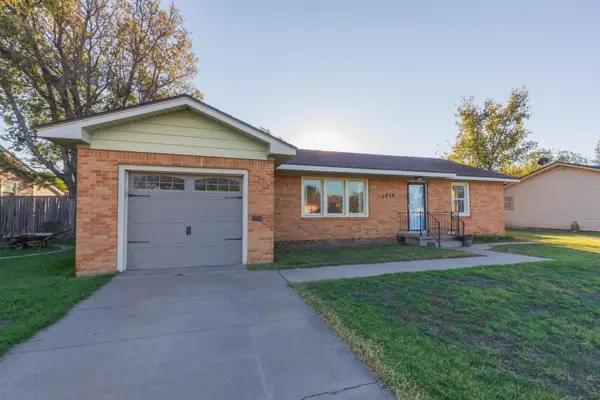 $155,000Active2 beds 1 baths1,218 sq. ft.
2238 N Mary Ellen Street, Pampa, TX 79065
MLS# 26-8333Listed by: LYONS REALTY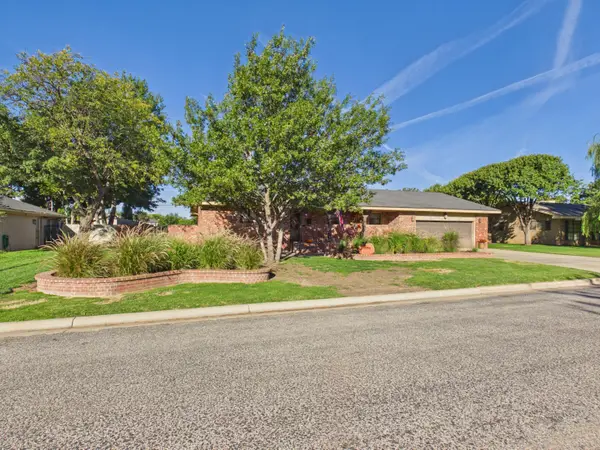 $430,000Active3 beds 1 baths4,090 sq. ft.
2549 N Aspen Drive, Pampa, TX 79065-3020
MLS# 26-8152Listed by: TRUE HAVEN LAND & HOME REALTY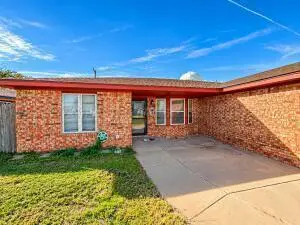 $179,900Active3 beds 2 baths1,536 sq. ft.
1019 Sierra Drive, Pampa, TX 79065-2733
MLS# 26-8064Listed by: PANHANDLE PLAINS REALTY


Protect your home and budget from life's surprises with an Assurant Home Warranty, backed by a partner that supports you through every step of homeownership. Explore Plans.
© 2023 - 2026 ERA Franchise Systems LLC. All rights reserved. ERA Franchise Systems LLC fully supports the principles of the Fair Housing Act and the Equal Opportunity Act. ERA, ERA Real Estate powered, and their respective logos are registered service marks of ERA Franchise Systems LLC. Each office is independently owned and operated.