
1908 Lynn Street, Pampa, TX 79065-3234
Local realty services provided by:ERA Courtyard Real Estate
1908 Lynn Street,Pampa, TX 79065-3234
$210,000
- 3 Beds
- 2 Baths
- 3,093 sq. ft.
- Single family
- Active
Listed by: cindy sherrod
Office: triangle realty, llc.
MLS#:26-7213
Source:TX_AAOR
Price summary
- Price:$210,000
- Price per sq. ft.:$67.9
About this home
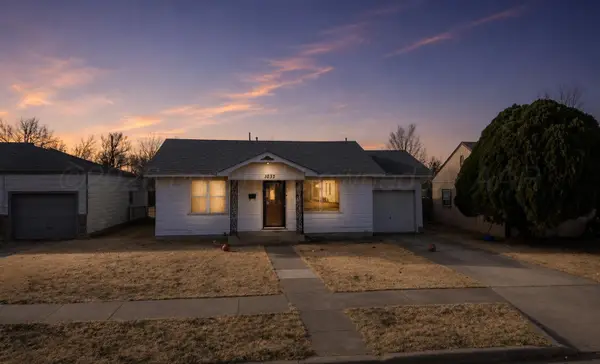
Well-maintained home with a spacious 24' x 24' metal shop! This 3-bedroom, 2-bath home offers a 2-car garage and is in great condition, making it an excellent opportunity for a buyer looking for a well-kept home with plenty of workspace. The large living area with a fireplace will be a great family room. Perfect setup for entertaining The kitchen and living area has the Open Concept. This home is move in ready. The large detached metal shop with a concrete floor provides plenty of space for hobbies, projects, storage or weekend workshop use. The covered patio in back has a sliding glass door with easy access form the dining area.
Located in a desirable neighborhood, this property combines comfortable living with the added convenience of a substantial backyard shop.
Contact an agent
Home facts
- Year built:1968
- Listing ID #:26-7213
- Added:1 day(s) ago
- Updated:September 06, 2026 at 06:01 PM
Rooms and interior
- Bedrooms:3
- Total bathrooms:2
- Dining Description:Dining Room - Formal, Dining Room - Liv Cm
- Kitchen Description:Cooktop, Dishwasher, Ice Maker, Oven, Pantry, Refrigerator
- Living area:3,093 sq. ft.
Heating and cooling
- Cooling:Central Air, Electric
- Heating:Central, Electric, Natural gas
- Central air:Yes
Structure and exterior
- Year built:1968
- Building area:3,093 sq. ft.
- Lot area:0.17 Acres
- Construction Materials:Brick Veneer
- Foundation Description:Slab
Utilities
- Water:City
- Sewer:City
Finances and disclosures
- Price:$210,000
- Price per sq. ft.:$67.9
Features and amenities
- Appliances:Cooktop, Dishwasher, Ice Maker, Oven, Refrigerator, Washer/Dryer
- Laundry features:Hook-Up Electric, Utility Room, Washer/Dryer
- Amenities:Living Areas
Parking
- Parking description:Garage Door Opener, Garage Faces Front
- Garage spaces:2
New listings near 1908 Lynn Street
- New
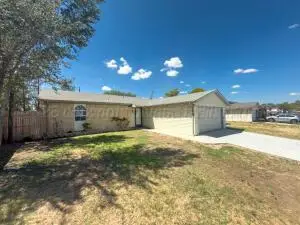 $210,000Active4 beds 2 baths1,638 sq. ft.
1439 N Dogwood Lane, Pampa, TX 79065-4514
MLS# 26-7109Listed by: PANHANDLE PLAINS REALTY - New
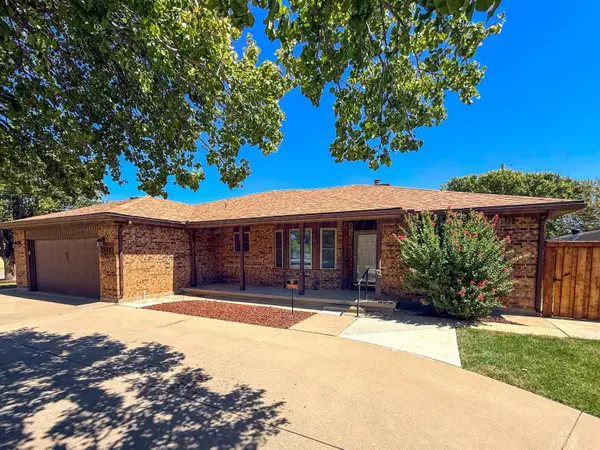 $265,000Active3 beds 2 baths1,825 sq. ft.
1532 N Wells Street, Pampa, TX 79065-4141
MLS# 26-7072Listed by: PANHANDLE PLAINS REALTY - New
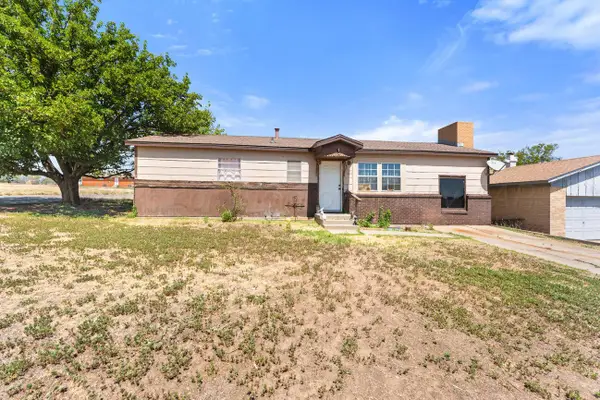 $100,000Active3 beds 1 baths1,200 sq. ft.
701 E 15th Avenue, Pampa, TX 79065-4505
MLS# 26-7066Listed by: KELLER WILLIAMS REALTY AMARILLO - New
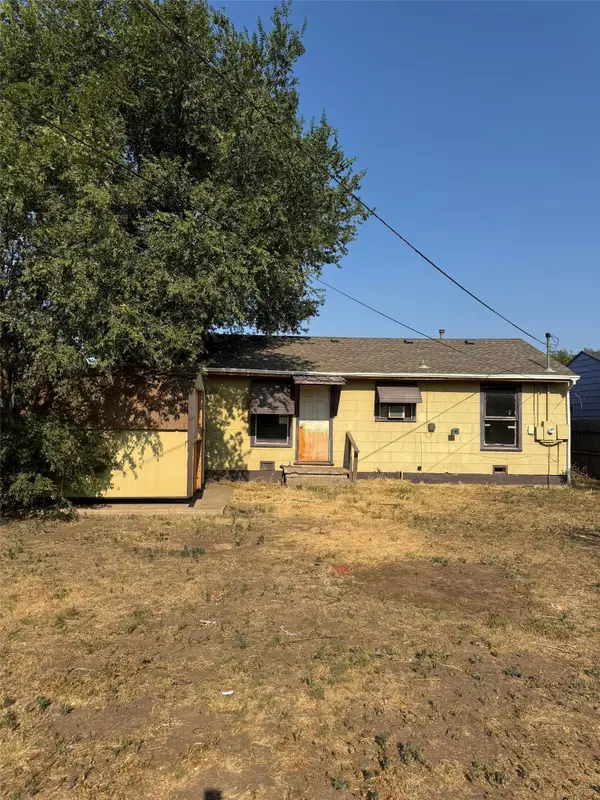 $37,900Active2 beds 1 baths924 sq. ft.
1032 S Nelson Street, Pampa, TX 79065
MLS# 21374872Listed by: MERIDIAN RESIDE - New
 $5,000Active0.14 Acres
842 S Banks Street, Pampa, TX 79065-7102
MLS# 26-7039Listed by: TRUE HAVEN LAND & HOME REALTY - New
 $27,500Active2 beds 1 baths590 sq. ft.
613 N Hazel Street, Pampa, TX 79065-4844
MLS# 26-7018Listed by: TEXAS MADE REALTY - New
 $77,000Active3 beds 2 baths1,916 sq. ft.
1032 S Wells Street, Pampa, TX 79065-6846
MLS# 26-7002Listed by: REAL BROKER, LLC  $151,300Pending3 beds 2 baths1,780 sq. ft.
629 N Sloan Street, Pampa, TX 79065-4831
MLS# 26-7001Listed by: PANHANDLE PLAINS REALTY- New
 $2,800,000Active-- beds -- baths34,257 sq. ft.
120 S Russell Street, Pampa, TX 79065-6452
MLS# 26-6934Listed by: PACE REALTY GROUP


Protect your home and budget from life's surprises with an Assurant Home Warranty, backed by a partner that supports you through every step of homeownership. Explore Plans.
© 2023 - 2026 ERA Franchise Systems LLC. All rights reserved. ERA Franchise Systems LLC fully supports the principles of the Fair Housing Act and the Equal Opportunity Act. ERA, ERA Real Estate powered, and their respective logos are registered service marks of ERA Franchise Systems LLC. Each office is independently owned and operated.