
2419 N Cherokee Drive, Pampa, TX 79065-3103
Local realty services provided by:ERA Courtyard Real Estate
2419 N Cherokee Drive,Pampa, TX 79065-3103
$299,500
- 3 Beds
- 1 Baths
- 2,216 sq. ft.
- Single family
- Active
Listed by: cassandra cambern
Office: true haven land & home realty
MLS#:26-6642
Source:TX_AAOR
Price summary
- Price:$299,500
- Price per sq. ft.:$135.15
About this home
Welcome home to this spacious 3-bedroom, 1.75-bath property offering plenty of room to live, work, and entertain! The home features a comfortable living & dining combo, a charming breakfast nook, & a large den with a wood-burning stove--perfect for relaxing on cooler evenings. A dedicated utility room plus an additional hobby room provides extra space for crafts, an office, storage, or whatever fits your needs. The attached garage includes a storm cellar for added peace of mind. Out back, you'll find a shop with electricity and a garage door, with the potential for convenient alley access. An above-ground pool & inviting patio area complete the backyard, creating a great space for entertaining, grilling, or simply unwinding at the end of the day!
Contact an agent
Home facts
- Year built:1978
- Listing ID #:26-6642
- Added:1 day(s) ago
- Updated:August 19, 2026 at 01:55 PM
Rooms and interior
- Bedrooms:3
- Total bathrooms:1
- Full bathrooms:1
- Dining Description:Dining Room - Kit Cm, Dining Room - Liv Cm
- Kitchen Description:Cooktop, Dishwasher, Microwave, Oven
- Living area:2,216 sq. ft.
Heating and cooling
- Cooling:Central Air, Electric
- Heating:Central, Natural gas
- Central air:Yes
Structure and exterior
- Year built:1978
- Building area:2,216 sq. ft.
- Lot area:0.21 Acres
Utilities
- Water:City
- Sewer:City
Finances and disclosures
- Price:$299,500
- Price per sq. ft.:$135.15
Features and amenities
- Appliances:Cooktop, Dishwasher, Microwave, Oven
- Laundry features:Utility Room
- Amenities:Living Areas
- Pool features:Above Ground
Parking
- Parking description:Additional Parking, Garage Door Opener, Garage Faces Front, Rv Parking
- Garage spaces:2
New listings near 2419 N Cherokee Drive
- New
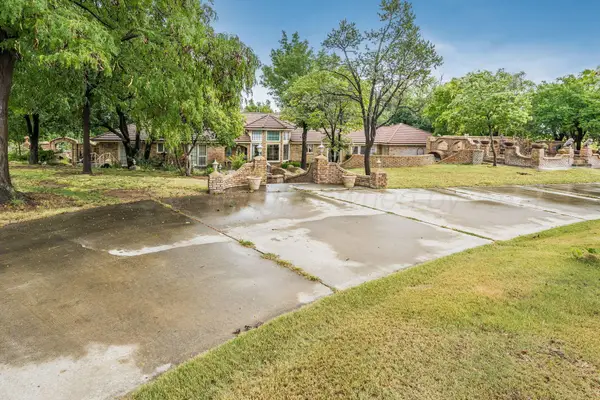 $599,000Active3 beds 3 baths2,855 sq. ft.
114 Walnut Creek Road, Pampa, TX 79065
MLS# 26-6646Listed by: PANHANDLE PLAINS REALTY - New
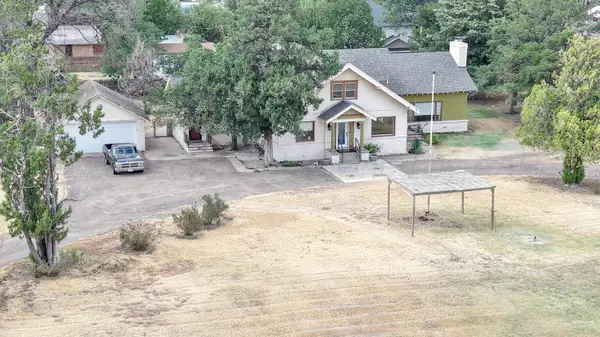 $399,900Active5 beds 4 baths4,516 sq. ft.
410 Buckler Avenue, Pampa, TX 79065
MLS# 26-6623Listed by: KELLER WILLIAMS REALTY AMARILLO - New
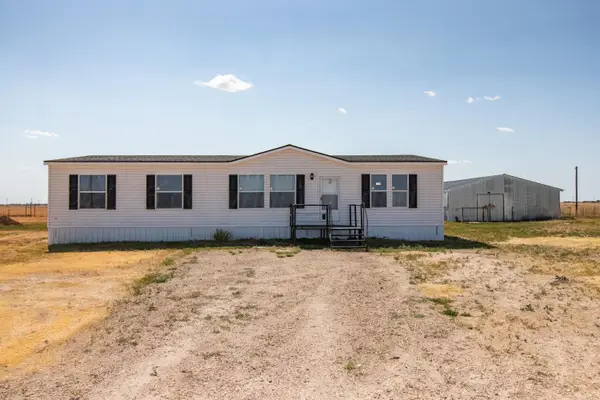 $230,000Active3 beds 2 baths1,792 sq. ft.
8269 S County Rd 5, Pampa, TX 79065
MLS# 26-6621Listed by: TRIANGLE REALTY, LLC - New
 $315,000Active3 beds 2 baths2,343 sq. ft.
2747 N Beech Lane, Pampa, TX 79065-3030
MLS# 26-6553Listed by: PANHANDLE PLAINS REALTY - New
 $249,900Active3 beds 2 baths2,116 sq. ft.
2121 N Banks Street, Pampa, TX 79065-3431
MLS# 26-6464Listed by: PANHANDLE PLAINS REALTY  $154,900Active2 beds 1 baths1,269 sq. ft.
1017 N Mary-ellen Street, Pampa, TX 79065
MLS# 26-6336Listed by: PAMPA 2 $160,000Active3 beds 2 baths1,446 sq. ft.
1624 N Faulkner Street, Pampa, TX 79065
MLS# 26-6260Listed by: RICK MENDOZA REALTORS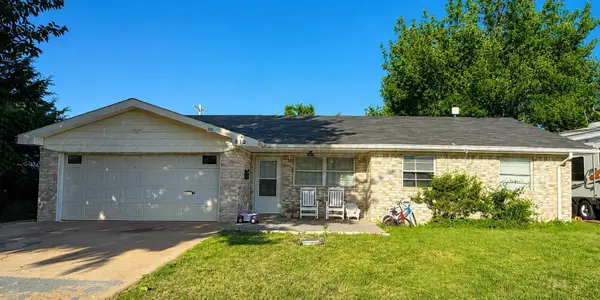 $130,000Active3 beds 2 baths1,168 sq. ft.
812 N Wells Street, Pampa, TX 79065-5140
MLS# 26-6183Listed by: COPPER PLAINS REALTY, LLC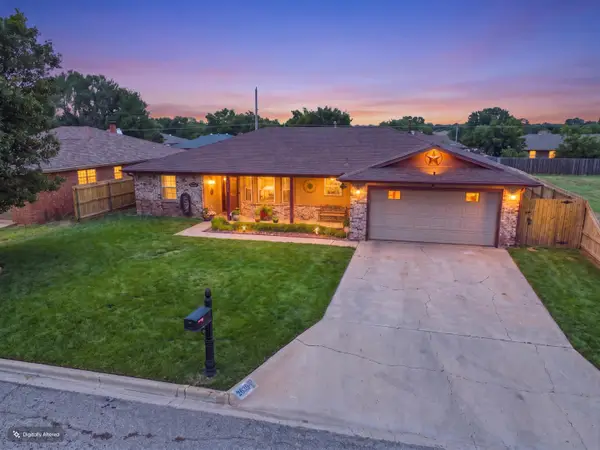 $269,000Active3 beds 2 baths1,595 sq. ft.
2639 N Fir Street, Pampa, TX 79065-3142
MLS# 26-6127Listed by: COPPER PLAINS REALTY, LLC


Protect your home and budget from life's surprises with an Assurant Home Warranty, backed by a partner that supports you through every step of homeownership. Explore Plans.
© 2023 - 2026 ERA Franchise Systems LLC. All rights reserved. ERA Franchise Systems LLC fully supports the principles of the Fair Housing Act and the Equal Opportunity Act. ERA, ERA Real Estate powered, and their respective logos are registered service marks of ERA Franchise Systems LLC. Each office is independently owned and operated.