
26 Panorama Drive, Panorama Village, TX 77304
Local realty services provided by:ERA Experts
26 Panorama Drive,Panorama Village, TX 77304
$399,000
- 3 Beds
- 3 Baths
- 2,563 sq. ft.
- Single family
- Active
Listed by: cheryl gaskins
Office: integrity home and ranch properties936-648-3640
MLS#:72678396
Source:HARMLS
Price summary
- Price:$399,000
- Price per sq. ft.:$155.68
About this home
Live on the fairway in comfort and style! 26 Panorama Dr is a custom 2017 home in the sought-after Panorama Village Golf Community. This meticulously maintained home features an open layout filled with natural light, granite countertops, and a spa-like primary suite with dual vanities and walk-in shower. Upstairs is a private bonus room with its own exterior entrance—not included in the square footage—ideal for guests, multigenerational living, home office, or income potential. The oversized driveway leads to a 4-car garage that’s been converted into an insulated, A/C-equipped workshop. Enjoy peaceful golf course views from the covered patio, plus a storage shed and water softener for added convenience. Just minutes from Lake Conroe, this home is perfect for golf lovers, retirees, or anyone seeking a quiet, flexible lifestyle in a prime location.
Contact an agent
Home facts
- Year built:2017
- Subdivision & Development:Panorama-Green Briar 01
- Listing ID #:72678396
- Updated:November 18, 2026 at 02:30 PM
Rooms and interior
- Bedrooms:3
- Total bathrooms:3
- Full bathrooms:2
- Half bathrooms:1
- Rooms Total:5
- Flooring:Plank, Tile, Vinyl
- Kitchen Description:Dishwasher, Disposal, Granite Counters
- Living area:2,563 sq. ft.
Heating and cooling
- Cooling:Central Air, Electric
- Heating:Central, Gas
- Central air:Yes
Structure and exterior
- Roof:Composition
- Year built:2017
- Building area:2,563 sq. ft.
- Lot area:0.27 Acres
- Lot Features:Subdivision
- Architectural Style:Traditional
- Construction Materials:Brick
- Exterior Features:Patio, Porch, Private Yard
- Foundation Description:Slab
Schools
- High school:WILLIS HIGH SCHOOL
- Middle school:CALFEE MIDDLE SCHOOL
- Elementary school:LAGWAY ELEMENTARY SCHOOL
Utilities
- Sewer:Public Sewer
Finances and disclosures
- Price:$399,000
- Price per sq. ft.:$155.68
- Tax amount:$8,886 (2026)
Features and amenities
- Appliances:Dishwasher, Disposal, Water Softener Owned
- Amenities:Water Softner - Owned, Window Coverings
Parking
- Parking description:Garage, Oversized
- Garage:Yes
- Garage spaces:4
New listings near 26 Panorama Drive
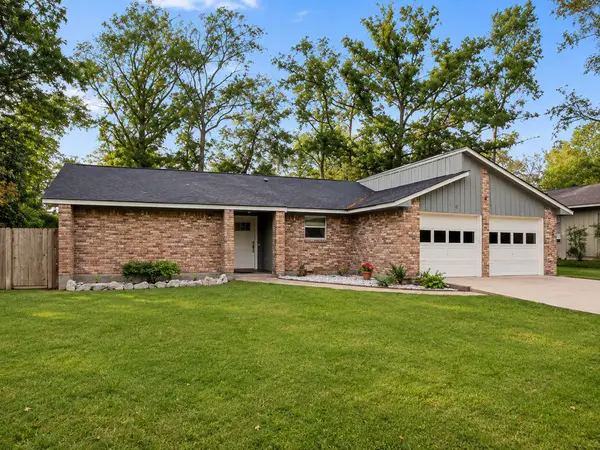 $212,000Pending3 beds 2 baths1,404 sq. ft.
170 Thunderbird Drive, Conroe, TX 77304
MLS# 54446876Listed by: EXP REALTY, LLC- New
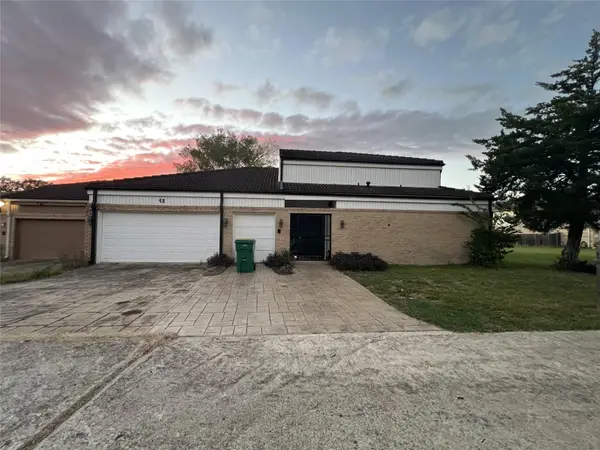 $204,900Active2 beds 2 baths1,855 sq. ft.
13 Hallmark Drive, Conroe, TX 77304
MLS# 42541853Listed by: BEYCOME BROKERAGE REALTY, LLC - New
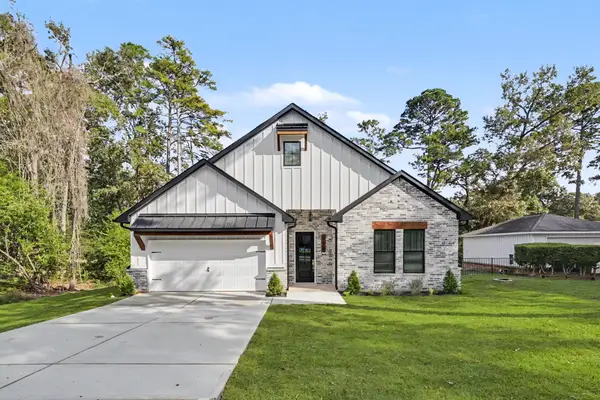 $418,500Active3 beds 3 baths2,127 sq. ft.
110 Rolling Hills Drive, Conroe, TX 77304
MLS# 98154163Listed by: STOECKER CORPORATION - New
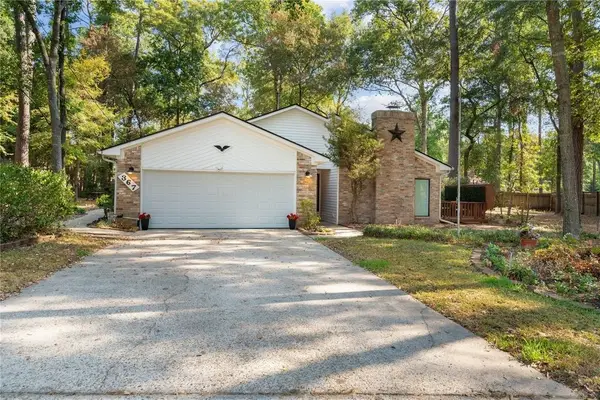 $305,000Active2 beds 2 baths1,838 sq. ft.
367 Westview Lane, Conroe, TX 77304
MLS# 61807890Listed by: JLA REALTY 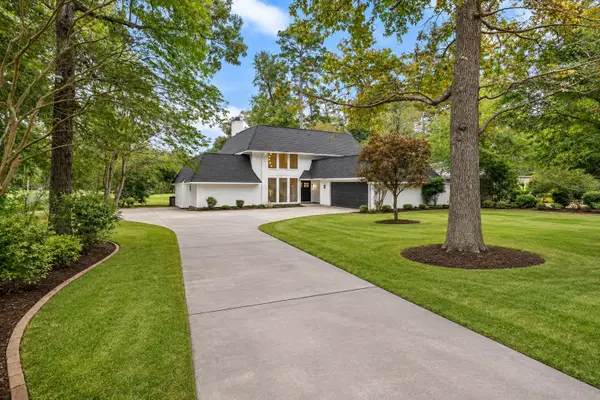 $498,900Active4 beds 3 baths2,903 sq. ft.
26 Cherry Hill Drive, Conroe, TX 77304
MLS# 3511662Listed by: TOP GUNS REALTY ON LAKE CONROE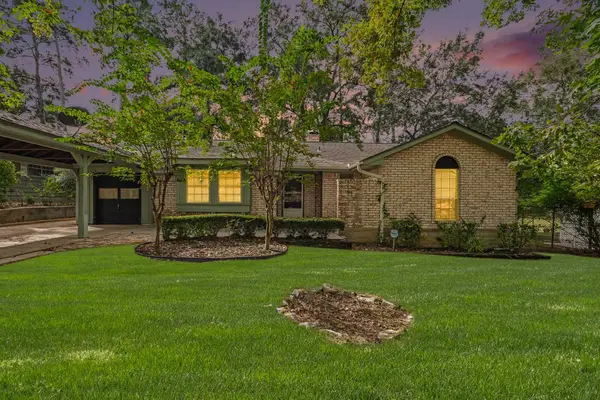 $239,000Active2 beds 2 baths1,580 sq. ft.
429 Deep Dale Lane, Conroe, TX 77304
MLS# 25289398Listed by: BLAIR REALTY GROUP $275,000Active3 beds 2 baths1,967 sq. ft.
149 Thunderbird Drive, Conroe, TX 77304
MLS# 29770033Listed by: EXP REALTY LLC $129,000Active0.39 Acres
0 League Line Road, Conroe, TX 77304
MLS# 73162246Listed by: ARROWSTAR REALTY $269,000Active4 beds 2 baths1,835 sq. ft.
95 Paradise Valley Drive, Conroe, TX 77304
MLS# 97614272Listed by: COLDWELL BANKER REALTY - LAKE CONROE/WILLIS


Protect your home and budget from life's surprises with an Assurant Home Warranty, backed by a partner that supports you through every step of homeownership. Explore Plans.
© 2023 - 2026 ERA Franchise Systems LLC. All rights reserved. ERA Franchise Systems LLC fully supports the principles of the Fair Housing Act and the Equal Opportunity Act. ERA, ERA Real Estate powered, and their respective logos are registered service marks of ERA Franchise Systems LLC. Each office is independently owned and operated.