
1500 Arrowhead Drive, Pantego, TX 76013
Local realty services provided by:ERA Empower
Listed by: elizabeth deane
Office: tdt realtors
MLS#:21368954
Source:GDAR
Price summary
- Price:$475,000
- Price per sq. ft.:$128.1
About this home
Spacious, updated, and incredibly versatile, this Pantego home offers room for everyone! With 5 to 6 bedrooms and 2 to 3 living areas, the flexible floorplan provides endless options for home offices, game rooms, guest space, or multigenerational living. The primary suite is conveniently located downstairs, along with a beautifully updated kitchen featuring custom cabinetry and plenty of space for gathering and entertaining. Upstairs offers generously sized bedrooms, a Jack-and-Jill bath, an additional full bath, and even more flexible living space. 2 bedrooms share an update Jack and Jill bath and there is a 2nd full bath upstairs. Outside, enjoy a HUGE approximately .3-acre corner lot with plenty of room to play, entertain, garden, or create your own backyard retreat. The rear-entry garage and expansive driveway provide abundant additional parking. Fresh paint throughout and new carpet. Located in desirable Pantego with easy access to schools, shopping, dining, and major highways, this home combines space, flexibility, and an outstanding location! Buyer and Buyer's agent to verify all information. Some photos have been virtually staged or digitally enhanced....
Contact an agent
Home facts
- Year built:1988
- Subdivision & Development:Stage Coach Estates Add
- Listing ID #:21368954
- Added:1 day(s) ago
- Updated:October 03, 2026 at 12:41 PM
Rooms and interior
- Bedrooms:5
- Total bathrooms:4
- Full bathrooms:3
- Half bathrooms:1
- Flooring:Carpet, Ceramic Tile
- Kitchen Description:Dishwasher, Disposal, Double Oven, Electric Oven, Gas Cooktop
- Living area:3,708 sq. ft.
Heating and cooling
- Cooling:Central Air, Electric
- Heating:Central, Natural Gas
- Central air:Yes
Structure and exterior
- Roof:Composition
- Year built:1988
- Building area:3,708 sq. ft.
- Lot area:0.32 Acres
- Lot Features:Corner Lot, Few Trees, Landscaped, Lawn, Sprinkler System, Subdivision
- Architectural Style:Traditional
- Construction Materials:Brick
- Levels:2 Story
Schools
- High school:Arlington
- Middle school:Bailey
- Elementary school:Hill
Finances and disclosures
- Price:$475,000
- Price per sq. ft.:$128.1
- Tax amount:$10,513
Features and amenities
- Appliances:Dishwasher, Disposal, Double Oven, Electric Oven, Gas Cooktop
- Amenities:Security System, Window Coverings
Parking
- Garage:Yes
- Garage spaces:2
 Information provided, in part, by North Texas Real Estate Information Systems, Inc. Last Updated October 3, 2026 Listings with the NTREIS logo are listed by brokerages other than ERA Empower.
New listings near 1500 Arrowhead Drive
- New
 $299,950Active4 beds 2 baths1,548 sq. ft.
1704 Robin Road, Pantego, TX 76013
MLS# 21383506Listed by: TONY CULWELL REAL ESTATE  $199,950Pending3 beds 2 baths1,416 sq. ft.
17 Oakmont Court, Pantego, TX 76013
MLS# 21381647Listed by: MERIDIAN RESIDE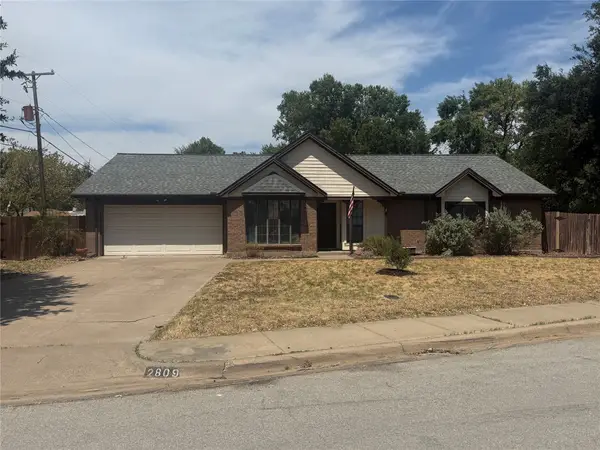 $377,500Active3 beds 2 baths2,150 sq. ft.
2809 Sarah Drive, Pantego, TX 76013
MLS# 21371548Listed by: HENDON REAL ESTATE $435,000Pending4 beds 3 baths2,396 sq. ft.
1600 Forest Glen Court, Pantego, TX 76013
MLS# 21358714Listed by: PINNACLE GROUP REALTORS $530,000Active3 beds 3 baths2,709 sq. ft.
1904 Melbourne Drive, Pantego, TX 76013
MLS# 21345867Listed by: KELLER WILLIAMS REALTY $535,000Active5 beds 4 baths3,384 sq. ft.
3410 Country Club Road, Pantego, TX 76013
MLS# 21327801Listed by: COMPASS RE TEXAS, LLC $499,999Active3 beds 3 baths2,374 sq. ft.
12 Park Row Court, Pantego, TX 76013
MLS# 21312262Listed by: MAGNOLIA REALTY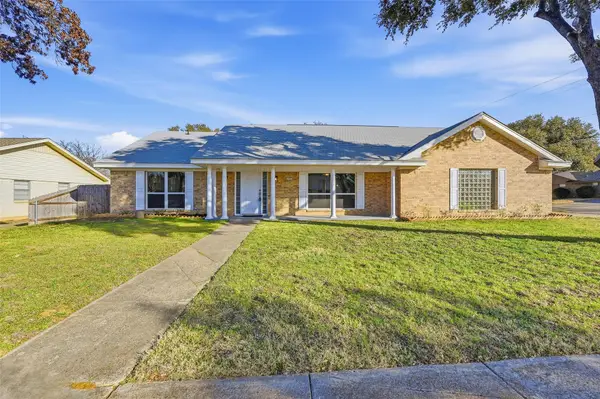 $394,900Active4 beds 2 baths2,514 sq. ft.
3301 Peachtree Lane, Pantego, TX 76013
MLS# 21323511Listed by: BEAM REAL ESTATE, LLC $399,999Active3 beds 3 baths2,594 sq. ft.
3405 Country Club Road, Pantego, TX 76013
MLS# 21261732Listed by: EBBY HALLIDAY, REALTORS


Protect your home and budget from life's surprises with an Assurant Home Warranty, backed by a partner that supports you through every step of homeownership. Explore Plans.
© 2023 - 2026 ERA Franchise Systems LLC. All rights reserved. ERA Franchise Systems LLC fully supports the principles of the Fair Housing Act and the Equal Opportunity Act. ERA, ERA Real Estate powered, and their respective logos are registered service marks of ERA Franchise Systems LLC. Each office is independently owned and operated.