
2809 Sarah Drive, Pantego, TX 76013
Local realty services provided by:ERA Newlin & Company
Listed by: yardley harris
Office: hendon real estate
MLS#:21371548
Source:GDAR
Price summary
- Price:$377,500
- Price per sq. ft.:$175.58
About this home
Charming 3-Bedroom Home in 76013
Beautifully updated 3-bedroom, 2-bath home featuring spacious living areas and thoughtful upgrades throughout. The home offers two dining areas and two living areas, providing plenty of room for entertaining, relaxing, and everyday living.
The remodeled kitchen includes modern finishes and appliances that stay with the home. The primary bathroom has also been tastefully remodeled. Wood flooring and tile flow throughout the home for a clean, durable, and low-maintenance finish.
Enjoy the outdoors with mature fruit trees, raised garden beds, and a sprinkler system. Additional features include a reverse osmosis water system and a functional layout designed for comfort and convenience.
Contact an agent
Home facts
- Year built:1981
- Subdivision & Development:Parkdale Add
- Listing ID #:21371548
- Added:9 day(s) ago
- Updated:September 06, 2026 at 12:09 PM
Rooms and interior
- Bedrooms:3
- Total bathrooms:2
- Full bathrooms:2
- Flooring:Ceramic Tile, Luxury Vinyl Plank
- Kitchen Description:Dishwasher, Disposal, Electric Cooktop, Electric Oven, Microwave, Refrigerator, Vented Exhaust Fan, Water Purifier
- Living area:2,150 sq. ft.
Heating and cooling
- Cooling:Ceiling Fans, Central Air, Electric
- Central air:Yes
Structure and exterior
- Roof:Composition
- Year built:1981
- Building area:2,150 sq. ft.
- Lot area:0.3 Acres
- Lot Features:Interior Lot, Sprinkler System
- Architectural Style:Ranch
- Construction Materials:Brick, Wood Siding
- Foundation Description:Slab
- Levels:1 Story
Schools
- High school:Arlington
- Middle school:Bailey
- Elementary school:Hill
Finances and disclosures
- Price:$377,500
- Price per sq. ft.:$175.58
- Tax amount:$7,362
Features and amenities
- Appliances:Dishwasher, Disposal, Dryer, Electric Cooktop, Electric Oven, Electric Water Heater, Microwave, Refrigerator, Vented Exhaust Fan, Water Purifier
- Laundry features:Dryer
- Amenities:Bay Windows, Irrigation Equipment, Window Coverings
Parking
- Garage:Yes
- Garage spaces:2
 Information provided, in part, by North Texas Real Estate Information Systems, Inc. Last Updated September 6, 2026 Listings with the NTREIS logo are listed by brokerages other than ERA Newlin & Company.
New listings near 2809 Sarah Drive
 $435,000Active4 beds 3 baths2,396 sq. ft.
1600 Forest Glen Court, Pantego, TX 76013
MLS# 21358714Listed by: PINNACLE GROUP REALTORS $530,000Active3 beds 3 baths2,709 sq. ft.
1904 Melbourne Drive, Pantego, TX 76013
MLS# 21345867Listed by: KELLER WILLIAMS REALTY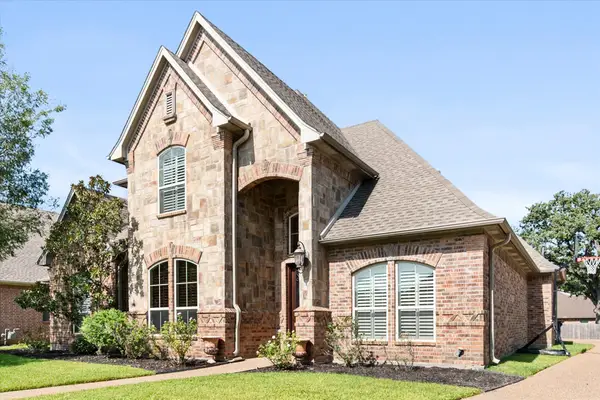 $540,000Pending3 beds 4 baths3,170 sq. ft.
2808 Country Club Road, Pantego, TX 76013
MLS# 21338959Listed by: DE ANNA JACKSON, BROKER $575,000Active5 beds 4 baths3,384 sq. ft.
3410 Country Club Road, Pantego, TX 76013
MLS# 21327801Listed by: COMPASS RE TEXAS, LLC $500,000Active3 beds 3 baths2,374 sq. ft.
12 Park Row Court, Pantego, TX 76013
MLS# 21312262Listed by: MAGNOLIA REALTY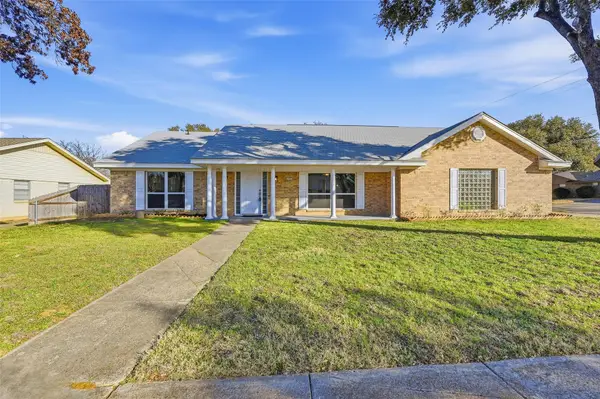 $399,900Active4 beds 2 baths2,514 sq. ft.
3301 Peachtree Lane, Pantego, TX 76013
MLS# 21323511Listed by: BEAM REAL ESTATE, LLC $399,999Active3 beds 3 baths2,594 sq. ft.
3405 Country Club Road, Pantego, TX 76013
MLS# 21261732Listed by: EBBY HALLIDAY, REALTORS $329,000Pending3 beds 2 baths2,042 sq. ft.
1702 Dickerson Drive, Pantego, TX 76013
MLS# 21264224Listed by: LA BELLA VITA REAL ESTATE $349,000Active4 beds 3 baths2,558 sq. ft.
3311 Peachtree Lane, Pantego, TX 76013
MLS# 21220510Listed by: CENTURY 21 JUDGE FITE CO.


Protect your home and budget from life's surprises with an Assurant Home Warranty, backed by a partner that supports you through every step of homeownership. Explore Plans.
© 2023 - 2026 ERA Franchise Systems LLC. All rights reserved. ERA Franchise Systems LLC fully supports the principles of the Fair Housing Act and the Equal Opportunity Act. ERA, ERA Real Estate powered, and their respective logos are registered service marks of ERA Franchise Systems LLC. Each office is independently owned and operated.