
4215 Primrose Lane, Paris, TX 75462
Local realty services provided by:ERA Courtyard Real Estate
4215 Primrose Lane,Paris, TX 75462
$295,000Last list price
- 3 Beds
- 2 Baths
- - sq. ft.
- Single family
- Sold
Listed by: leah rolen
Office: keller williams legacy
MLS#:21348243
Source:GDAR
Sorry, we are unable to map this address
Price summary
- Price:$295,000
About this home
Looking for your forever home with low-maintenance living or the perfect investment property? This exceptionally well-maintained home checks all the boxes! From the moment you step inside, you’ll appreciate the inviting open floor plan designed for both everyday living and entertaining. The spacious living room features a cozy fireplace with gas logs, flowing seamlessly into the well-appointed kitchen complete with an island offering additional seating, abundant cabinetry, and an adjoining dining area.
The split-bedroom floor plan provides privacy, with a spacious primary suite featuring a spa-like en suite bath accented by decorative built-ins and a gigantic walk-in closet. The secondary bedrooms are thoughtfully situated on the opposite side of the home, making this layout ideal for family or guests. A separate utility room, ample storage throughout, and numerous updates add to the home’s functionality and appeal.
Step outside to enjoy fantastic curb appeal with low-maintenance landscaping, while the rear-entry alley-access garage enhances both convenience and aesthetics. The backyard offers a charming gazebo—perfect for unwinding in the evenings or entertaining friends and family.
Location is everything, and this home delivers with convenient access to shopping, dining, schools, and medical facilities. Whether you’re searching for your forever home, looking to downsize, or adding to your investment portfolio, this move-in-ready property is priced to sell. Don’t miss your opportunity to call this exceptional property home!...
Contact an agent
Home facts
- Year built:1998
- Subdivision & Development:Primrose II
- Listing ID #:21348243
- Added:62 day(s) ago
- Updated:October 04, 2026 at 06:05 AM
Rooms and interior
- Bedrooms:3
- Total bathrooms:2
- Full bathrooms:2
- Flooring:Ceramic Tile, Luxury Vinyl Plank
- Kitchen Description:Convection Oven, Dishwasher, Disposal, Electric Cooktop, Electric Oven, Microwave
Heating and cooling
- Cooling:Central Air, Electric
- Heating:Electric, Fireplaces, Propane
- Central air:Yes
Structure and exterior
- Roof:Composition
- Year built:1998
- Lot Features:Cul De Sac, Level, Subdivision
- Architectural Style:Traditional
- Construction Materials:Brick
- Foundation Description:Slab
- Levels:1 Story
Schools
- High school:Paris
- Middle school:Crockett,Travis
- Elementary school:Aiken
Finances and disclosures
- Price:$295,000
- Tax amount:$4,036
Features and amenities
- Appliances:Convection Oven, Dishwasher, Disposal, Electric Cooktop, Electric Oven, Electric Water Heater, Microwave
- Amenities:Carbon Monoxide Detectors, Smoke Detectors
Parking
- Garage:Yes
- Garage spaces:2
 Information provided, in part, by North Texas Real Estate Information Systems, Inc. Last Updated October 4, 2026 Listings with the NTREIS logo are listed by brokerages other than ERA Courtyard Real Estate.
New listings near 4215 Primrose Lane
- New
 $229,490Active2 beds 2 baths1,123 sq. ft.
2357 Belt Court, Paris, TX 75460
MLS# 21402921Listed by: D.R. HORTON, AMERICA'S BUILDER - New
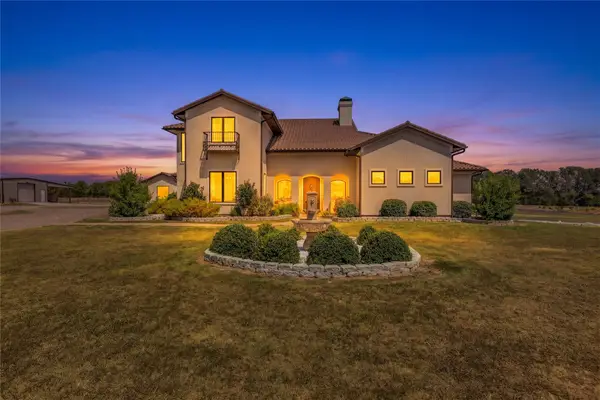 $1,395,000Active3 beds 4 baths4,496 sq. ft.
11819 Farm Road 195, Paris, TX 75462
MLS# 21399729Listed by: HOMECOIN.COM - New
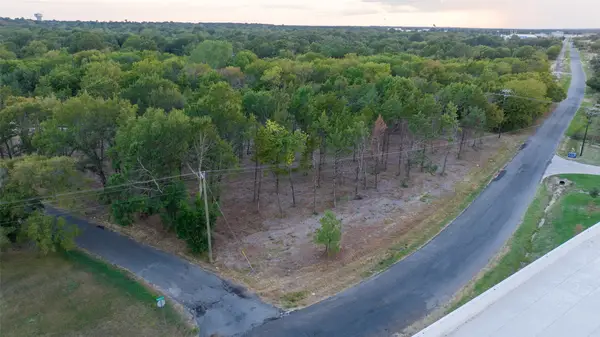 $49,900Active3.8 Acres
11 Center Street #T, Paris, TX 75460
MLS# 21402295Listed by: CENTURY 21 HARVEY PROPERTIES-P - New
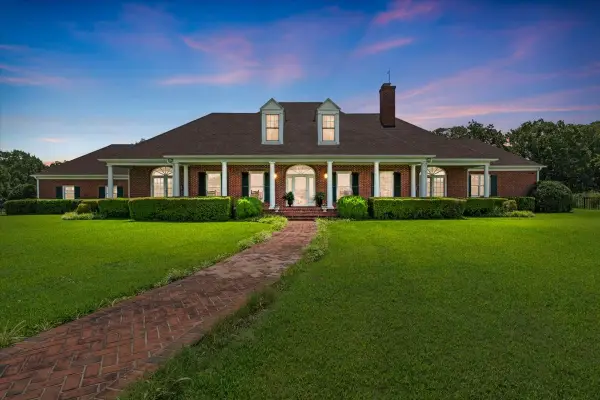 $3,000,000Active5 beds 4 baths4,834 sq. ft.
502 County Road 42520, Paris, TX 75462
MLS# 21400949Listed by: KELLER WILLIAMS NORTH COUNTRY - New
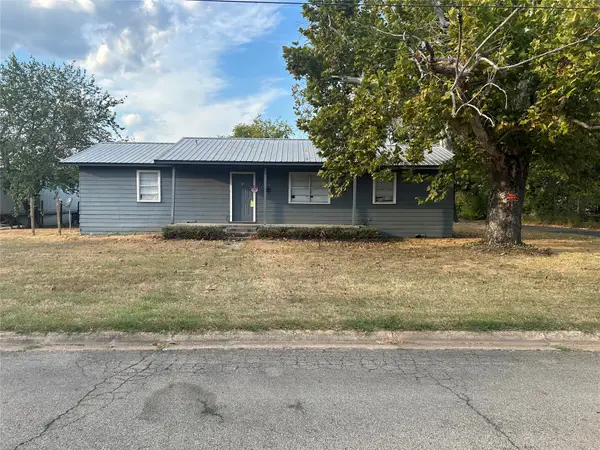 $130,000Active3 beds 2 baths1,352 sq. ft.
1608 W Kaufman Street, Paris, TX 75460
MLS# 21401422Listed by: CENTURY 21 EXECUTIVE REALTY - New
 $229,900Active3 beds 2 baths1,602 sq. ft.
1715 Fairfax Street, Paris, TX 75460
MLS# 21400295Listed by: GLASS LAND AND HOME LLC - New
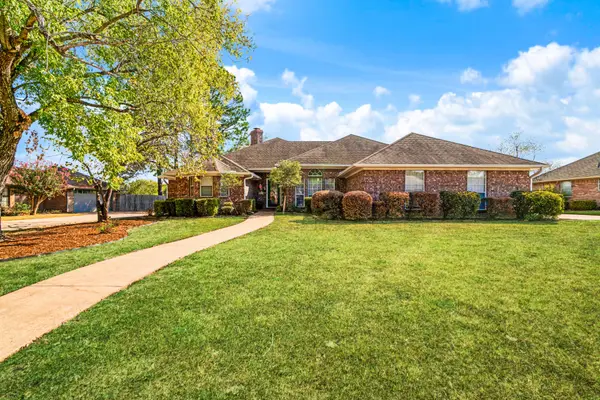 $299,900Active3 beds 3 baths2,604 sq. ft.
4010 Misty Lane, Paris, TX 75462
MLS# 21398612Listed by: HYGGE HOMES AND LAND - New
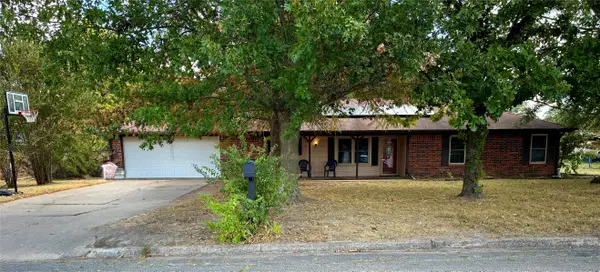 $240,000Active3 beds 2 baths1,568 sq. ft.
745 42nd Street Sw, Paris, TX 75460
MLS# 21399303Listed by: GREB REAL ESTATE - New
 $28,000Active3 beds 2 baths1,812 sq. ft.
1415 & 1401 Graham Street, Paris, TX 75460
MLS# 21398901Listed by: GREB REAL ESTATE - New
 $689,900Active83.97 Acres
1713 County Road 43500, Paris, TX 75462
MLS# 21397671Listed by: HYGGE HOMES AND LAND


Protect your home and budget from life's surprises with an Assurant Home Warranty, backed by a partner that supports you through every step of homeownership. Explore Plans.
© 2023 - 2026 ERA Franchise Systems LLC. All rights reserved. ERA Franchise Systems LLC fully supports the principles of the Fair Housing Act and the Equal Opportunity Act. ERA, ERA Real Estate powered, and their respective logos are registered service marks of ERA Franchise Systems LLC. Each office is independently owned and operated.