
5205 Englenook Drive, Parker, TX 75002
Local realty services provided by:ERA Courtyard Real Estate
Listed by: billy turner, don mcgrath
Office: lovejoy homes realty, llc.
MLS#:21328758
Source:GDAR
Price summary
- Price:$1,250,000
- Price per sq. ft.:$196.76
- Monthly HOA dues:$77.08
About this home
Experience luxurious country living just minutes from the shopping, dining, and conveniences of Allen. Nestled on a beautifully landscaped 1.1-acre lot, this exceptional custom estate was thoughtfully designed for both everyday living and unforgettable entertaining.
The versatile floor plan features five private split bedrooms, five full baths, a dedicated study, media room, and spacious game room, with flexible spaces that could easily accommodate up to seven bedrooms if desired. A separate two-story guest house offers a living area plus a game room or bedroom, bonus room, and half bath—ideal for extended family, guests, a home office, or multigenerational living.
Quality craftsmanship is evident throughout with extensive millwork, hand-scraped hardwood floors, plantation shutters, abundant natural light, two fireplaces, generous storage, and timeless custom finishes. Car enthusiasts and hobbyists will appreciate the five-plus garage spaces and expansive sport-court driveway.
Step outside to your private backyard retreat featuring expansive covered patios, an outdoor shower, sparkling diving pool and spa, and beautifully landscaped grounds that create the perfect setting for relaxing or entertaining year-round.
Lovingly maintained and tastefully updated, this one-of-a-kind estate offers the perfect blend of luxury, privacy, and convenience....
Contact an agent
Home facts
- Year built:2005
- Subdivision & Development:Parker Lake Estates Ph 3-B
- Listing ID #:21328758
- Added:55 day(s) ago
- Updated:September 06, 2026 at 07:38 AM
Rooms and interior
- Bedrooms:6
- Total bathrooms:7
- Full bathrooms:6
- Half bathrooms:1
- Flooring:Tile, Wood
- Kitchen Description:Dishwasher, Disposal, Double Oven, Electric Oven, Gas Cooktop, Microwave
- Living area:6,353 sq. ft.
Heating and cooling
- Cooling:Ceiling Fans, Central Air, Electric
- Heating:Central, Electric
- Central air:Yes
Structure and exterior
- Year built:2005
- Building area:6,353 sq. ft.
- Lot area:1.1 Acres
- Lot Features:Acreage, Landscaped, Lawn, Level, Many Trees
- Architectural Style:Traditional
- Construction Materials:Brick
- Foundation Description:Slab
- Levels:2 Story
Schools
- High school:Allen
- Middle school:Ford,Lowery Freshman Center
- Elementary school:Chandler
Finances and disclosures
- Price:$1,250,000
- Price per sq. ft.:$196.76
- Tax amount:$18,660
Features and amenities
- Appliances:Dishwasher, Disposal, Double Oven, Electric Oven, Gas Cooktop, Microwave, Plumbed For Gas, Some Gas Appliances
- Amenities:Carbon Monoxide Detectors, Fire Alarm, Security Lights, Security System, Smoke Detectors
- Pool features:Fenced
Parking
- Garage:Yes
- Garage spaces:5
 Information provided, in part, by North Texas Real Estate Information Systems, Inc. Last Updated September 6, 2026 Listings with the NTREIS logo are listed by brokerages other than ERA Courtyard Real Estate.
New listings near 5205 Englenook Drive
- New
 $1,300,000Active4 beds 4 baths3,743 sq. ft.
4405 Devon Drive, Parker, TX 75002
MLS# 21378807Listed by: ELITE4REALTY, LLC - New
 $1,399,000Active5 beds 7 baths5,232 sq. ft.
7706 Nocona Drive, Parker, TX 75098
MLS# 21378118Listed by: 1 PERCENT LISTS APEX - New
 $1,449,327Active4 beds 5 baths3,890 sq. ft.
5804 Mayfair Lane, Parker, TX 75002
MLS# 21377565Listed by: JAMES FRANKLIN, BROKER - New
 $624,900Active3 beds 2 baths2,296 sq. ft.
5609 Elisa Lane, Parker, TX 75002
MLS# 21372733Listed by: GLOBALNET , REALTORS - New
 $1,699,000Active6 beds 7 baths6,924 sq. ft.
5302 Berwick Lane, Parker, TX 75002
MLS# 21364937Listed by: KELLER WILLIAMS REALTY ALLEN - New
 $1,150,000Active6 beds 4 baths4,476 sq. ft.
5203 Englenook Drive, Parker, TX 75002
MLS# 21369840Listed by: EBBY HALLIDAY, REALTORS - New
 $1,590,000Active5 beds 6 baths4,995 sq. ft.
5303 Barrington Drive, Parker, TX 75002
MLS# 21366762Listed by: M KITTRELL PROPERTIES, INC  $1,525,000Active5 beds 5 baths4,819 sq. ft.
5501 Somerset Drive, Parker, TX 75002
MLS# 21369650Listed by: BRADFORD ELITE REAL ESTATE LLC $1,295,000Active5 beds 5 baths4,937 sq. ft.
5604 Kensington Court, Parker, TX 75002
MLS# 21360233Listed by: BISHOP COUNTRY REALTY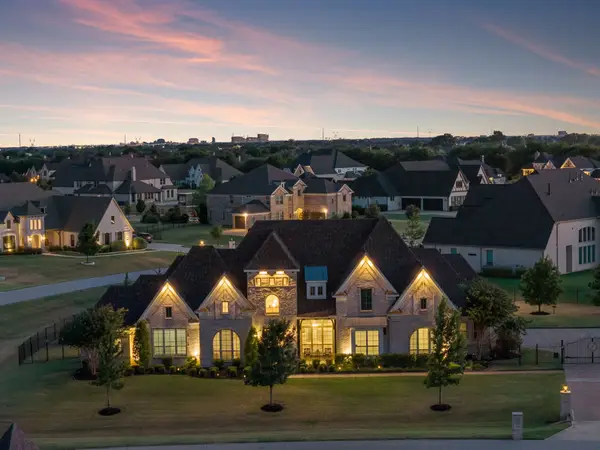 $1,699,000Active4 beds 6 baths4,996 sq. ft.
5405 Middleton Drive, Parker, TX 75002
MLS# 21358695Listed by: AGENCY DALLAS PARK CITIES, LLC


Protect your home and budget from life's surprises with an Assurant Home Warranty, backed by a partner that supports you through every step of homeownership. Explore Plans.
© 2023 - 2026 ERA Franchise Systems LLC. All rights reserved. ERA Franchise Systems LLC fully supports the principles of the Fair Housing Act and the Equal Opportunity Act. ERA, ERA Real Estate powered, and their respective logos are registered service marks of ERA Franchise Systems LLC. Each office is independently owned and operated.