
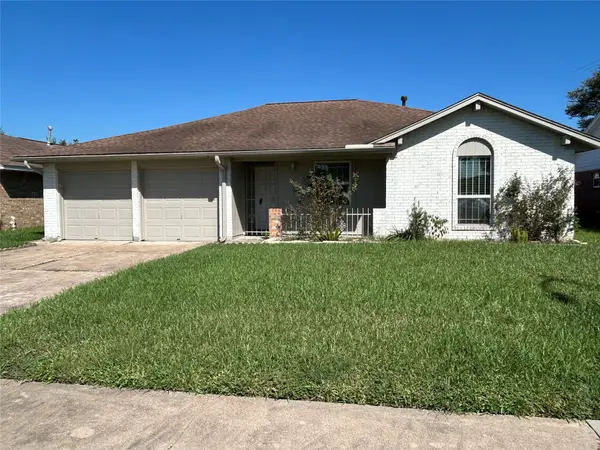
1308 Pecan Drive, Pasadena, TX 77502
Local realty services provided by:American Real Estate ERA Powered
1308 Pecan Drive,Pasadena, TX 77502
$249,990
- 4 Beds
- 2 Baths
- 1,529 sq. ft.
- Single family
- Active
Listed by: yvonne pruneda
Office: nan & company properties - corporate office (heights)713-714-6454
MLS#:38719789
Source:HARMLS
Price summary
- Price:$249,990
- Price per sq. ft.:$163.5
About this home
Renovated 4-bedroom, 2-bath home on a spacious, tree-shaded lot in Pasadena! This 1,463 sq ft gem blends modern updates with classic charm. The open-concept kitchen boasts crisp white shaker cabinets, quartz-style countertops, subway tile backsplash, and stainless appliances, flowing seamlessly into the living and dining areas with durable luxury vinyl plank flooring throughout the main living spaces. The primary suite is a true retreat at nearly 13x19, complete with a spacious walk-in closet and private en-suite bath featuring a sleek vanity and tiled tub/shower combo. Three additional bedrooms offer plush new carpet and generous closet space, perfect for family, guests, or a home office. Enjoy the convenience of an indoor laundry room, updated fixtures, and recessed lighting throughout. Step outside to a large, mature front yard shaded by beautiful oak trees, giving this home incredible curb appeal. Move-in ready and priced to sell. Schedule your showing today!
Contact an agent
Home facts
- Year built:1954
- Subdivision & Development:Southmore Plaza Sec 6
- Listing ID #:38719789
- Updated:September 22, 2026 at 04:11 AM
Rooms and interior
- Bedrooms:4
- Total bathrooms:2
- Full bathrooms:2
- Rooms Total:9
- Flooring:Carpet, Plank, Tile, Vinyl
- Dining Description:Kitchen Dining Combo, Living Dining Room
- Kitchen Description:Dishwasher, Disposal, Kitchen Dining Combo, Kitchen Island, Microwave, Quartz Counters
- Living area:1,529 sq. ft.
Heating and cooling
- Cooling:Central Air, Electric
- Heating:Central, Electric
- Central air:Yes
Structure and exterior
- Roof:Composition
- Year built:1954
- Building area:1,529 sq. ft.
- Lot area:0.16 Acres
- Lot Features:Subdivision
- Architectural Style:Traditional
- Construction Materials:Cement Siding
- Exterior Features:Fence, Private Yard
- Foundation Description:Slab
- Levels:1 Story
Schools
- High school:PASADENA HIGH SCHOOL
- Middle school:SULLIVAN MIDDLE SCHOOL
- Elementary school:WILLIAMS ELEMENTARY SCHOOL (PASADENA)
Utilities
- Sewer:Public Sewer
Finances and disclosures
- Price:$249,990
- Price per sq. ft.:$163.5
- Tax amount:$4,191 (2026)
Features and amenities
- Appliances:Dishwasher, Disposal, Microwave
- Amenities:Ceiling Fans, Low Emissivity Windows, Programmable Thermostat
Parking
- Parking description:Driveway
New listings near 1308 Pecan Drive
- New
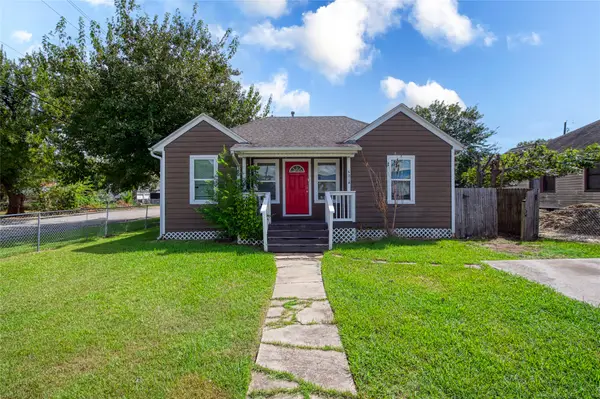 $300,000Active4 beds 2 baths2,180 sq. ft.
601 S Main Street, Pasadena, TX 77506
MLS# 62325231Listed by: EXP REALTY, LLC - New
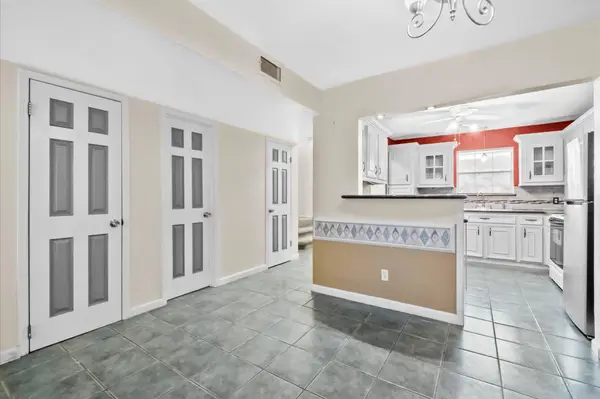 $139,900Active2 beds 3 baths1,512 sq. ft.
1025 Willow Oaks Circle, Pasadena, TX 77506
MLS# 40585643Listed by: PAK HOME REALTY - New
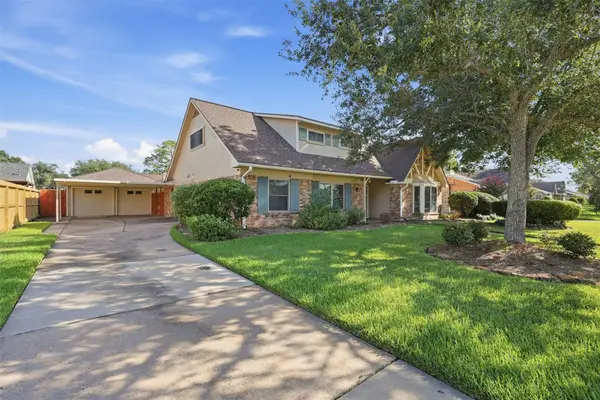 $399,000Active4 beds 4 baths2,822 sq. ft.
3903 Ecuador Drive, Pasadena, TX 77504
MLS# 32761318Listed by: EXP REALTY, LLC - New
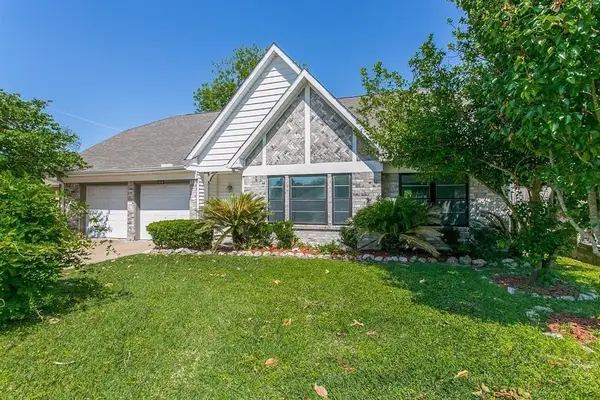 $280,000Active4 beds 2 baths2,145 sq. ft.
4219 Tuscarora Street, Pasadena, TX 77504
MLS# 21787642Listed by: 360 REALTY & MANAGEMENT - New
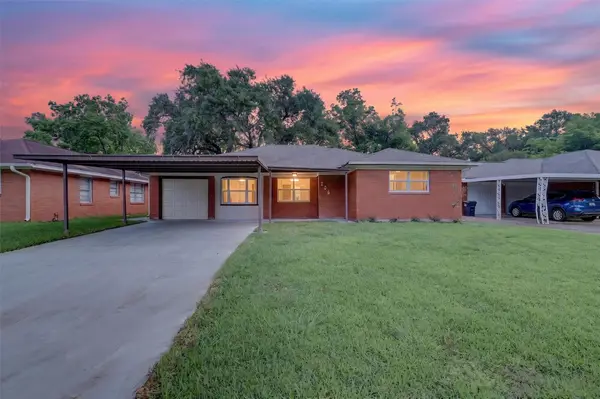 $295,000Active4 beds 3 baths1,835 sq. ft.
206 Mockingbird Lane, Pasadena, TX 77502
MLS# 57769626Listed by: BETTER HOMES AND GARDENS REAL ESTATE GARY GREENE - CYPRESS - New
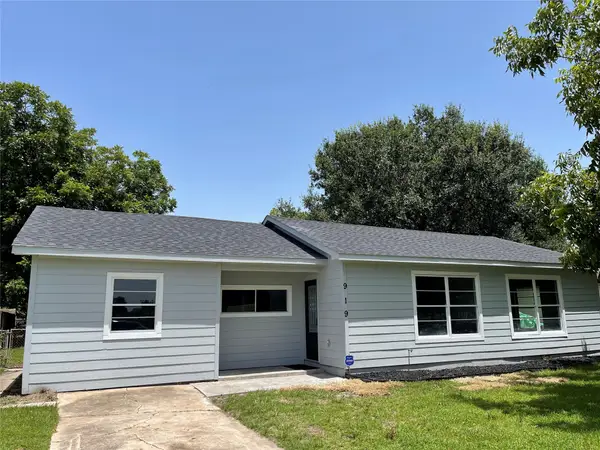 $205,000Active4 beds 2 baths1,400 sq. ft.
919 Foster Avenue, Pasadena, TX 77506
MLS# 7611870Listed by: CLIENT FIRST REAL ESTATE - New
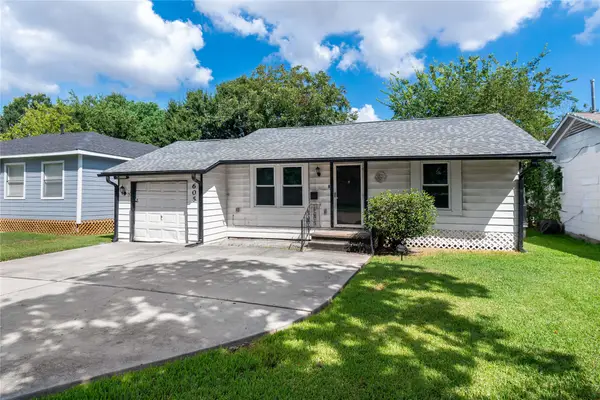 $125,000Active2 beds 1 baths906 sq. ft.
605 Maple Avenue, Pasadena, TX 77506
MLS# 73950432Listed by: TEXAS SIGNATURE REALTY - New
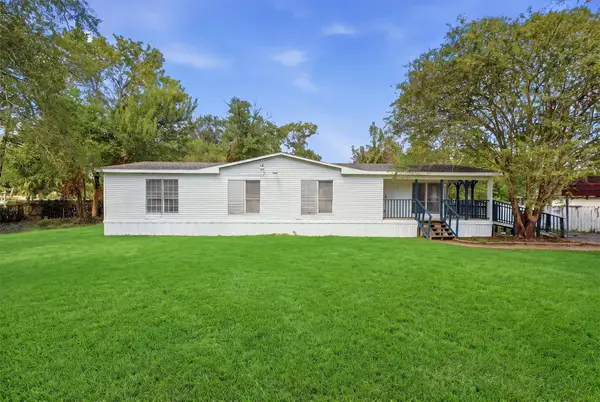 $199,900Active3 beds 2 baths1,792 sq. ft.
2534 Lilac Street #A, Pasadena, TX 77503
MLS# 45527286Listed by: RE/MAX UNIVERSAL - New
 $225,000Active3 beds 2 baths1,232 sq. ft.
4523 Piedmont Street, Pasadena, TX 77504
MLS# 98584847Listed by: PAT LOWERY REAL ESTATE


Protect your home and budget from life's surprises with an Assurant Home Warranty, backed by a partner that supports you through every step of homeownership. Explore Plans.
© 2023 - 2026 ERA Franchise Systems LLC. All rights reserved. ERA Franchise Systems LLC fully supports the principles of the Fair Housing Act and the Equal Opportunity Act. ERA, ERA Real Estate powered, and their respective logos are registered service marks of ERA Franchise Systems LLC. Each office is independently owned and operated.