
1704 Brenda Lane, Pasadena, TX 77502
Local realty services provided by:ERA Experts
1704 Brenda Lane,Pasadena, TX 77502
$169,000
- 3 Beds
- 1 Baths
- 988 sq. ft.
- Single family
- Active
Listed by: d'ann fleming
Office: jla realty713-489-8130
MLS#:35079433
Source:HARMLS
Price summary
- Price:$169,000
- Price per sq. ft.:$171.05
About this home
Welcome to 1704 Brenda Ln.! Nestled in Pasadena you will find this charming and cozy home. Three bedrooms, One bathroom, One car garage, double wide driveway with carport, beautiful landscaping and a great backyard for entertaining. All major items to the home have been replaced in the last five years, which include: Roof, Electrical, Plumbing, HVAC, Water Heater and more. Gorgeous hardwood floors throughout the home. Pride in ownership showed and has been well cared for. Easy access to major freeways and everything else you need within minutes. Don't wait on this one. Schedule your appointment today.
Contact an agent
Home facts
- Year built:1954
- Subdivision & Development:Stadium Estates Sec 02
- Listing ID #:35079433
- Updated:September 27, 2026 at 12:34 PM
Rooms and interior
- Bedrooms:3
- Total bathrooms:1
- Full bathrooms:1
- Rooms Total:7
- Flooring:Wood
- Kitchen Description:Electric Oven, Electric Range
- Living area:988 sq. ft.
Heating and cooling
- Cooling:Central Air, Electric
- Heating:Central, Electric
- Central air:Yes
Structure and exterior
- Roof:Composition
- Year built:1954
- Building area:988 sq. ft.
- Lot area:0.15 Acres
- Lot Features:Subdivision
- Architectural Style:Traditional
- Construction Materials:Brick
- Foundation Description:Slab
- Levels:1 Story
Schools
- High school:SAM RAYBURN HIGH SCHOOL
- Middle school:SHAW MIDDLE SCHOOL
- Elementary school:MAE SMYTHE ELEMENTARY SCHOOL
Utilities
- Sewer:Public Sewer
Finances and disclosures
- Price:$169,000
- Price per sq. ft.:$171.05
- Tax amount:$3,587 (2026)
Features and amenities
- Appliances:Electric Oven, Electric Range
Parking
- Parking description:Attached Carport, Driveway, Garage, Garage Door Opener
- Garage:Yes
- Garage spaces:1
- Carport spaces:2
New listings near 1704 Brenda Lane
- New
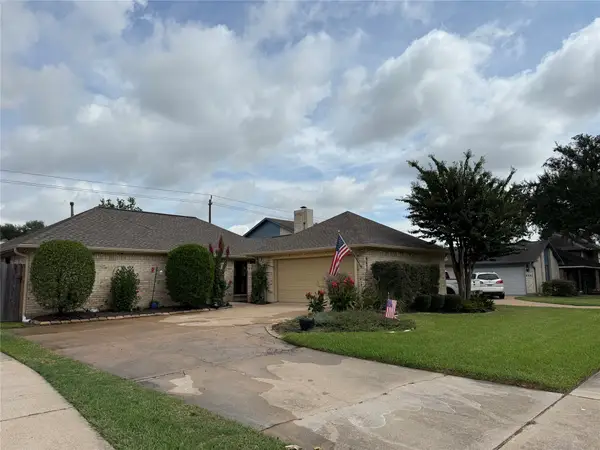 $300,000Active3 beds 2 baths1,629 sq. ft.
6623 Gleneagles Drive, Pasadena, TX 77505
MLS# 87407492Listed by: DOXES REALTY - New
 $215,000Active3 beds 3 baths1,531 sq. ft.
2602 Mill Creek Drive, Pasadena, TX 77503
MLS# 93970669Listed by: TEXAS NEON REALTY - New
 $260,000Active4 beds 2 baths1,661 sq. ft.
1711 Beusch Drive, Pasadena, TX 77502
MLS# 95203902Listed by: WALZEL PROPERTIES - CORPORATE OFFICE - New
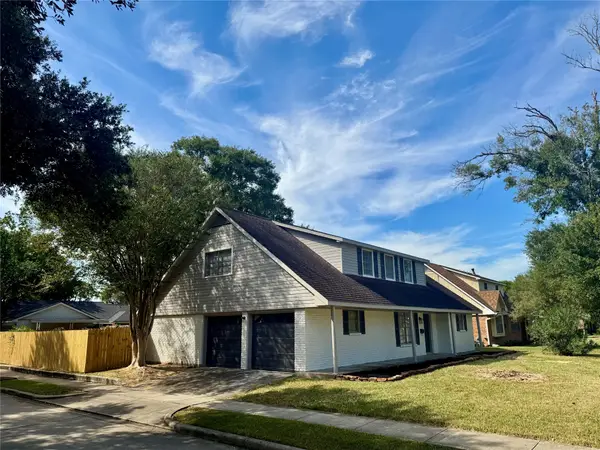 $299,900Active5 beds 2 baths2,296 sq. ft.
2718 Peach Lane, Pasadena, TX 77502
MLS# 30946158Listed by: M.J.R. REAL ESTATE - New
 $259,000Active4 beds 2 baths2,449 sq. ft.
3511 Guthrie Drive, Pasadena, TX 77503
MLS# 6218724Listed by: KELLER WILLIAMS REALTY METROPOLITAN - New
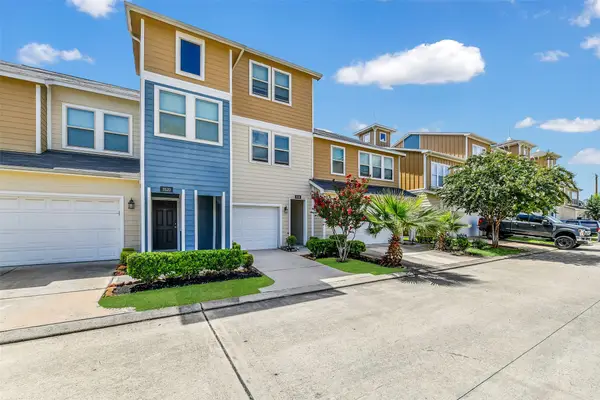 $218,000Active2 beds 3 baths1,818 sq. ft.
3518 Terreno Vista Boulevard, Pasadena, TX 77504
MLS# 69426785Listed by: STANFIELD PROPERTIES - New
 $379,900Active4 beds 3 baths2,119 sq. ft.
2113 Helen Street, Pasadena, TX 77502
MLS# 71108019Listed by: RA BROKERS - New
 $250,000Active3 beds 2 baths1,371 sq. ft.
2514 Mulberry Lane, Pasadena, TX 77502
MLS# 27576538Listed by: ORCHARD BROKERAGE - New
 $228,000Active3 beds 3 baths1,766 sq. ft.
6525 Stoney Creek Drive, Pasadena, TX 77503
MLS# 46238207Listed by: CALL IT CLOSED INT'L REALTY


Protect your home and budget from life's surprises with an Assurant Home Warranty, backed by a partner that supports you through every step of homeownership. Explore Plans.
© 2023 - 2026 ERA Franchise Systems LLC. All rights reserved. ERA Franchise Systems LLC fully supports the principles of the Fair Housing Act and the Equal Opportunity Act. ERA, ERA Real Estate powered, and their respective logos are registered service marks of ERA Franchise Systems LLC. Each office is independently owned and operated.