
4307 Shady Arbour Drive, Pasadena, TX 77505
Local realty services provided by:ERA Experts
4307 Shady Arbour Drive,Pasadena, TX 77505
$430,000
- 4 Beds
- 3 Baths
- 3,000 sq. ft.
- Single family
- Active
Listed by: vladimir victoria
Office: realty of america, llc.512-788-9495
MLS#:40065683
Source:HARMLS
Price summary
- Price:$430,000
- Price per sq. ft.:$143.33
About this home
A backyard pool in your private oasis, a fireplace, and 3,000 square feet sit on an 8,275 square foot lot in Village Grove East. This beautifully well-maintained 2002 home has 4 bedrooms, 2 full baths, and a half bath. The large kitchen has a beautiful quartz island, ceramic tile, and stainless-steel appliances. A formal dining room is ready for holiday meals, and the fireplace anchors the living space. The home also has views, and a bonus room attached to the 2-car garage adding flexible space. The large primary suite has a walk-in closet, a jacuzzi tub, double sinks, and a separate shower. Parks and trails surround the neighborhood, including Armand Bike and Hike Trails, Armadillo MTB Trails, Holly Bay Park, and Village Grove Park. Grocery stores and shopping centers are minutes away, and the East Sam Houston Tollway is about 5 minutes from home. Schedule a showing to see how much space this home offers!
Contact an agent
Home facts
- Year built:2002
- Subdivision & Development:Village Grove East Sec 04
- Listing ID #:40065683
- Updated:November 15, 2026 at 01:04 PM
Rooms and interior
- Bedrooms:4
- Total bathrooms:3
- Full bathrooms:2
- Half bathrooms:1
- Rooms Total:8
- Flooring:Carpet, Laminate, Tile
- Kitchen Description:Dishwasher, Disposal, Gas Oven, Gas Range, Kitchen Island, Microwave
- Living area:3,000 sq. ft.
Heating and cooling
- Cooling:Central Air, Electric
- Heating:Central, Gas
- Central air:Yes
Structure and exterior
- Roof:Composition
- Year built:2002
- Building area:3,000 sq. ft.
- Lot area:0.19 Acres
- Lot Features:Subdivision
- Architectural Style:Traditional
- Construction Materials:Brick
- Exterior Features:Fence
- Foundation Description:Slab
- Levels:2 Stories
Schools
- High school:DEER PARK HIGH SCHOOL
- Middle school:FAIRMONT JUNIOR HIGH SCHOOL
- Elementary school:JP DABBS ELEMENTARY SCHOOL
Utilities
- Sewer:Public Sewer
Finances and disclosures
- Price:$430,000
- Price per sq. ft.:$143.33
- Tax amount:$10,541 (2026)
Features and amenities
- Appliances:Dishwasher, Disposal, Gas Oven, Gas Range, Microwave
- Pool features:In Ground
Parking
- Parking description:Garage
- Garage:Yes
- Garage spaces:2
New listings near 4307 Shady Arbour Drive
- New
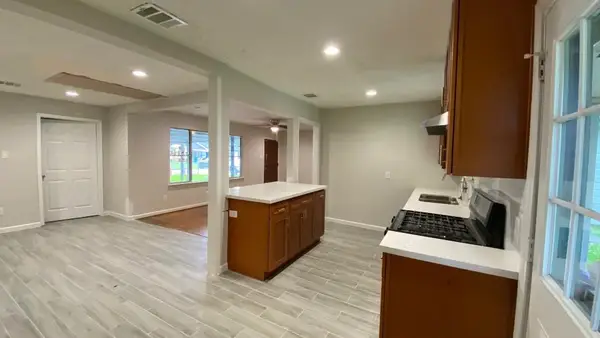 $215,000Active4 beds 2 baths1,454 sq. ft.
2406 Rosemead Drive, Pasadena, TX 77506
MLS# 32357475Listed by: KELLER WILLIAMS MEMORIAL - New
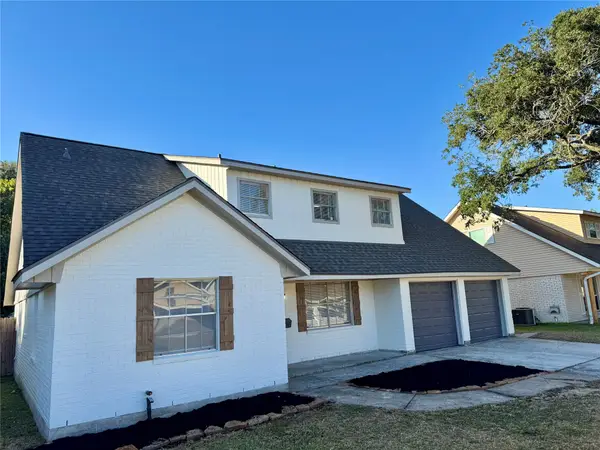 $299,900Active5 beds 3 baths2,192 sq. ft.
4110 War Admiral Drive, Pasadena, TX 77503
MLS# 55190028Listed by: M.J.R. REAL ESTATE - New
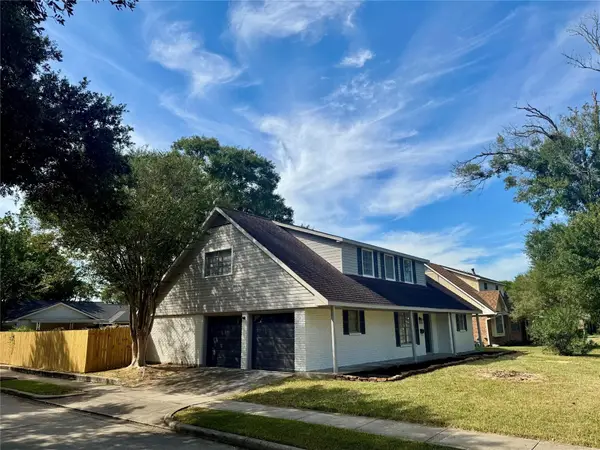 $289,900Active4 beds 2 baths2,296 sq. ft.
2718 Peach Lane, Pasadena, TX 77502
MLS# 91581567Listed by: M.J.R. REAL ESTATE - New
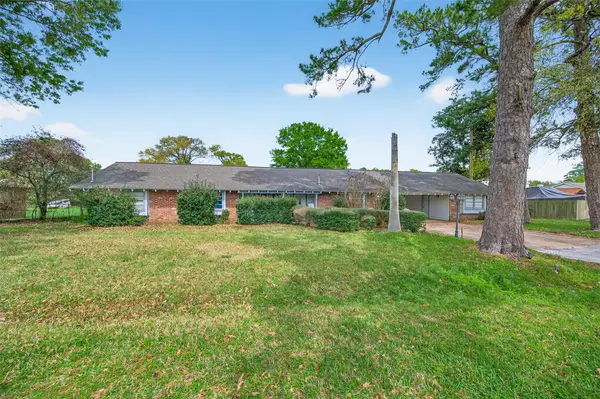 $439,995Active5 beds 2 baths3,792 sq. ft.
614 Pine Circle, Seabrook, TX 77586
MLS# 98678394Listed by: BEYCOME BROKERAGE REALTY, LLC - New
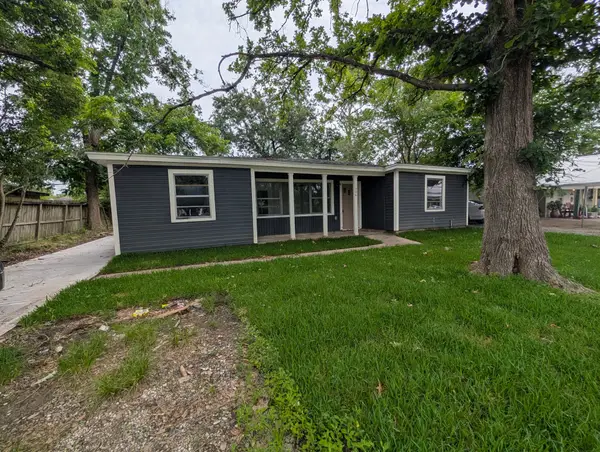 $174,999Active3 beds 1 baths1,348 sq. ft.
306 Allendale Road, Pasadena, TX 77502
MLS# 40305849Listed by: NUWAY REALTY GROUP LLC - New
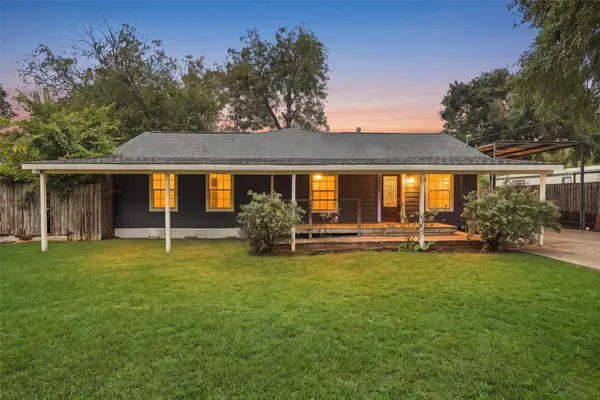 $274,900Active4 beds 2 baths1,941 sq. ft.
2922 Pansy Street, Pasadena, TX 77503
MLS# 23940051Listed by: KELLER WILLIAMS REALTY NORTHEAST - New
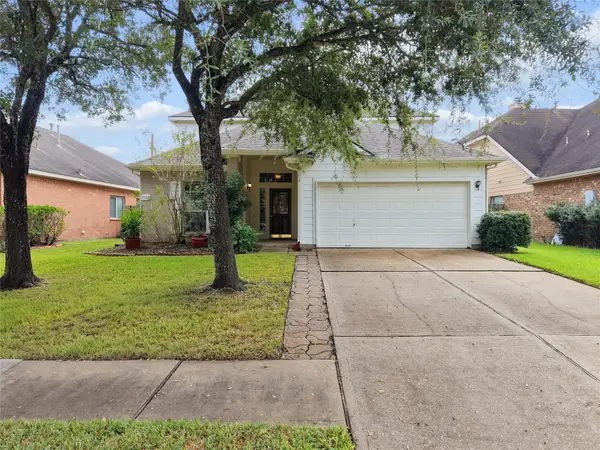 $369,500Active4 beds 3 baths3,137 sq. ft.
1614 Roaring Springs Lane, Pasadena, TX 77586
MLS# 94431553Listed by: EXP REALTY, LLC - New
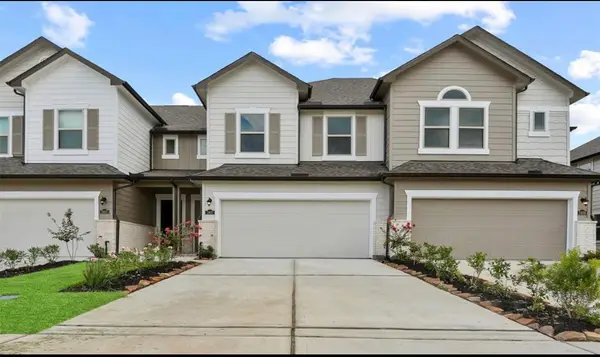 $290,000Active3 beds 3 baths1,835 sq. ft.
7407 Hinsdale Drive, Pasadena, TX 77505
MLS# 10986327Listed by: KAEDEM REALTY INC - New
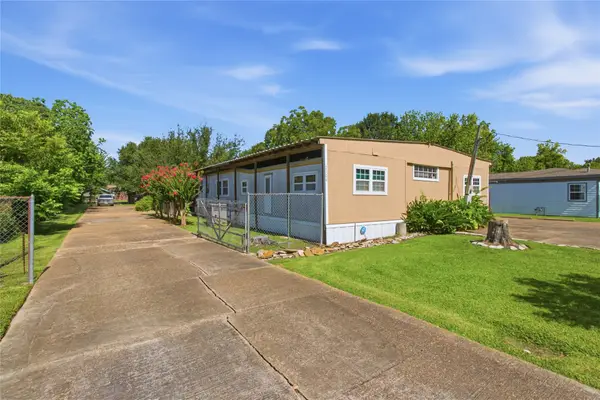 $220,000Active3 beds 4 baths2,100 sq. ft.
2704 Sinclair Street, Pasadena, TX 77503
MLS# 77755132Listed by: W3 REALTY - New
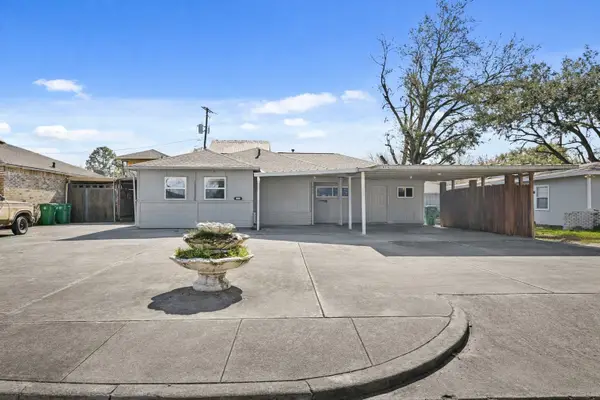 $199,999Active3 beds 2 baths1,870 sq. ft.
605 West Avenue, Pasadena, TX 77502
MLS# 18363259Listed by: REALVEST SERVICES, LLC


Protect your home and budget from life's surprises with an Assurant Home Warranty, backed by a partner that supports you through every step of homeownership. Explore Plans.
© 2023 - 2026 ERA Franchise Systems LLC. All rights reserved. ERA Franchise Systems LLC fully supports the principles of the Fair Housing Act and the Equal Opportunity Act. ERA, ERA Real Estate powered, and their respective logos are registered service marks of ERA Franchise Systems LLC. Each office is independently owned and operated.