
4910 Bayfair Street, Pasadena, TX 77505
Local realty services provided by:ERA Experts
4910 Bayfair Street,Pasadena, TX 77505
$390,000
- 5 Beds
- 4 Baths
- 3,166 sq. ft.
- Single family
- Active
Listed by: nicole latour
Office: jla realty713-489-8130
MLS#:19547474
Source:HARMLS
Price summary
- Price:$390,000
- Price per sq. ft.:$123.18
- Monthly HOA dues:$27.5
About this home
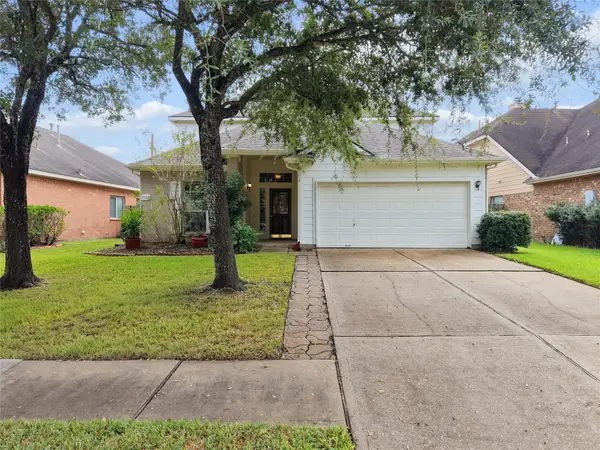
Welcome to 4910 Bayfair Street in Pasadena, where mature shade trees frame a classic two-story brick home. Inside, the large, open kitchen offers plenty of room to cook and gather. A second primary bedroom upstairs gives you extra flexibility for guests or multigenerational living. New carpet refreshes the interior, and the backyard features a new fence and a new deck with room for outdoor dining and weekend cookouts. An extended driveway leads to the detached garage and provides additional off-street parking.
Contact an agent
Home facts
- Year built:1996
- Subdivision & Development:Baywood Oaks Village Sec 01
- Listing ID #:19547474
- Updated:November 16, 2026 at 05:13 PM
Rooms and interior
- Bedrooms:5
- Total bathrooms:4
- Full bathrooms:3
- Half bathrooms:1
- Rooms Total:10
- Kitchen Description:Dishwasher, Disposal, Gas Range, Microwave
- Living area:3,166 sq. ft.
Heating and cooling
- Cooling:Central Air, Electric
- Heating:Central, Gas
- Central air:Yes
Structure and exterior
- Roof:Composition
- Year built:1996
- Building area:3,166 sq. ft.
- Lot area:0.17 Acres
- Architectural Style:Traditional
- Construction Materials:Brick
- Foundation Description:Slab
- Levels:2 Stories
Schools
- High school:DEER PARK HIGH SCHOOL
- Middle school:FAIRMONT JUNIOR HIGH SCHOOL
- Elementary school:FAIRMONT ELEMENTARY SCHOOL
Utilities
- Sewer:Public Sewer
Finances and disclosures
- Price:$390,000
- Price per sq. ft.:$123.18
Features and amenities
- Appliances:Dishwasher, Disposal, Gas Range, Microwave
Parking
- Parking description:Garage
- Garage:Yes
- Garage spaces:2
New listings near 4910 Bayfair Street
- New
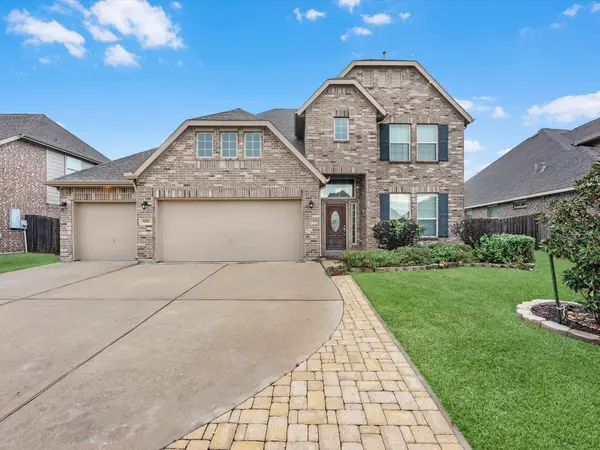 $475,000Active4 beds 4 baths3,032 sq. ft.
5718 Oakhurst Trail, Pasadena, TX 77505
MLS# 52485389Listed by: KELLER WILLIAMS CITY VIEW - New
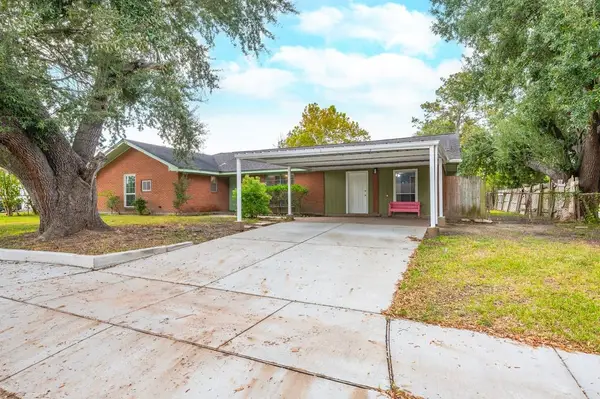 $265,000Active5 beds 2 baths1,715 sq. ft.
1502 Easthaven Drive, Pasadena, TX 77506
MLS# 98337435Listed by: KELLER WILLIAMS SUMMIT - New
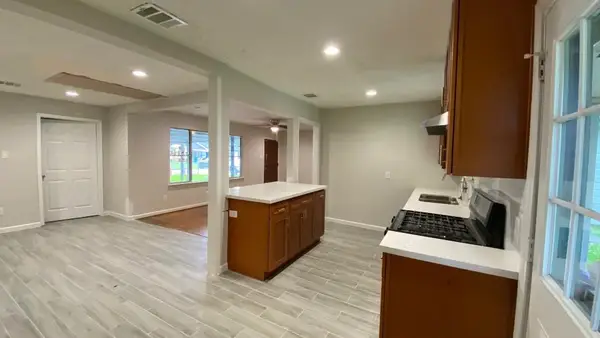 $215,000Active4 beds 2 baths1,454 sq. ft.
2406 Rosemead Drive, Pasadena, TX 77506
MLS# 32357475Listed by: KELLER WILLIAMS MEMORIAL - New
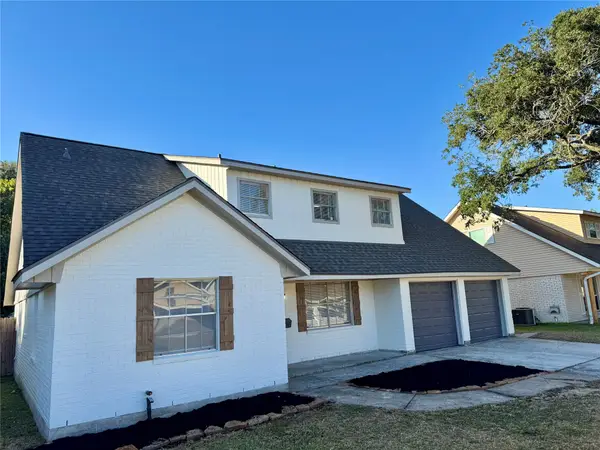 $299,900Active5 beds 3 baths2,192 sq. ft.
4110 War Admiral Drive, Pasadena, TX 77503
MLS# 55190028Listed by: M.J.R. REAL ESTATE - New
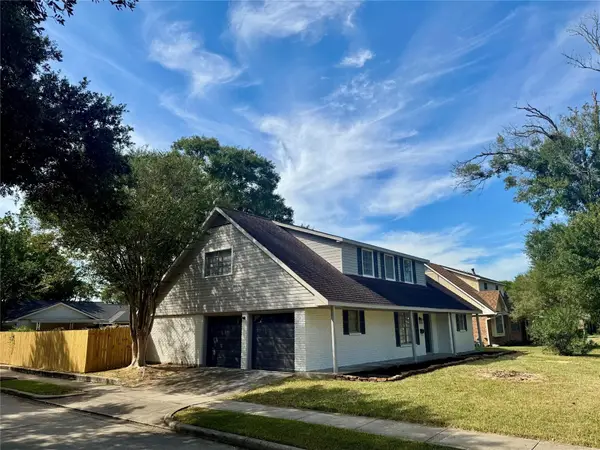 $289,900Active4 beds 2 baths2,296 sq. ft.
2718 Peach Lane, Pasadena, TX 77502
MLS# 91581567Listed by: M.J.R. REAL ESTATE - New
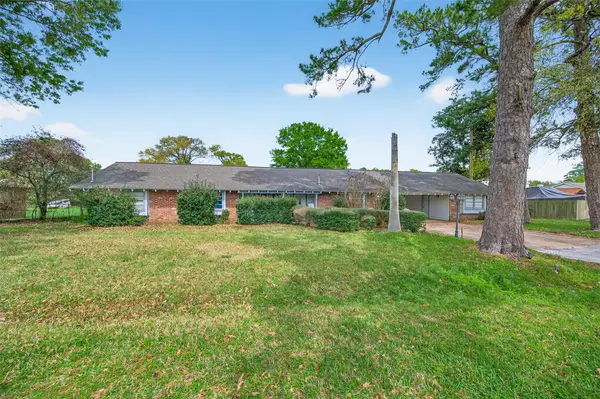 $439,995Active5 beds 2 baths3,792 sq. ft.
614 Pine Circle, Seabrook, TX 77586
MLS# 98678394Listed by: BEYCOME BROKERAGE REALTY, LLC - New
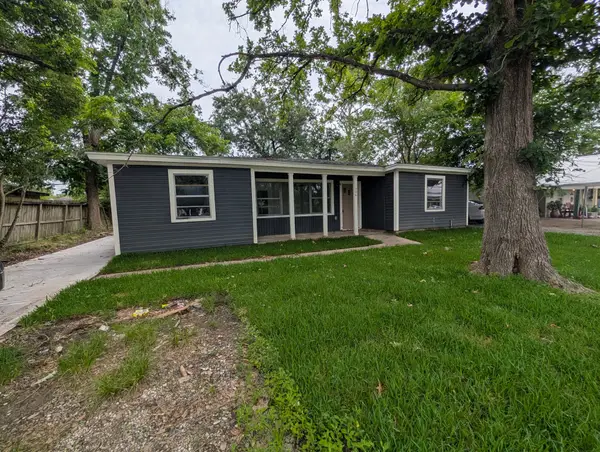 $174,999Active3 beds 1 baths1,348 sq. ft.
306 Allendale Road, Pasadena, TX 77502
MLS# 40305849Listed by: NUWAY REALTY GROUP LLC - New
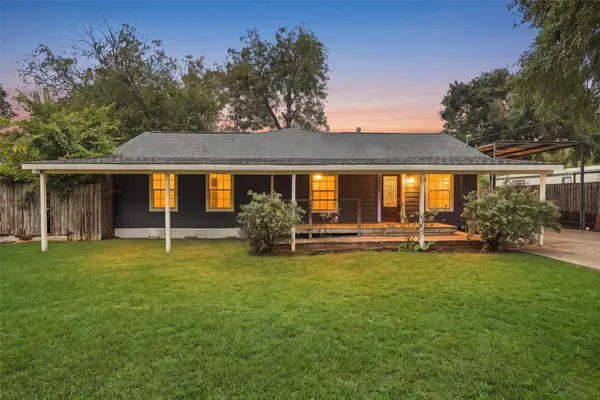 $274,900Active4 beds 2 baths1,941 sq. ft.
2922 Pansy Street, Pasadena, TX 77503
MLS# 23940051Listed by: KELLER WILLIAMS REALTY NORTHEAST - New
 $369,500Active4 beds 3 baths3,137 sq. ft.
1614 Roaring Springs Lane, Pasadena, TX 77586
MLS# 94431553Listed by: EXP REALTY, LLC


Protect your home and budget from life's surprises with an Assurant Home Warranty, backed by a partner that supports you through every step of homeownership. Explore Plans.
© 2023 - 2026 ERA Franchise Systems LLC. All rights reserved. ERA Franchise Systems LLC fully supports the principles of the Fair Housing Act and the Equal Opportunity Act. ERA, ERA Real Estate powered, and their respective logos are registered service marks of ERA Franchise Systems LLC. Each office is independently owned and operated.