
6516 Stoney Creek Drive, Pasadena, TX 77503
Local realty services provided by:American Real Estate ERA Powered
6516 Stoney Creek Drive,Pasadena, TX 77503
$255,000
- 4 Beds
- 3 Baths
- 2,092 sq. ft.
- Townhouse
- Active
Listed by: amber broadway
Office: opendoor brokerage, llc.480-462-5392
MLS#:11198343
Source:HARMLS
Price summary
- Price:$255,000
- Price per sq. ft.:$121.89
- Monthly HOA dues:$135
About this home
6516 Stoney Creek Dr is a two-story Pasadena townhouse with four bedrooms and over 2,100 square feet of living area. Two backyard deck areas include a roofed shelter and an open pergola, with lawn and a storage shed alongside. Inside, the kitchen has a breakfast bar and opens to the main living room, where windows span two walls. An upstairs loft adds a second gathering area with built-in open shelving. The primary bedroom has three rear windows, while the other bedrooms share the upper level. Upstairs laundry space and an attached two-car garage complete the layout. Included 100-Day Home Warranty with buyer activation
Contact an agent
Home facts
- Year built:2015
- Subdivision & Development:Twin Villas/Red Bluff Sec 2
- Listing ID #:11198343
- Updated:October 28, 2026 at 08:22 PM
Rooms and interior
- Bedrooms:4
- Total bathrooms:3
- Full bathrooms:2
- Half bathrooms:1
- Rooms Total:4
- Flooring:Carpet, Tile
- Kitchen Description:Microwave
- Living area:2,092 sq. ft.
Heating and cooling
- Cooling:Central Air, Electric
- Heating:Central, Gas
- Central air:Yes
Structure and exterior
- Roof:Composition
- Year built:2015
- Building area:2,092 sq. ft.
- Architectural Style:Traditional
- Construction Materials:Brick
- Foundation Description:Slab
- Levels:2 Stories
Schools
- High school:DEER PARK HIGH SCHOOL
- Middle school:DEEPWATER JUNIOR HIGH SCHOOL
- Elementary school:DEEPWATER ELEMENTARY SCHOOL
Utilities
- Sewer:Public Sewer
Finances and disclosures
- Price:$255,000
- Price per sq. ft.:$121.89
- Tax amount:$6,395 (2026)
Features and amenities
- Appliances:Microwave
- Amenities:Security System - Owned
Parking
- Parking description:Garage
- Garage:Yes
- Garage spaces:2
New listings near 6516 Stoney Creek Drive
- New
 $224,900Active3 beds 1 baths1,083 sq. ft.
1215 Glenmore Drive, Pasadena, TX 77503
MLS# 52775627Listed by: REAL BROKER, LLC - New
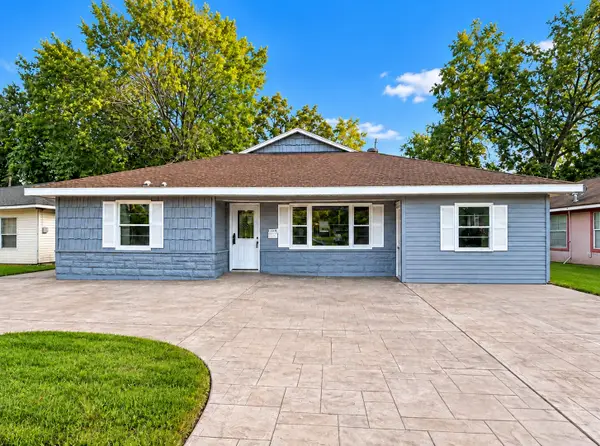 $200,000Active4 beds 3 baths1,909 sq. ft.
1110 Lafferty Road, Pasadena, TX 77502
MLS# 85743698Listed by: LUXELY REAL ESTATE - New
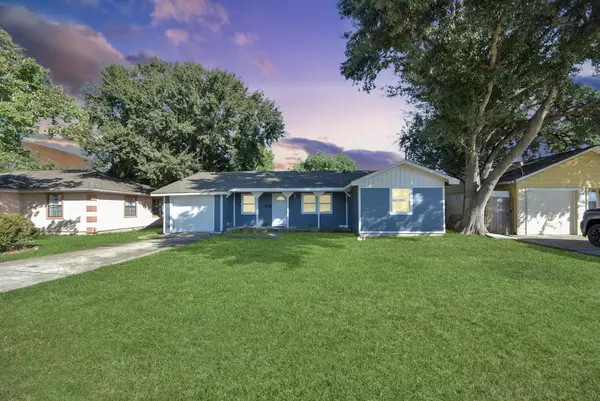 $169,000Active2 beds 1 baths992 sq. ft.
904 Sunset Dr Drive, Pasadena, TX 77506
MLS# 38394597Listed by: METROPLUS REALTY - New
 $299,900Active3 beds 3 baths2,016 sq. ft.
5106 Pin Oak Drive, Pasadena, TX 77505
MLS# 5693176Listed by: KELLER WILLIAMS ADVANTAGE REALTY - New
 $598,373Active5 beds 4 baths3,465 sq. ft.
5542 Fairfield Lane, Pasadena, TX 77505
MLS# 76424043Listed by: SURGE REALTY - New
 $488,500Active3 beds 3 baths3,118 sq. ft.
13 Laurelwood Drive, Houston, TX 77058
MLS# 30275568Listed by: KELLER WILLIAMS ELITE - New
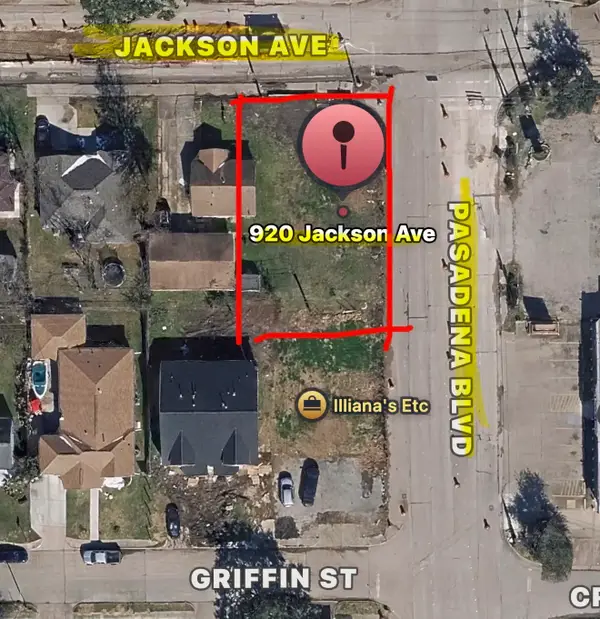 $98,000Active0.14 Acres
920 Jackson Avenue, Pasadena, TX 77506
MLS# 18918170Listed by: KELLER WILLIAMS SUMMIT - New
 $98,000Active0.15 Acres
510 Pasadena Boulevard, Pasadena, TX 77506
MLS# 77961775Listed by: KELLER WILLIAMS SUMMIT - New
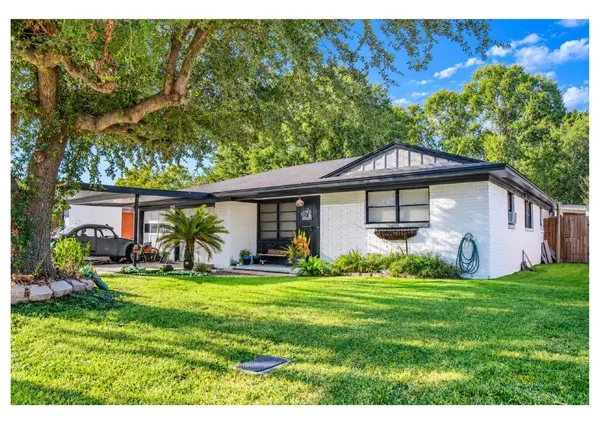 $235,500Active3 beds 2 baths1,362 sq. ft.
124 Bluebird Lane, Pasadena, TX 77502
MLS# 33602634Listed by: EXP REALTY, LLC - New
 $133,600Active4 beds 2 baths2,160 sq. ft.
2109 Oaks Drive, Pasadena, TX 77502
MLS# 89167110Listed by: REALHOME SERVICES & SOLUTIONS


Protect your home and budget from life's surprises with an Assurant Home Warranty, backed by a partner that supports you through every step of homeownership. Explore Plans.
© 2023 - 2026 ERA Franchise Systems LLC. All rights reserved. ERA Franchise Systems LLC fully supports the principles of the Fair Housing Act and the Equal Opportunity Act. ERA, ERA Real Estate powered, and their respective logos are registered service marks of ERA Franchise Systems LLC. Each office is independently owned and operated.