
340 Magnolia View Drive, Pattison, TX 77423
Local realty services provided by:ERA Experts
340 Magnolia View Drive,Pattison, TX 77423
- 4 Beds
- 3 Baths
- - sq. ft.
- Single family
- Sold
Listed by: chaquia thomas
Office: drb group realty, llc.240-457-9391
MLS#:17885239
Source:HARMLS
Sorry, we are unable to map this address
Price summary
- Price:
- Monthly HOA dues:$62.5
About this home
Come home to Azalea, a vibrant master-planned village in Pattison, TX that blends peaceful country living with modern amenities and convenient access to Katy and Houston. Residents will enjoy a resort style pool, recreation center, scenic trails, and green spaces, all within highly regarded Royal ISD. This stunning NEW construction Juniper plan is a single-story home with 4 beds, 3 full baths, and a private study, all featuring a spacious, open design! The kitchen showcases beautiful bright white cabinetry, sleek omega stone countertops & stainless steel appliances. The main living areas are finished with durable vinyl plank flooring, while the wet areas contain easy-to-maintain tile. The expansive primary suite offers a spa-inspired bath with dual vanities, a soaking tub, a walk-in shower, and an oversized closet. Enjoy outdoor living under the covered patio, complete with a fully sodded backyard and sprinkler system. This home is under construction and will be complete June 2026!
Contact an agent
Home facts
- Year built:2026
- Subdivision & Development:Azalea
- Listing ID #:17885239
- Updated:August 20, 2026 at 05:16 AM
Rooms and interior
- Bedrooms:4
- Total bathrooms:3
- Full bathrooms:3
- Rooms Total:7
- Flooring:Carpet, Plank, Tile, Vinyl
- Dining Description:Kitchen Dining Combo
- Bathrooms Description:Separate Shower, Soaking Tub, Tub Shower
- Kitchen Description:Dishwasher, Disposal, Gas Cooktop, Gas Oven, Kitchen Dining Combo, Kitchen Family Room Combo, Kitchen Island, Microwave, Solid Surface Counters, Walk In Pantry
Heating and cooling
- Cooling:Central Air, Electric
- Heating:Central, Gas
- Central air:Yes
Structure and exterior
- Roof:Composition
- Year built:2026
- Lot Features:Subdivision
- Architectural Style:Traditional
- Construction Materials:Brick, Cement Siding, Stone, Wood Siding
- Exterior Features:Fence, Patio, Sprinkler Irrigation
- Foundation Description:Slab
- Levels:1 Story
Schools
- High school:ROYAL HIGH SCHOOL
- Middle school:ROYAL JUNIOR HIGH SCHOOL
- Elementary school:ROYAL ELEMENTARY SCHOOL
Utilities
- Sewer:Public Sewer
Finances and disclosures
- Price:
Features and amenities
- Appliances:Dishwasher, Disposal, Gas Cooktop, Gas Oven, Microwave
- Amenities:Ceiling Fans, Entrance Foyer, High Ceilings, Low Emissivity Windows, Programmable Thermostat, Smoke Detectors
Parking
- Parking description:Garage
- Garage:Yes
- Garage spaces:2
New listings near 340 Magnolia View Drive
- New
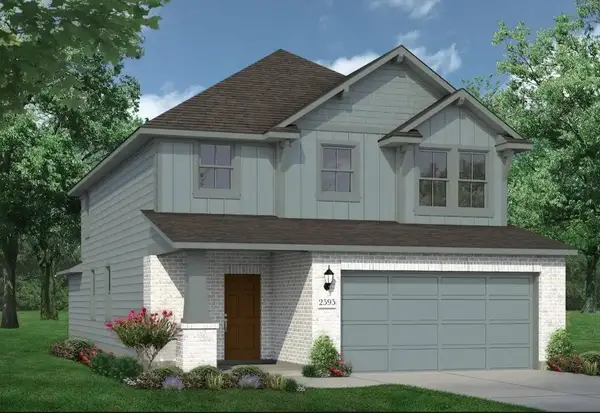 $336,990Active5 beds 4 baths2,595 sq. ft.
375 Hickory Hills Drive, Pattison, TX 77423
MLS# 71752830Listed by: BROHN HOMES  $339,975Pending5 beds 3 baths2,416 sq. ft.
2029 Windflower Court, Brookshire, TX 77423
MLS# 31445212Listed by: THE SIGNORELLI COMPANY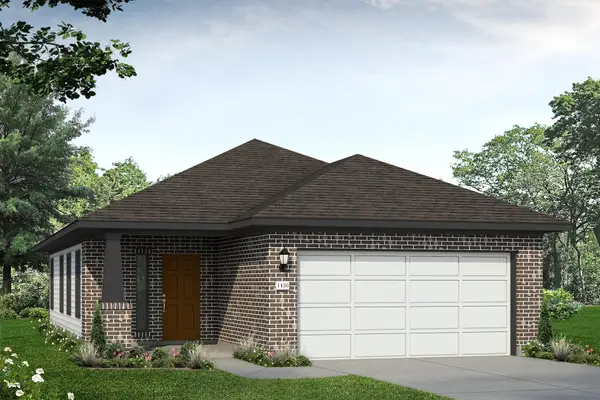 $230,620Pending3 beds 2 baths1,450 sq. ft.
363 Hickory Hills Drive, Pattison, TX 77423
MLS# 96112286Listed by: BROHN HOMES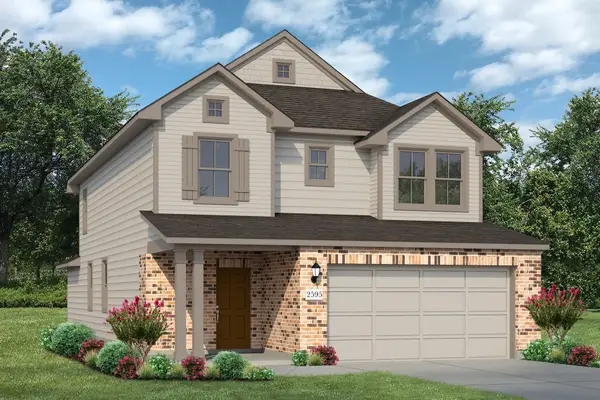 $340,750Pending5 beds 3 baths2,595 sq. ft.
388 Hickory Hills Drive, Pattison, TX 77423
MLS# 97446280Listed by: BROHN HOMES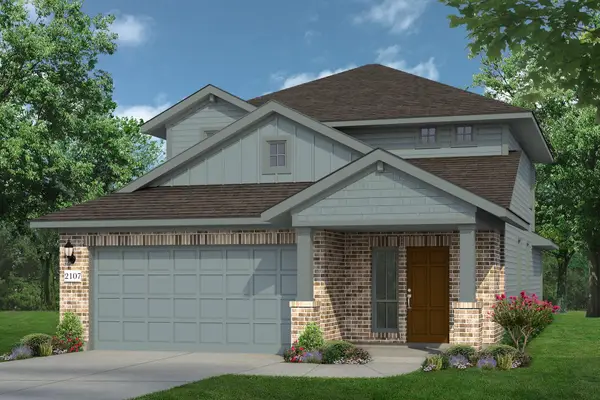 $299,990Active4 beds 3 baths2,107 sq. ft.
396 Hickory Hills Drive, Pattison, TX 77423
MLS# 37502619Listed by: BROHN HOMES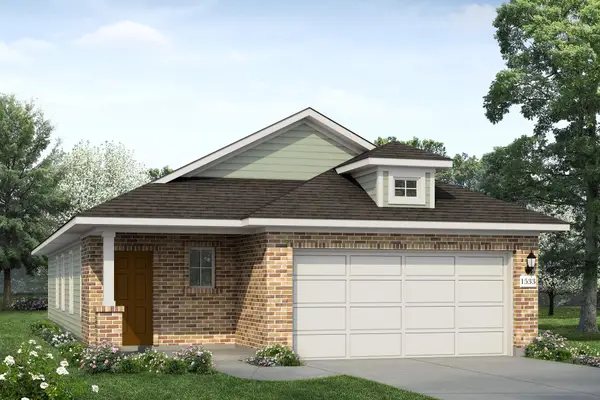 $255,990Active3 beds 2 baths1,533 sq. ft.
391 Hickory Hills Drive, Pattison, TX 77423
MLS# 92728673Listed by: BROHN HOMES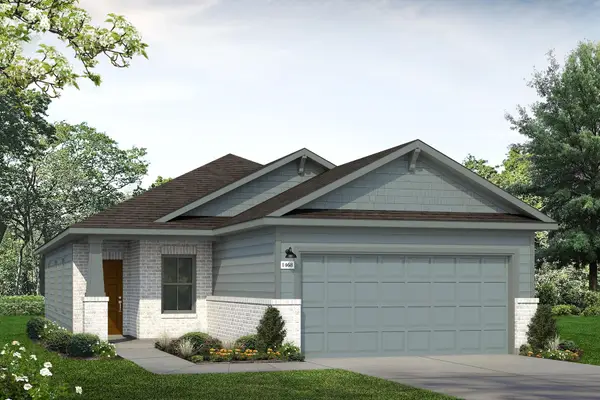 $251,990Pending4 beds 2 baths1,468 sq. ft.
403 Hickory Hills Drive, Pattison, TX 77423
MLS# 23912325Listed by: BROHN HOMES- New
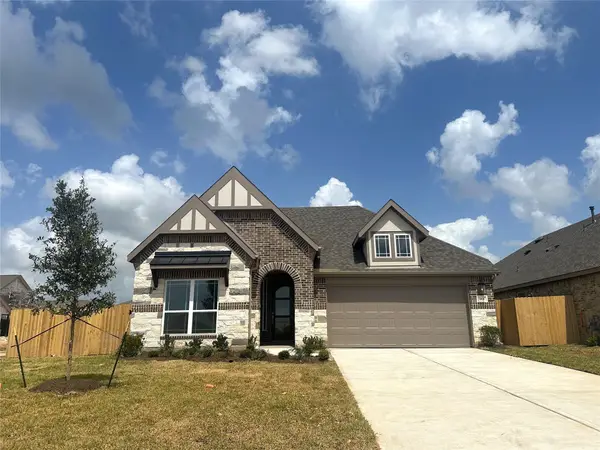 $334,990Active4 beds 3 baths2,211 sq. ft.
344 Magnolia View Drive, Pattison, TX 77423
MLS# 14070023Listed by: DRB GROUP REALTY, LLC 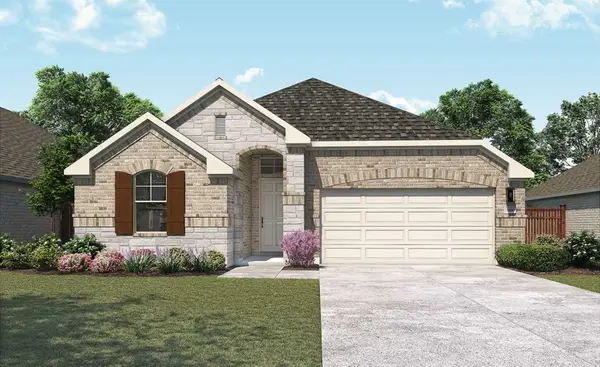 $319,990Active3 beds 2 baths1,868 sq. ft.
401 Magnolia View Drive, Pattison, TX 77423
MLS# 18129886Listed by: DRB GROUP REALTY, LLC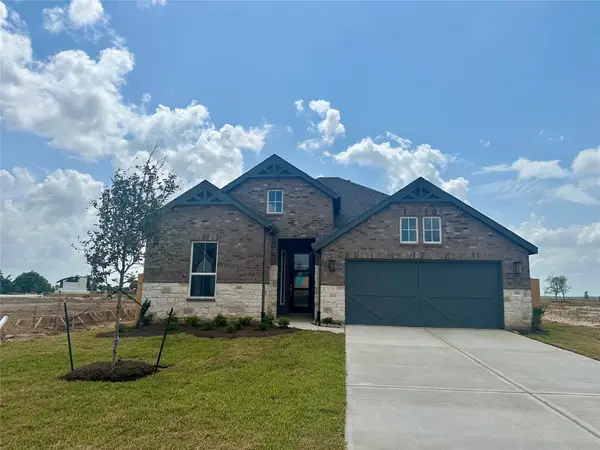 $334,990Active4 beds 3 baths2,211 sq. ft.
361 Magnolia View Drive, Pattison, TX 77423
MLS# 42747537Listed by: DRB GROUP REALTY, LLC


Protect your home and budget from life's surprises with an Assurant Home Warranty, backed by a partner that supports you through every step of homeownership. Explore Plans.
© 2023 - 2026 ERA Franchise Systems LLC. All rights reserved. ERA Franchise Systems LLC fully supports the principles of the Fair Housing Act and the Equal Opportunity Act. ERA, ERA Real Estate powered, and their respective logos are registered service marks of ERA Franchise Systems LLC. Each office is independently owned and operated.