
1127 W Brompton Drive, Pearland, TX 77584
Local realty services provided by:American Real Estate ERA Powered
1127 W Brompton Drive,Pearland, TX 77584
$220,000
- 3 Beds
- 2 Baths
- 1,325 sq. ft.
- Single family
- Active
Listed by: abigail colbert
Office: elite texas properties832-405-5735
MLS#:54301171
Source:HARMLS
Price summary
- Price:$220,000
- Price per sq. ft.:$166.04
- Monthly HOA dues:$18.33
About this home
LOCATION, LOCATION, LOCATION! Great opportunity in established Southdown Subdivision! This one-story home offers a spacious, functional layout with multiple living areas, abundant natural light, three bedrooms, two full baths and a two-car garage. RECENTLY REPLACED HOT WATER HEATER, A/C, HEATER AND DISHWASHER. Mature trees provide plenty of character and shade - you can even pick your own fruit from the fig and peach trees in the back yard. This home offers an excellent opportunity for a buyer to renovate and personalize to their own style.
Convenient access to Hwy 288, shopping, dining, the Texas Medical Center and Downtown Houston.
Room dimensions are approximate; buyer to independently verify measurements, schools and other information important to buyer.
Contact an agent
Home facts
- Year built:1982
- Subdivision & Development:Southdown Sub
- Listing ID #:54301171
- Updated:August 17, 2026 at 04:13 AM
Rooms and interior
- Bedrooms:3
- Total bathrooms:2
- Full bathrooms:2
- Rooms Total:7
- Bathrooms Description:Tub Shower
- Kitchen Description:Breakfast Bar, Dishwasher, Disposal, Gas Cooktop, Gas Oven, Laminate Counters, Microwave, Pantry
- Living area:1,325 sq. ft.
Heating and cooling
- Cooling:Central Air, Electric
- Heating:Central, Gas
- Central air:Yes
Structure and exterior
- Year built:1982
- Building area:1,325 sq. ft.
- Lot area:0.16 Acres
- Lot Features:Subdivision
- Architectural Style:Ranch
- Construction Materials:Brick
- Foundation Description:Slab
- Levels:1 Story
Schools
- High school:GLENDA DAWSON HIGH SCHOOL
- Middle school:BERRY MILLER JUNIOR HIGH SCHOOL
- Elementary school:CHALLENGER ELEMENTARY SCHOOL
Utilities
- Sewer:Public Sewer
Finances and disclosures
- Price:$220,000
- Price per sq. ft.:$166.04
- Tax amount:$4,229 (2025)
Features and amenities
- Appliances:Dishwasher, Disposal, Gas Cooktop, Gas Oven, Microwave
- Amenities:Ceiling Fans
Parking
- Parking description:Garage
- Garage:Yes
- Garage spaces:2
New listings near 1127 W Brompton Drive
- New
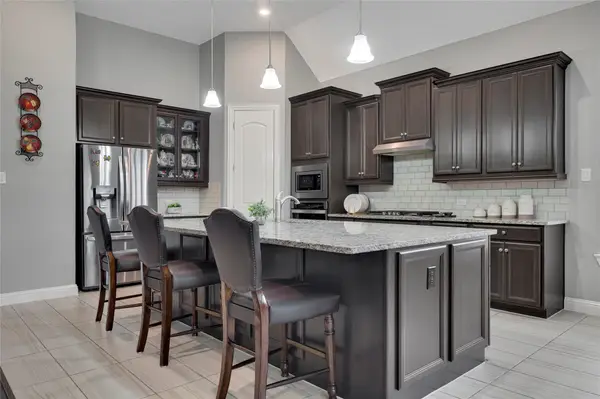 $479,000Active3 beds 3 baths2,924 sq. ft.
4612 Fisher Drive, Pearland, TX 77584
MLS# 23431150Listed by: HOMESMART - New
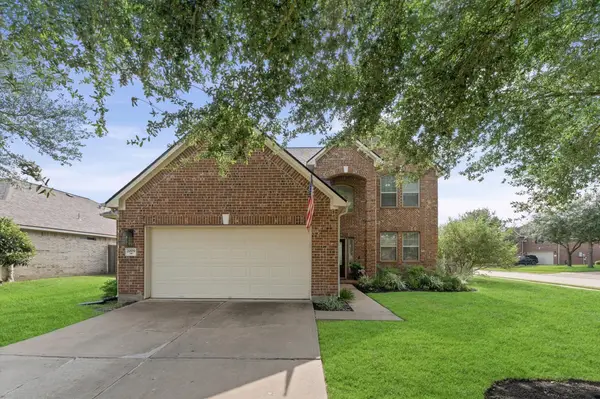 $405,000Active4 beds 3 baths2,386 sq. ft.
2009 Peonies Court, Pearland, TX 77581
MLS# 85767833Listed by: RA BROKERS - New
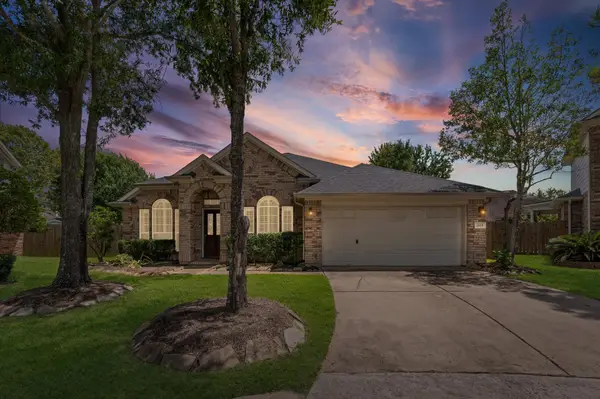 $419,000Active3 beds 2 baths2,047 sq. ft.
2615 Easton Springs Court, Pearland, TX 77584
MLS# 51211486Listed by: WHITE GLOVE REALTY - New
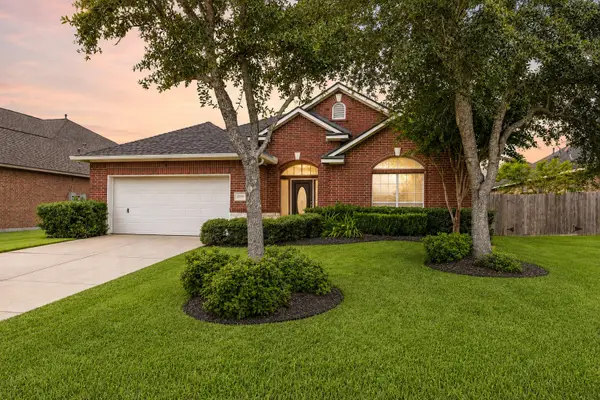 $385,000Active3 beds 2 baths2,430 sq. ft.
2006 Peonies Court, Pearland, TX 77581
MLS# 57181505Listed by: KELLER WILLIAMS HOUSTON CENTRAL - New
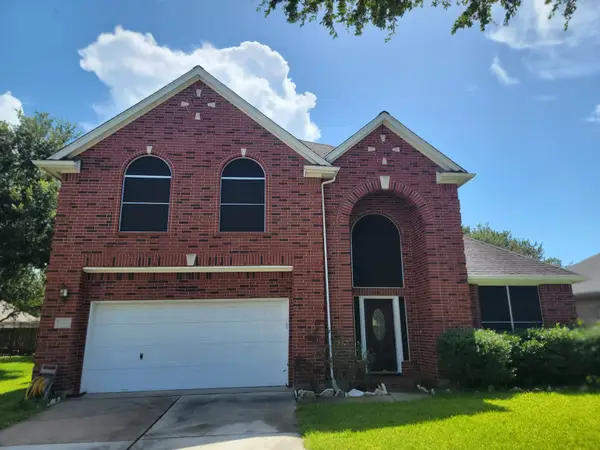 $396,000Active4 beds 3 baths2,589 sq. ft.
411 Starleaf Lane, Pearland, TX 77584
MLS# 39517488Listed by: HOMESMART - New
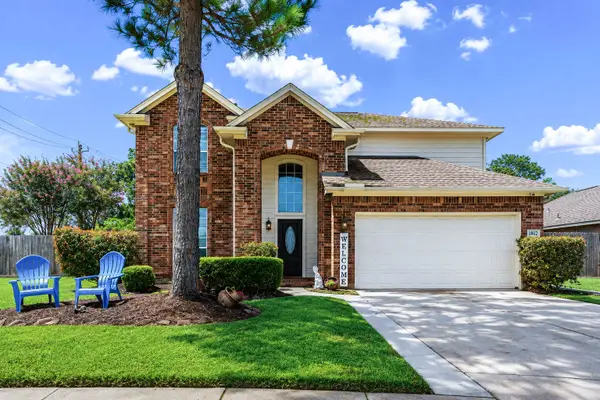 $351,900Active3 beds 3 baths2,452 sq. ft.
1802 Oak Lodge Drive, Pearland, TX 77581
MLS# 43146418Listed by: GBR REALTY - New
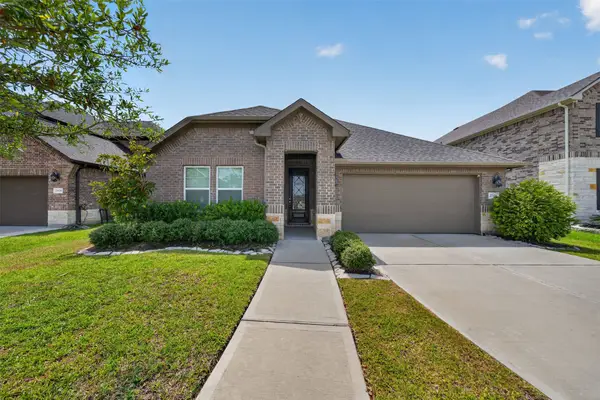 $399,990Active3 beds 3 baths2,134 sq. ft.
2702 Summer Indigo Trail, Pearland, TX 77089
MLS# 72620308Listed by: REALTY OF AMERICA, LLC - New
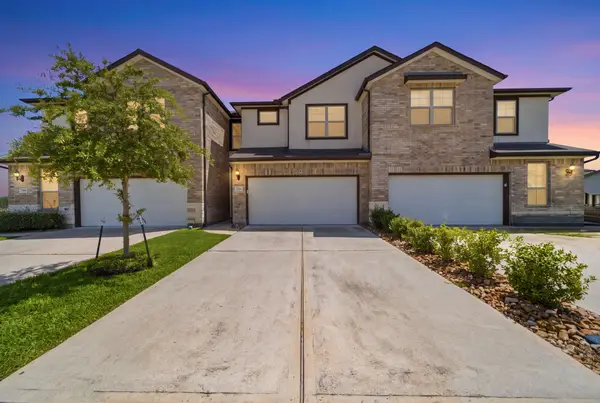 $295,000Active3 beds 3 baths1,728 sq. ft.
7116 Elgin Street, Pearland, TX 77584
MLS# 86846179Listed by: RUMPH REALTY LLC - New
 $309,000Active0.81 Acres
4139 County Road 101, Pearland, TX 77588
MLS# 85471639Listed by: MB CONNECTIONS


Protect your home and budget from life's surprises with an Assurant Home Warranty, backed by a partner that supports you through every step of homeownership. Explore Plans.
© 2023 - 2026 ERA Franchise Systems LLC. All rights reserved. ERA Franchise Systems LLC fully supports the principles of the Fair Housing Act and the Equal Opportunity Act. ERA, ERA Real Estate powered, and their respective logos are registered service marks of ERA Franchise Systems LLC. Each office is independently owned and operated.