
11602 Park Falls Ct, Pearland, TX 77584
Local realty services provided by:ERA Experts
11602 Park Falls Ct,Pearland, TX 77584
$490,000
- 4 Beds
- 4 Baths
- 3,500 sq. ft.
- Single family
- Active
Listed by: sean sinclair
Office: the hughes home team inc936-202-9659
MLS#:75709272
Source:HARMLS
Price summary
- Price:$490,000
- Price per sq. ft.:$140
- Monthly HOA dues:$96.92
About this home
Welcome to this spacious 4-bedroom, 3.5-bath home nestled on a cul-de-sac in the highly desirable master-planned community of Shadow Creek Ranch! Offering approximately 3,500 square feet of living space, this beautiful two-story home features an inviting floor plan with formal living and dining areas, a spacious family room, private study with French doors, and a dedicated media room. The kitchen offers a center island, Silestone countertops, tile backsplash, abundant cabinetry, and generous pantry space. Upstairs, the expansive primary suite features a private balcony, dual vanities, two walk-in closets, a garden tub, and a separate shower. Enjoy outdoor entertaining on the covered back patio overlooking the spacious backyard. Additional highlights include hardwood flooring in select living areas and an attached 3-car garage. Shadow Creek Ranch offers community pools, parks, playgrounds, and scenic walking trails. Conveniently located near shopping, dining, and Highway 288!
Contact an agent
Home facts
- Year built:2004
- Subdivision & Development:Shadow Creek Ranch Sf1-Sf2-Sf3
- Listing ID #:75709272
- Updated:November 19, 2026 at 03:14 AM
Rooms and interior
- Bedrooms:4
- Total bathrooms:4
- Full bathrooms:3
- Half bathrooms:1
- Rooms Total:6
- Flooring:Carpet, Tile, Wood
- Bathrooms Description:Hollywood Bath
- Kitchen Description:Convection Oven, Dishwasher, Disposal, Gas Cooktop, Kitchen Island, Microwave
- Living area:3,500 sq. ft.
Heating and cooling
- Cooling:Central Air, Electric
- Heating:Central, Gas
- Central air:Yes
Structure and exterior
- Roof:Composition
- Year built:2004
- Building area:3,500 sq. ft.
- Lot Features:Cul De Sac
- Construction Materials:Brick
- Exterior Features:Balcony, Patio
- Foundation Description:Slab
- Levels:2 Stories
Schools
- High school:SHADOW CREEK HIGH SCHOOL
- Middle school:NOLAN RYAN JUNIOR HIGH SCHOOL
- Elementary school:MAREK ELEMENTARY SCHOOL
Utilities
- Sewer:Public Sewer
Finances and disclosures
- Price:$490,000
- Price per sq. ft.:$140
Features and amenities
- Appliances:Convection Oven, Dishwasher, Disposal, Gas Cooktop, Microwave
- Amenities:Crown Molding, Programmable Thermostat, Smoke Detectors
Parking
- Parking description:Driveway, Garage
- Garage:Yes
- Garage spaces:3
New listings near 11602 Park Falls Ct
- New
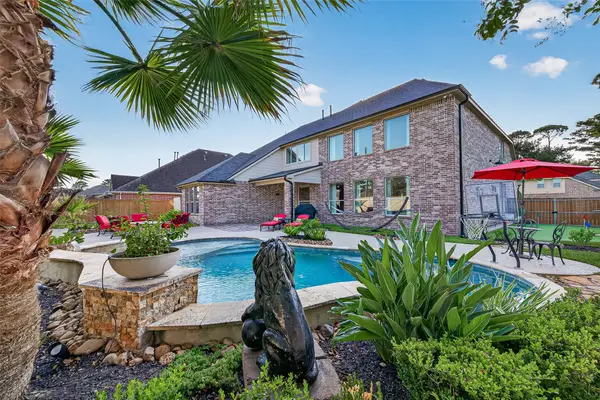 $750,000Active4 beds 4 baths4,044 sq. ft.
2401 Scarlatti Drive, Pearland, TX 77581
MLS# 23744853Listed by: BETTER HOMES AND GARDENS REAL ESTATE GARY GREENE - BAY AREA - New
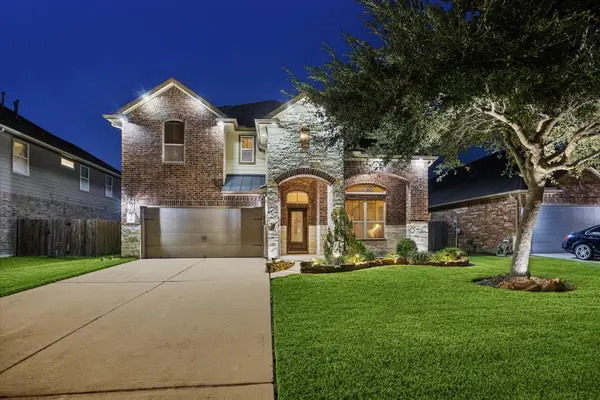 $509,000Active5 beds 4 baths3,354 sq. ft.
1821 Long Oak Drive, Pearland, TX 77581
MLS# 43866185Listed by: UTR TEXAS, REALTORS - New
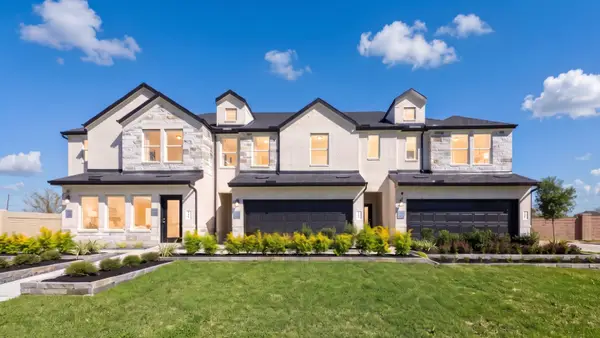 $307,990Active4 beds 3 baths1,762 sq. ft.
3202 Summercrisp Hollow Lane, Pearland, TX 77581
MLS# 55872327Listed by: D.R. HORTON-TEXAS, LTD - New
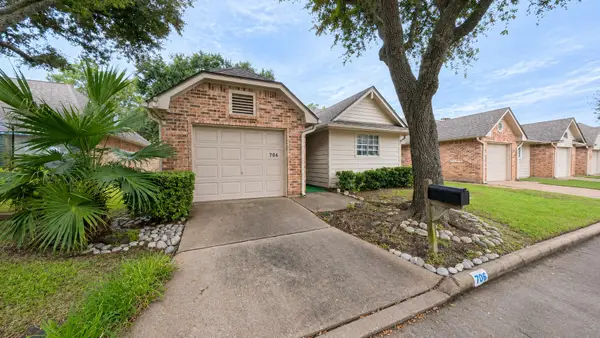 $149,000Active2 beds 2 baths1,392 sq. ft.
706 W Country Grove Circle, Pearland, TX 77584
MLS# 81850687Listed by: JOSEPH WALTER REALTY, LLC - Open Fri, 1 to 5pmNew
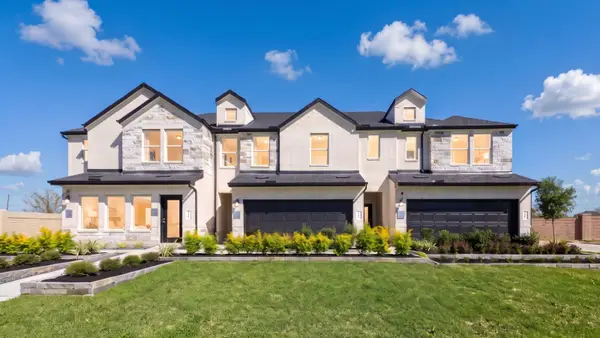 $304,990Active4 beds 3 baths1,762 sq. ft.
3252 Summercrisp Hollow Lane, Pearland, TX 77584
MLS# 92685742Listed by: D.R. HORTON-TEXAS, LTD - New
 $425,000Active3 beds 2 baths2,457 sq. ft.
2404 S Venice Drive, Pearland, TX 77581
MLS# 9514426Listed by: COMPASS RE TEXAS, LLC - HOUSTON - Open Fri, 3 to 5pmNew
 $405,000Active4 beds 4 baths2,926 sq. ft.
3916 Conroe Lake Court, Pearland, TX 77581
MLS# 40917343Listed by: KELLER WILLIAMS PREFERRED - New
 $275,000Active2 beds 2 baths2,141 sq. ft.
2726 N Larkspur Circle, Pearland, TX 77584
MLS# 8904715Listed by: INFINITY REAL ESTATE GROUP - New
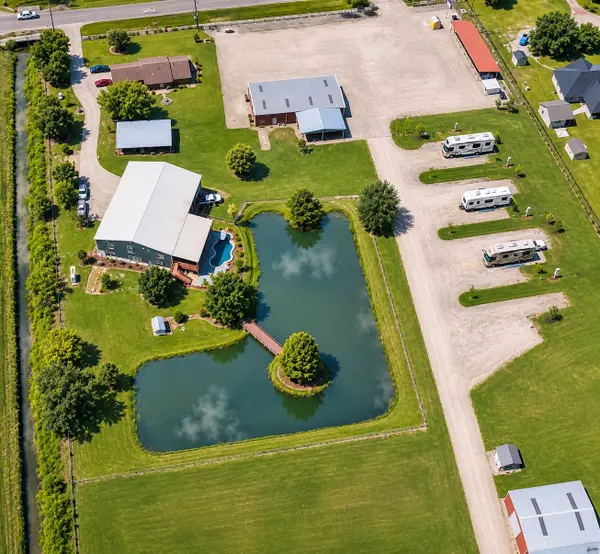 $3,999,000Active4 beds 4 baths3,600 sq. ft.
17725 Pearland Sites Road, Pearland, TX 77584
MLS# 10779659Listed by: CAMM GROUP, INC.


Protect your home and budget from life's surprises with an Assurant Home Warranty, backed by a partner that supports you through every step of homeownership. Explore Plans.
© 2023 - 2026 ERA Franchise Systems LLC. All rights reserved. ERA Franchise Systems LLC fully supports the principles of the Fair Housing Act and the Equal Opportunity Act. ERA, ERA Real Estate powered, and their respective logos are registered service marks of ERA Franchise Systems LLC. Each office is independently owned and operated.