
2401 Scarlatti Drive, Pearland, TX 77581
Local realty services provided by:American Real Estate ERA Powered
Listed by: jessika paquinto
Office: better homes and gardens real estate gary greene - bay area281-486-1900
MLS#:23744853
Source:HARMLS
Price summary
- Price:$750,000
- Price per sq. ft.:$185.46
- Monthly HOA dues:$105
About this home
Welcome to this meticulously maintained gem nestled on a desirable corner lot in the gated Villa D’Este community! Showcasing exceptional pride of ownership, this 4-bedroom, 4-bath home features soaring ceilings, abundant natural light, a gourmet kitchen with granite countertops, formal dining, private office, and a versatile downstairs flex room with potential as a 5th bedroom. The primary suite offers a soaking tub, separate shower, dual vanities, and generous closets. Upstairs, enjoy a spacious game room and dedicated media room. Escape to your own tropical backyard oasis with a custom pool, lush landscaping, covered patio, fire pit, putting green, and ample space to entertain! Highlights include a NEW ROOF (July 2026), 3-car tandem garage with epoxy flooring, and walk-in attic storage. Game room furniture, including pool table, media room furniture, and outdoor pool/patio furniture included. A must see! Schedule your showing and bring your offers!
Contact an agent
Home facts
- Year built:2011
- Subdivision & Development:Villa Deste Sec 02 Final
- Listing ID #:23744853
- Updated:November 19, 2026 at 02:13 AM
Rooms and interior
- Bedrooms:4
- Total bathrooms:4
- Full bathrooms:4
- Rooms Total:12
- Flooring:Carpet, Plank, Tile, Vinyl
- Bathrooms Description:Jetted Tub, Separate Shower
- Kitchen Description:Breakfast Bar, Convection Oven, Dishwasher, Disposal, Gas Cooktop, Kitchen Family Room Combo, Kitchen Island, Microwave, Pantry
- Living area:4,044 sq. ft.
Heating and cooling
- Cooling:Central Air, Electric
- Heating:Central, Gas
- Central air:Yes
Structure and exterior
- Roof:Composition
- Year built:2011
- Building area:4,044 sq. ft.
- Lot area:0.27 Acres
- Lot Features:Cleared, Corner Lot, Side Yard, Subdivision
- Architectural Style:Traditional
- Construction Materials:Brick, Stone
- Exterior Features:Fence, Fully Fenced, Patio, Private Yard, Storage
- Foundation Description:Slab
- Levels:2 Stories
Schools
- High school:CLEAR BROOK HIGH SCHOOL
- Middle school:WESTBROOK INTERMEDIATE SCHOOL
- Elementary school:WEBER ELEMENTARY
Utilities
- Sewer:Public Sewer
Finances and disclosures
- Price:$750,000
- Price per sq. ft.:$185.46
- Tax amount:$16,181 (2026)
Features and amenities
- Appliances:Convection Oven, Dishwasher, Disposal, Gas Cooktop, Microwave
- Amenities:Ceiling Fans, Controlled Access, Crown Molding, Entrance Foyer, Gated, High Ceilings, Prewired, Programmable Thermostat, Security System - Owned, Smoke Detectors, Vaulted Ceilings, Window Coverings
- Pool features:Gunite, In Ground
Parking
- Parking description:Driveway, Garage, Garage Door Opener, Oversized, Tandem
- Garage:Yes
- Garage spaces:3
New listings near 2401 Scarlatti Drive
- New
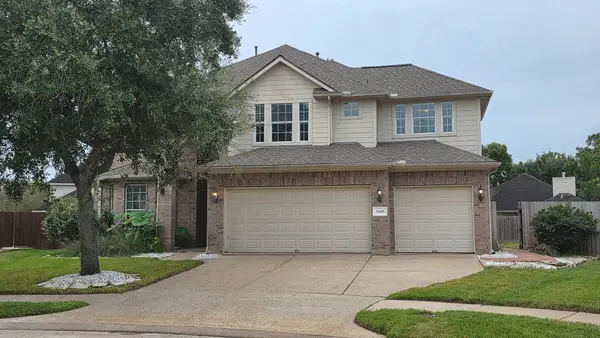 $490,000Active4 beds 4 baths3,500 sq. ft.
11602 Park Falls Ct, Pearland, TX 77584
MLS# 75709272Listed by: THE HUGHES HOME TEAM INC - New
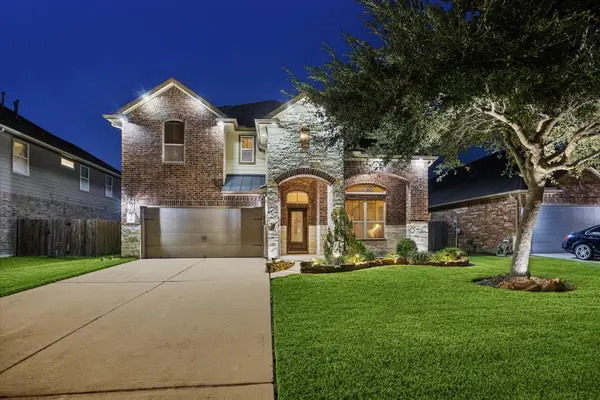 $509,000Active5 beds 4 baths3,354 sq. ft.
1821 Long Oak Drive, Pearland, TX 77581
MLS# 43866185Listed by: UTR TEXAS, REALTORS - New
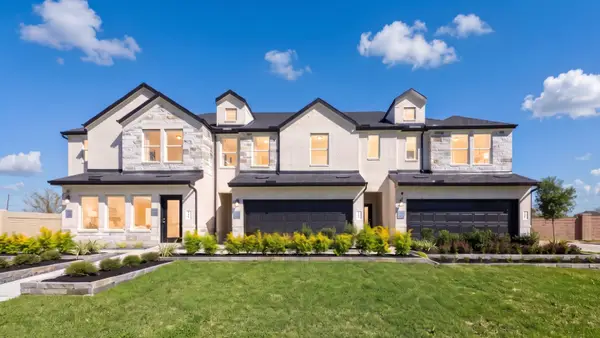 $307,990Active4 beds 3 baths1,762 sq. ft.
3202 Summercrisp Hollow Lane, Pearland, TX 77581
MLS# 55872327Listed by: D.R. HORTON-TEXAS, LTD - New
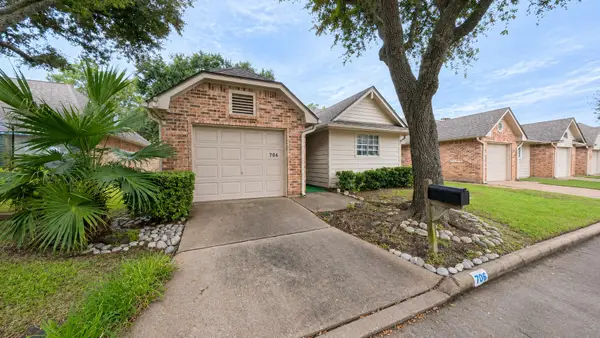 $149,000Active2 beds 2 baths1,392 sq. ft.
706 W Country Grove Circle, Pearland, TX 77584
MLS# 81850687Listed by: JOSEPH WALTER REALTY, LLC - Open Fri, 1 to 5pmNew
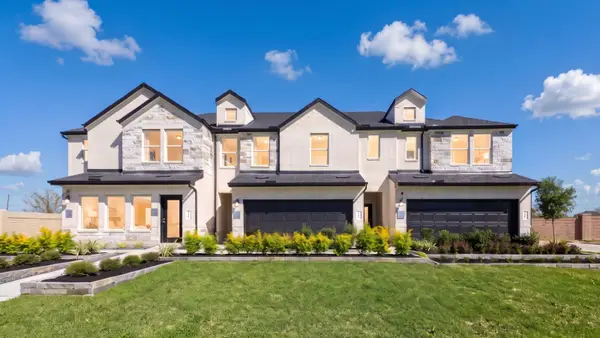 $304,990Active4 beds 3 baths1,762 sq. ft.
3252 Summercrisp Hollow Lane, Pearland, TX 77584
MLS# 92685742Listed by: D.R. HORTON-TEXAS, LTD - New
 $425,000Active3 beds 2 baths2,457 sq. ft.
2404 S Venice Drive, Pearland, TX 77581
MLS# 9514426Listed by: COMPASS RE TEXAS, LLC - HOUSTON - Open Fri, 3 to 5pmNew
 $405,000Active4 beds 4 baths2,926 sq. ft.
3916 Conroe Lake Court, Pearland, TX 77581
MLS# 40917343Listed by: KELLER WILLIAMS PREFERRED - New
 $275,000Active2 beds 2 baths2,141 sq. ft.
2726 N Larkspur Circle, Pearland, TX 77584
MLS# 8904715Listed by: INFINITY REAL ESTATE GROUP - New
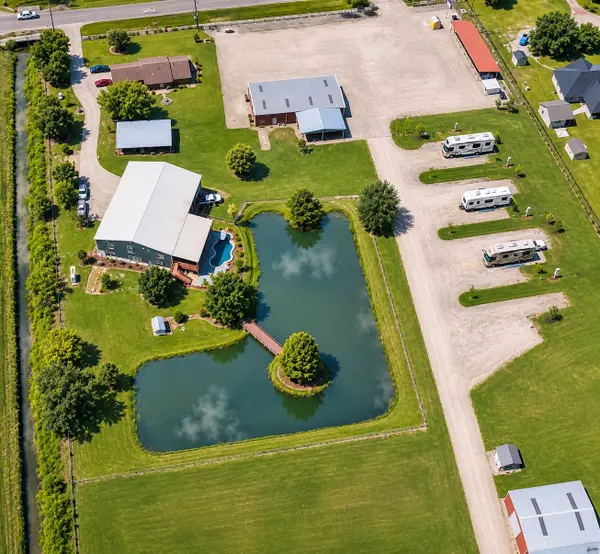 $3,999,000Active4 beds 4 baths3,600 sq. ft.
17725 Pearland Sites Road, Pearland, TX 77584
MLS# 10779659Listed by: CAMM GROUP, INC.


Protect your home and budget from life's surprises with an Assurant Home Warranty, backed by a partner that supports you through every step of homeownership. Explore Plans.
© 2023 - 2026 ERA Franchise Systems LLC. All rights reserved. ERA Franchise Systems LLC fully supports the principles of the Fair Housing Act and the Equal Opportunity Act. ERA, ERA Real Estate powered, and their respective logos are registered service marks of ERA Franchise Systems LLC. Each office is independently owned and operated.